
1322 W Skyridge Dr #98, Heber City, UT 84032
Local realty services provided by:CENTURY 21 High Desert
Listed by: jill jacobson
Office: berkshire hathaway homeservices utah properties (skyridge)
MLS#:2182258
Source:SL
Price summary
- Price:$4,499,000
- Price per sq. ft.:$1,224.88
- Monthly HOA dues:$273.33
About this home
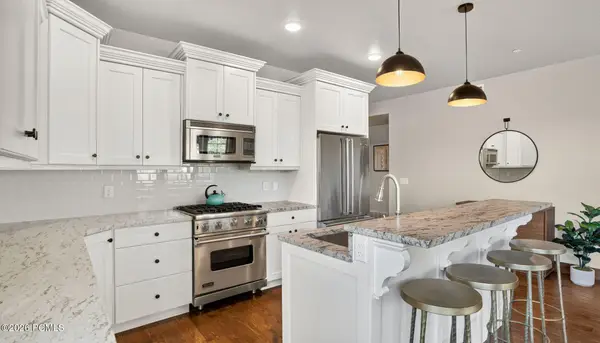
Experience the pinnacle of year-round resort living in this exceptional 4-bedroom residence in SkyRidge Mountain Community, where panoramic views of Deer Valley East Village ski runs and the placid Jordanelle Reservoir create an extraordinary alpine setting. Thoughtfully designed with custom finishes throughout, this mountain retreat blends sophisticated elegance with everyday comfort. The executive chef's kitchen is complemented by a butler's pantry with a built-in espresso machine, while the private exercise room, in-home sauna, hot tub and two luxurious steam showers create a true spa-like experience. An oversized three-car garage offers abundant space for vehicles and mountain gear, and the radiant-heated parking pad and wrap around driveway, provide effortless main-level access to the kitchen, great room, dining area, and primary suite. Ownership in SkyRidge includes exclusive access to an exceptional collection of amenities designed for an unparalleled mountain lifestyle. Enjoy owner-only shuttle service to Deer Valley East Village, the championship ParOne Executive Golf Course and driving range, with clubhouse featuring a full-service golf pro shop, three state-of-the-art golf simulators, gourmet market caf, iconic bar. The HOA clubhouse boasts a fitness studio, resort-style pool, and year-round hot tub. Adventure begins just outside your front door with miles of scenic hiking and biking trails connecting you to the beauty of Park City's mountain landscape. Within minutes, enjoy world-class skiing at Deer Valley, championship golf, award-winning restaurants, boutique shopping, and Park City's renowned arts and cultural scene. Whether you're seeking a full-time residence, a luxurious mountain retreat, or the ultimate four-season getaway, this remarkable home offers an unmatched blend of refined living, resort-style amenities, and effortless access to the best of Park City....
Contact an agent
Home facts
- Year built:2022
- Subdivision & Development:SKYRIDGE SUBDIVISION
- Listing ID #:2182258
- Added:1 day(s) ago
- Updated:September 02, 2026 at 11:29 AM
Rooms and interior
- Bedrooms:4
- Total bathrooms:4
- Full bathrooms:3
- Half bathrooms:1
- Rooms Total:16
- Flooring:Hardwood, Tile
- Bathrooms Description:Bath: Sep. Tub/Shower
- Kitchen Description:Gas Grill/BBQ, Microwave, Refrigerator
- Basement Description:Entrance, Full
- Living area:3,673 sq. ft.
Heating and cooling
- Cooling:Central Air
- Heating:Forced Air, Gas: Radiant
Structure and exterior
- Roof:Metal
- Year built:2022
- Building area:3,673 sq. ft.
- Lot area:0.34 Acres
- Lot Features:Drip Irrigation, Road: Paved, Sprinkler: Auto-Full, Terrain: Grad Slope
- Construction Materials:Stone
- Exterior Features:Basement Entrance, Covered, Deck: Covered, Entry (Foyer), Patio: Covered
- Levels:2 Story
Schools
- High school:Wasatch
- Middle school:Wasatch
- Elementary school:J R Smith
Utilities
- Water:Culinary, Water Connected
- Sewer:Sewer Connected, Sewer: Connected, Sewer: Public
Finances and disclosures
- Price:$4,499,000
- Price per sq. ft.:$1,224.88
- Tax amount:$15,467
Features and amenities
- Laundry features:Dryer, Washer
- Amenities:Alarm: Fire, Alarm: Security, Bar: Wet, Biking Trails, Closet: Walk-In, Hiking Trails, Snow Removal, Video Door Bell(s), Water Softener Owned
Parking
- Total parking spaces:3
- Parking description:3 Car Garage, Attached, Attached Garage, Extra Width, Garage Door Opener, Storage Above
- Garage spaces:3
New listings near 1322 W Skyridge Dr #98
- New
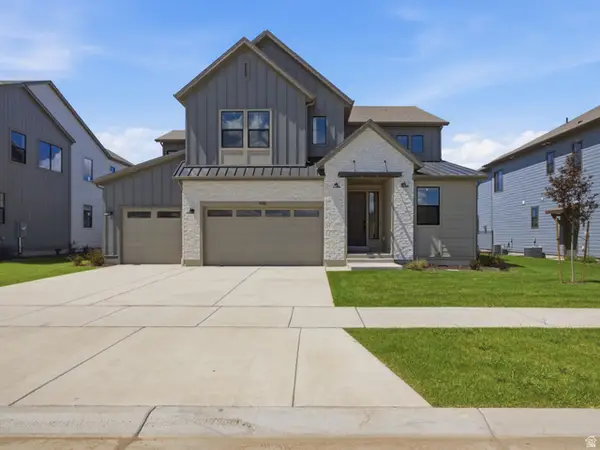 $994,900Active4 beds 4 baths5,327 sq. ft.
948 S Romney Rd #242, Heber City, UT 84032
MLS# 2182487Listed by: TRI POINTE HOMES HOLDINGS, INC - New
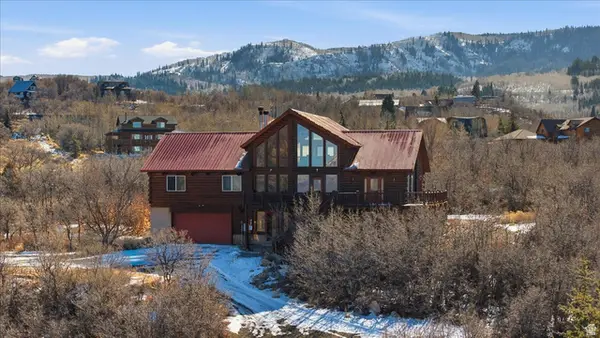 $999,999Active6 beds 4 baths4,536 sq. ft.
9194 E Acorn Way #957, Heber City, UT 84032
MLS# 2182434Listed by: DAVIS COLEMAN REALTY - New
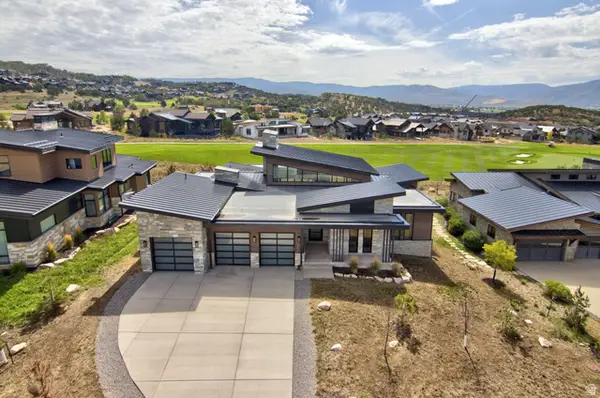 $3,200,000Active4 beds 5 baths2,916 sq. ft.
772 N Haystack Mountain Dr #321, Heber City, UT 84032
MLS# 2182437Listed by: VINTAGE PROPERTIES GROUP INC - New
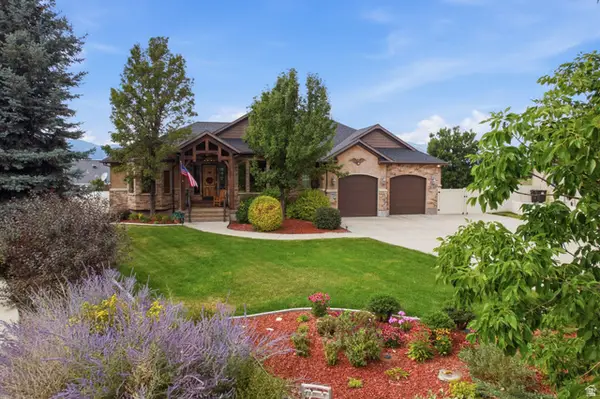 $1,295,000Active5 beds 4 baths4,578 sq. ft.
954 Cobblestone Dr, Heber City, UT 84032
MLS# 2182369Listed by: TAKE FLIGHT REALTY, LLC - New
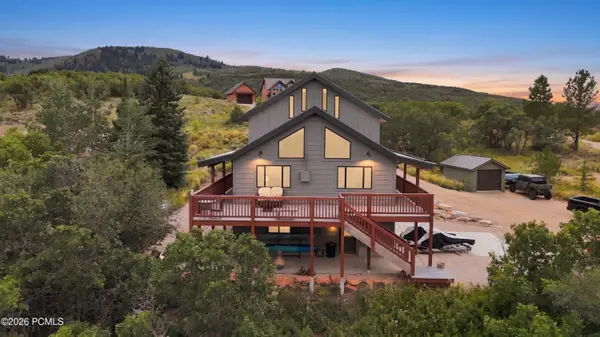 $810,000Active3 beds 2 baths1,878 sq. ft.
9415 E Lake Pines Drive, Heber City, UT 84032
MLS# 12603977Listed by: FATHOM REALTY (MIDWAY) - New
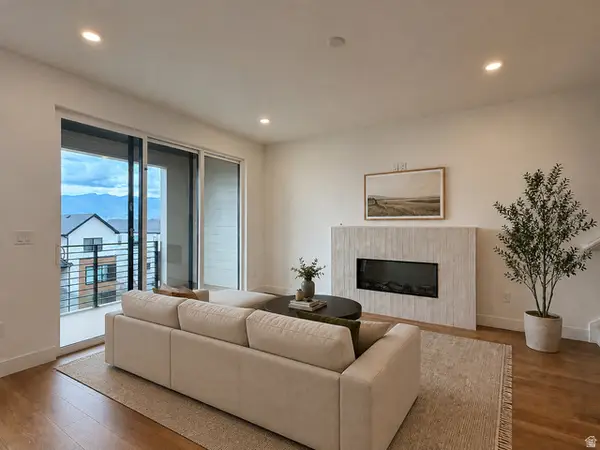 $702,810Active4 beds 4 baths2,465 sq. ft.
2405 N Alpine Glow Ln, Heber City, UT 84032
MLS# 2182319Listed by: PULTE HOME COMPANY, LLC - New
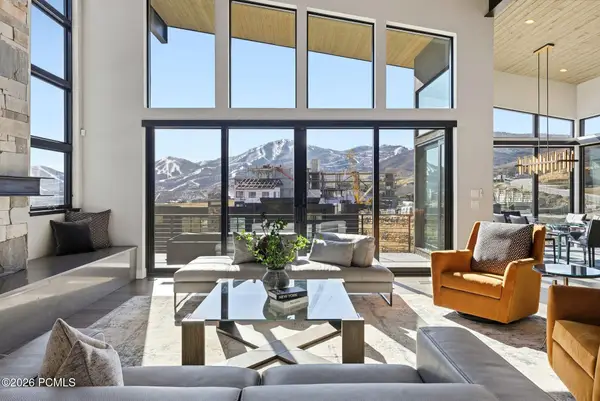 $4,499,000Active4 beds 4 baths3,673 sq. ft.
1322 W Skyridge Drive, Mayflower Mountain, UT 84032
MLS# 12603964Listed by: BHHS UTAH PROPERTIES - SV - New
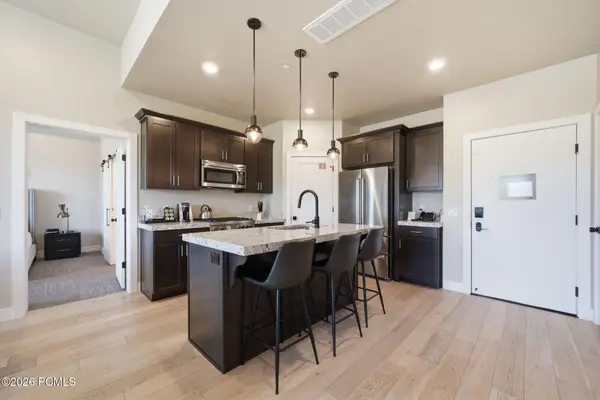 $777,000Active2 beds 2 baths1,269 sq. ft.
909 W Peace Tree Trail #409, Heber City, UT 84032
MLS# 12603958Listed by: REALTYPATH LLC - Open Wed, 2 to 5pmNew
 $1,190,000Active3 beds 2 baths1,505 sq. ft.
1289 Deer Park Circle #Unit 102, Heber City, UT 84032
MLS# 12603957Listed by: KW PARK CITY KELLER WILLIAMS REAL ESTATE


Protect your home and budget from life's surprises with an Assurant Home Warranty, backed by a partner that supports you through every step of homeownership. Explore Plans.
©2026 Century 21 Real Estate LLC. All rights reserved. CENTURY 21®, the CENTURY 21 Logo and C21® are service marks owned by Century 21 Real Estate LLC. Century 21 Real Estate LLC fully supports the principles of the Fair Housing Act and the Equal Opportunity Act. Each office is independently owned and operated. Listing information is deemed reliable but not guaranteed accurate.