
1358 E Coyote View Cir #233, Heber City, UT 84032
Local realty services provided by:CENTURY 21 Essentials Realty
Listed by: matt magnotta, austin t wilson
Office: christie's international real estate vue
MLS#:2122999
Source:SL
Price summary
- Price:$3,283,700
- Price per sq. ft.:$752.8
- Monthly HOA dues:$233
About this home
Set on one of the premier remaining homesites in The Heights at Jordanelle Ridge, this remarkable downhill residence is designed to celebrate its extraordinary setting. A sweeping driveway leads to a home framed in glass, capturing panoramic views of the Heber Valley North Fields, Mount Timpanogos, and Deer Creek Reservoir. Inside, elevated finishes include Wolf and Sub-Zero appliances and radiant heat in the primary bathroom. In this home, the big windows frame the ever-changing mountain landscape...the only artwork you need. Built by Timberidge Custom Homes, the Timpanogos Traditional floor plan features 4,362 square feet of luxury mountain living, with 5 beds and 4.5 baths. The main level unfolds around an open living and dining space that flows directly to a covered outdoor living space, while the primary suite occupies its own wing with dual closets, big views, and a spa-inspired bathroom. Two additional main-level suites and a private office complete the main level, alongside a large three-car garage. Downstairs, a family room with a bar/kitchenette and two additional bedrooms create space for loved ones to gather and embrace all this mountain lifestyle home has to offer. Sales Office Open Monday-Saturday, 11:00 AM-3:00 PM. Meet us at our sales office, located in the Jordanelle Ridge Barn on Coyote Canyon Parkway (The Ridge Club)....
Contact an agent
Home facts
- Year built:2026
- Subdivision & Development:JORDANELLE RIDGE
- Listing ID #:2122999
- Added:324 day(s) ago
- Updated:October 05, 2026 at 11:29 AM
Rooms and interior
- Bedrooms:5
- Total bathrooms:5
- Full bathrooms:4
- Half bathrooms:1
- Rooms Total:18
- Flooring:Carpet, Hardwood, Tile
- Kitchen Description:Disposal, Oven: Double
- Basement Description:Partial
- Living area:4,362 sq. ft.
Heating and cooling
- Heating:Gas: Central
Structure and exterior
- Roof:Asphalt, Metal, Tile
- Year built:2026
- Building area:4,362 sq. ft.
- Lot area:0.55 Acres
- Lot Features:Cul-De-Sac, Cul-de-sac, Road: Paved, Terrain: Mountain, Terrain: Steep Slope, Wooded
- Construction Materials:Asphalt, Cement Siding, Metal Siding
- Exterior Features:Balcony, Patio: Open, Porch: Open
- Levels:2 Story
Schools
- High school:Wasatch
- Middle school:Timpanogos Middle
- Elementary school:J R Smith
Utilities
- Water:Secondary, Water Connected
- Sewer:Sewer Connected, Sewer: Connected, Sewer: Public
Finances and disclosures
- Price:$3,283,700
- Price per sq. ft.:$752.8
- Tax amount:$15,136
Features and amenities
- Amenities:Bar: Dry, Bar: Wet, Biking Trails, Controlled Access, Den/Office, Fitness Center, Floor Drains, Gated, Hiking Trails, Management, Pet Rules, Picnic Area, Pool
Parking
- Total parking spaces:3
- Parking description:3 Car Garage, Attached, Attached Garage, Extra Length, Extra Width, Garage Door Opener
- Garage spaces:3
New listings near 1358 E Coyote View Cir #233
- New
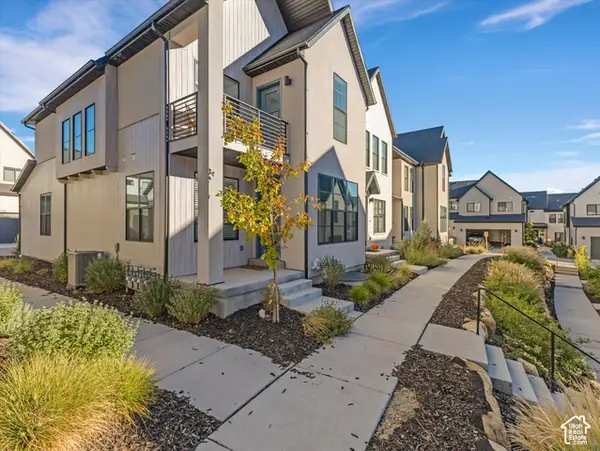 $595,000Active3 beds 3 baths2,029 sq. ft.
1781 N 180 E, Heber City, UT 84032
MLS# 2189179Listed by: REAL BROKER, LLC - New
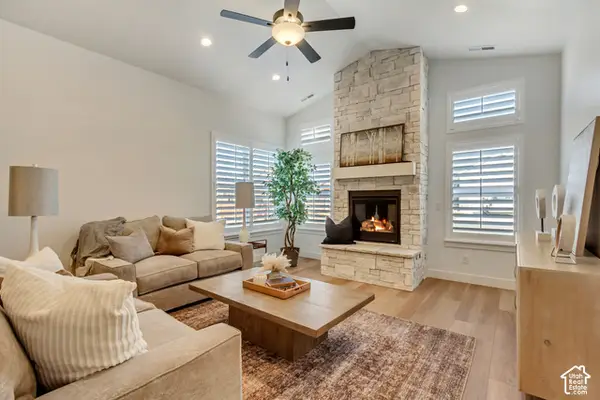 $769,900Active3 beds 4 baths2,400 sq. ft.
791 S 1260 W #107, Heber City, UT 84032
MLS# 2189173Listed by: PETERSON HOMES 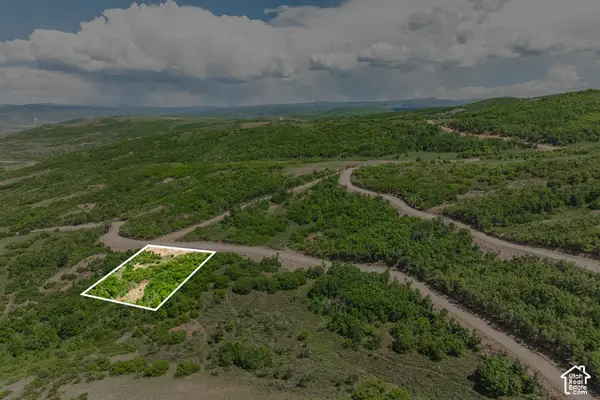 $1,500,000Pending0.8 Acres
853 E Charcoal Canyon Dr #201, Heber City, UT 84032
MLS# 2189005Listed by: SUMMIT SOTHEBY'S INTERNATIONAL REALTY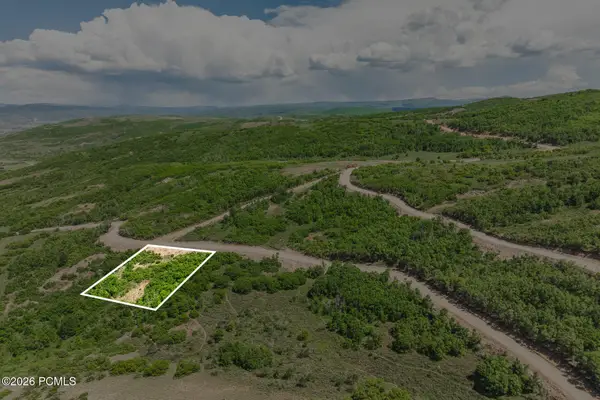 $1,500,000Pending0.8 Acres
853 E Charcoal Canyon Drive, Heber City, UT 84032
MLS# 12604461Listed by: SUMMIT SOTHEBY'S (HEBER)- New
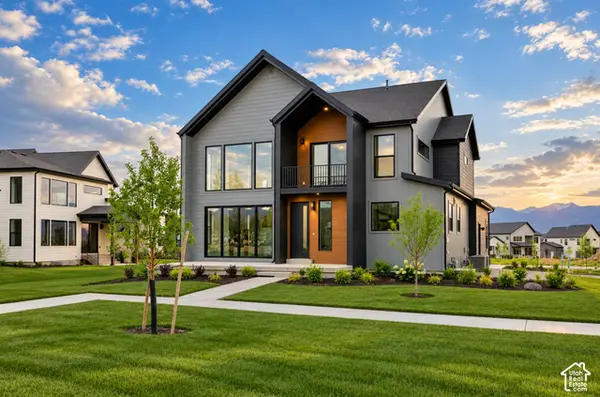 $1,147,900Active4 beds 4 baths4,345 sq. ft.
943 S Sparrow Rain Ct #264, Heber City, UT 84032
MLS# 2189025Listed by: FIELDSTONE REALTY LLC - New
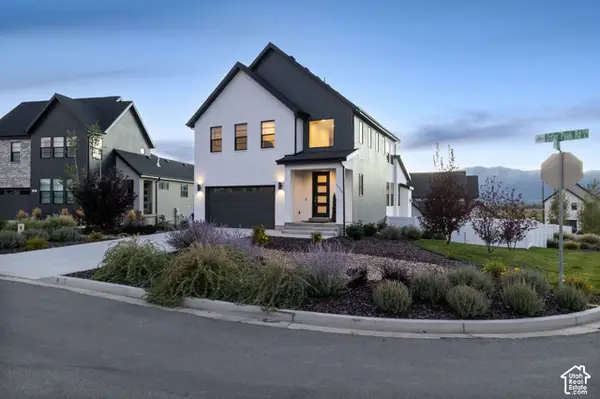 $998,500Active5 beds 4 baths3,319 sq. ft.
1973 N Ostler Peak Rd, Heber City, UT 84032
MLS# 2188944Listed by: CHRISTIE'S INTERNATIONAL REAL ESTATE VUE 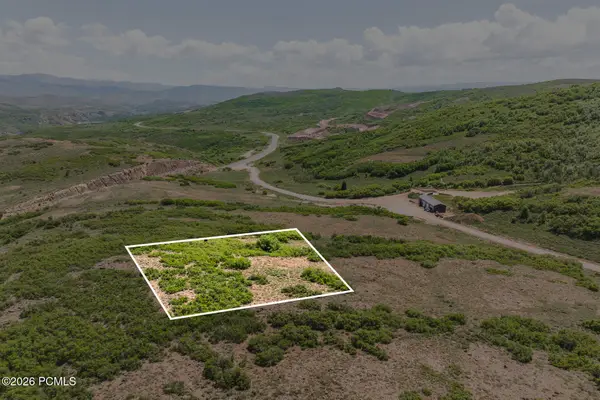 $750,000Pending0.92 Acres
1202 E Headwaters Cove Loop, Heber City, UT 84032
MLS# 12604447Listed by: SUMMIT SOTHEBY'S (HEBER)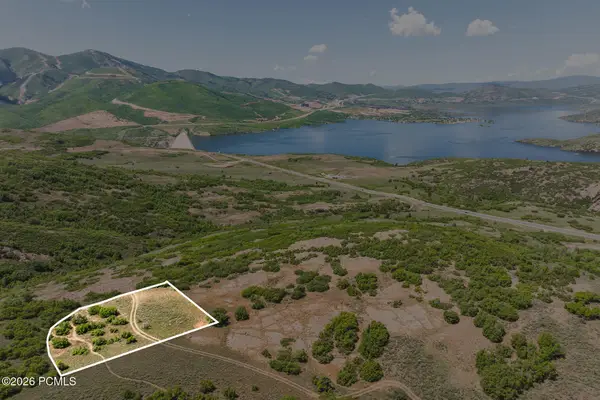 $850,000Pending1.14 Acres
966 E Headwaters Cove Loop, Heber City, UT 84032
MLS# 12604449Listed by: SUMMIT SOTHEBY'S (HEBER)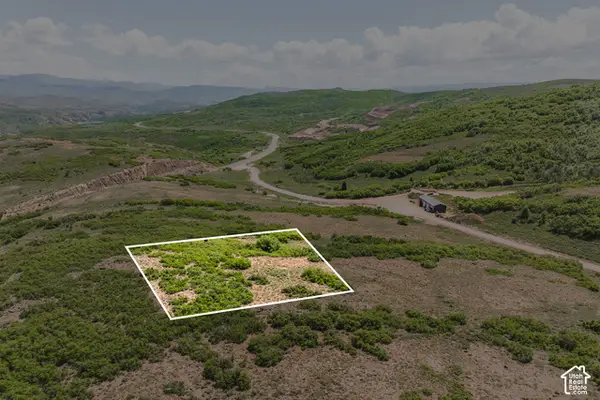 $750,000Pending0.92 Acres
1202 E Headwaters Cove Loop #125, Heber City, UT 84032
MLS# 2188872Listed by: SUMMIT SOTHEBY'S INTERNATIONAL REALTY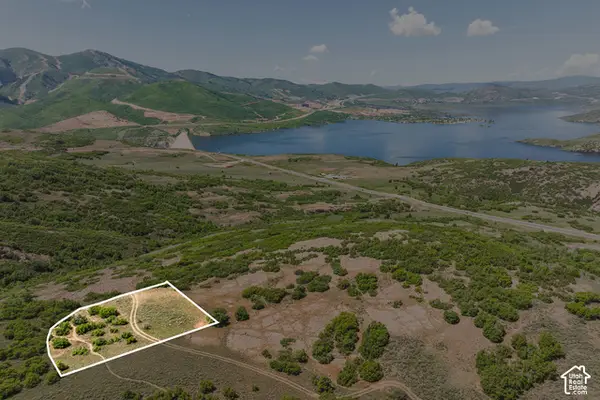 $850,000Pending1.14 Acres
966 E Headwaters Cove Loop #116, Heber City, UT 84032
MLS# 2188892Listed by: SUMMIT SOTHEBY'S INTERNATIONAL REALTY


Protect your home and budget from life's surprises with an Assurant Home Warranty, backed by a partner that supports you through every step of homeownership. Explore Plans.
©2026 Century 21 Real Estate LLC. All rights reserved. CENTURY 21®, the CENTURY 21 Logo and C21® are service marks owned by Century 21 Real Estate LLC. Century 21 Real Estate LLC fully supports the principles of the Fair Housing Act and the Equal Opportunity Act. Each office is independently owned and operated. Listing information is deemed reliable but not guaranteed accurate.