
1819 S 920 E, Heber City, UT 84032
Local realty services provided by:CENTURY 21 Essentials Realty
Listed by: marc coulam
Office: summit sotheby's international realty
MLS#:2179691
Source:SL
Price summary
- Price:$689,000
- Price per sq. ft.:$271.79
- Monthly HOA dues:$250
About this home
This is a must-see! Beautiful mountain views and incredible finishes set this like-new Heber City townhome apart from the rest. Every detail has been thoughtfully chosen, from the wide-plank flooring and soaring 9-foot ceilings to the oversized windows that frame breathtaking mountain vistas throughout the home. The stunning kitchen is a showpiece, featuring Bosch stainless steel appliances and a gas range, all flowing into a bright, open-concept main level. With 4 bedrooms and 4.5 bathrooms across three levels, there's room for everyone to spread out. The primary suite is a true retreat, with a private balcony to soak in those mountain views, a spa-inspired ensuite, and a spacious walk-in closet. Plus, a built-in ADU offers amazing flexibility as a rental to help offset your mortgage, a guest suite, or a home office. Completed in 2024 with just one owner, this home sits in the heart of the Wasatch Back, close to all of Heber Valley's outdoor adventures. Homes like this don't come along often. Schedule your showing today!...
Contact an agent
Home facts
- Year built:2022
- Subdivision & Development:SAWMILL SUBDIVISION
- Listing ID #:2179691
- Added:58 day(s) ago
- Updated:October 17, 2026 at 12:13 PM
Rooms and interior
- Bedrooms:4
- Total bathrooms:5
- Full bathrooms:1
- Half bathrooms:1
- Rooms Total:12
- Flooring:Hardwood
- Kitchen Description:Disposal, Kitchen: Second, Microwave, Oven: Gas, Range Hood, Range: Countertop, Refrigerator
- Living area:2,535 sq. ft.
Heating and cooling
- Cooling:Central Air
- Heating:Forced Air, Gas: Central
Structure and exterior
- Roof:Asphalt
- Year built:2022
- Building area:2,535 sq. ft.
- Lot area:0.02 Acres
- Architectural Style:Townhouse
- Construction Materials:Cement Siding, Stone
- Exterior Features:Deck: Covered
- Levels:3 Story
Schools
- High school:Wasatch
- Middle school:Timpanogos Middle
- Elementary school:Old Mill
Utilities
- Water:Culinary, Water Connected
- Sewer:Sewer Connected, Sewer: Connected
Finances and disclosures
- Price:$689,000
- Price per sq. ft.:$271.79
- Tax amount:$5,260
Features and amenities
- Laundry features:Dryer, Electric Dryer Hookups, Washer
- Amenities:Accessory Apartment, Alarm: Fire, Closet: Walk-In, Pets Permitted, Smart Thermostat(s), Snow Removal, Window Coverings
Parking
- Total parking spaces:2
- Parking description:2 Car Garage, Attached, Attached Garage
- Garage spaces:2
New listings near 1819 S 920 E
- New
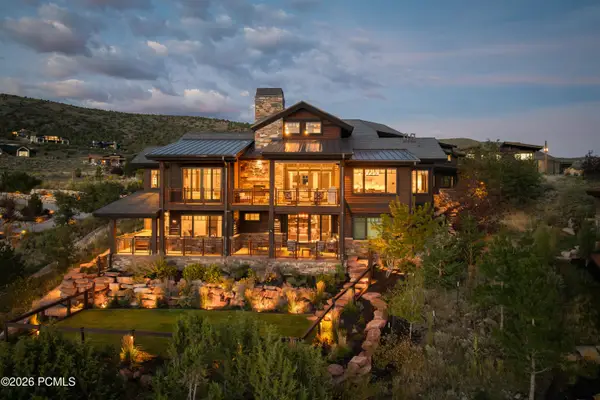 $5,200,000Active4 beds 5 baths6,440 sq. ft.
1193 N Explorer Peak Drive, Heber City, UT 84032
MLS# 12604645Listed by: CHRISTIE'S INT. RE VUE - New
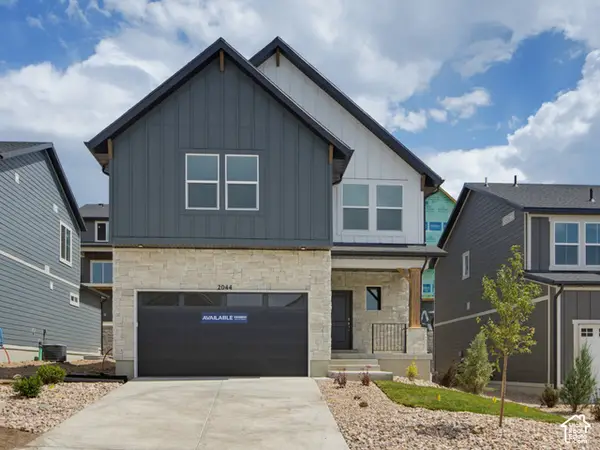 $779,990Active3 beds 3 baths3,031 sq. ft.
345 E Sophie Pl N #138, Heber City, UT 84032
MLS# 2191582Listed by: D.R. HORTON, INC - New
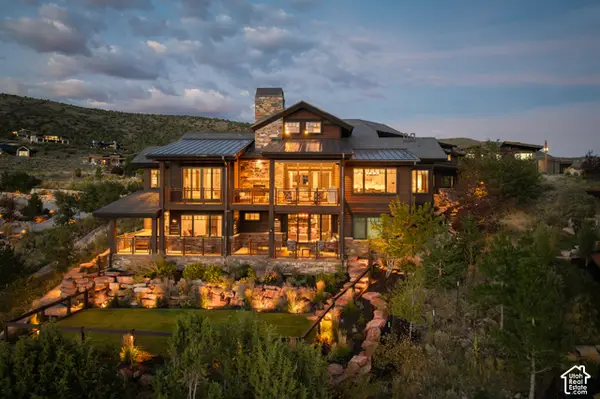 $5,200,000Active4 beds 5 baths6,440 sq. ft.
1193 N Explorer Peak Dr #428, Heber City, UT 84032
MLS# 2191583Listed by: CHRISTIE'S INTERNATIONAL REAL ESTATE VUE - New
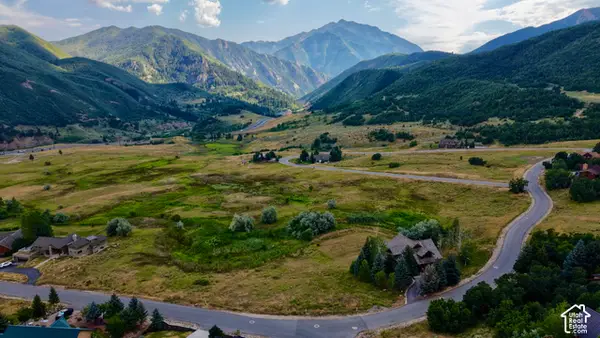 $899,999Active0.58 Acres
9000 S Meadow Dr W #A43, Heber City, UT 84032
MLS# 2191476Listed by: EQUITY REAL ESTATE (PROSPER GROUP) - New
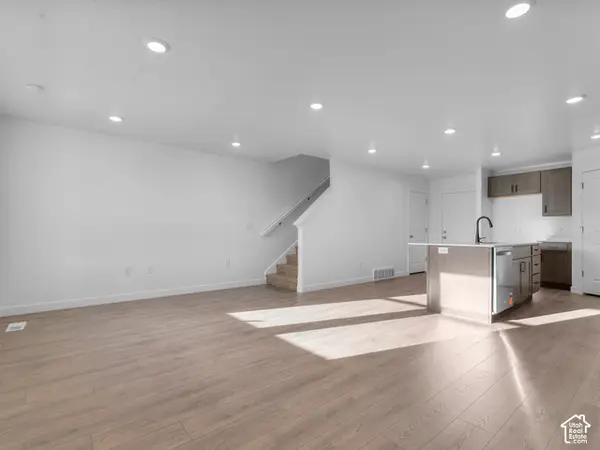 $454,990Active3 beds 2 baths1,405 sq. ft.
2217 N Glacier Ln E #209, Heber City, UT 84032
MLS# 2191459Listed by: D.R. HORTON, INC - Open Sat, 1 to 6pmNew
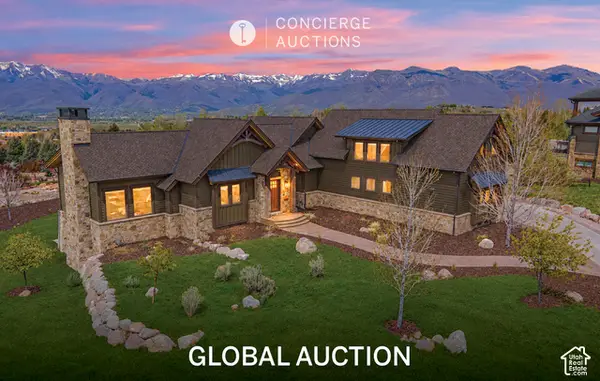 $3,795,000Active4 beds 5 baths6,400 sq. ft.
1075 N Oquirrh Dr, Heber City, UT 84032
MLS# 2191406Listed by: WINDERMERE REAL ESTATE (PARK CITY) - New
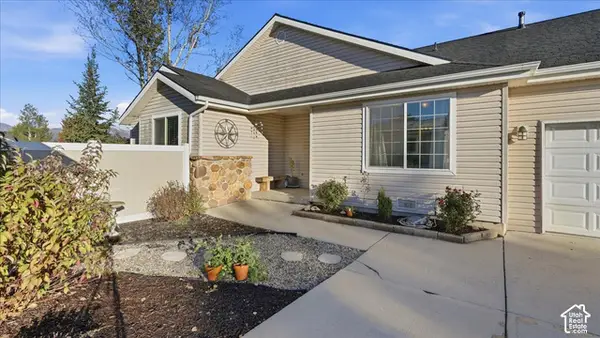 $530,000Active3 beds 2 baths1,078 sq. ft.
792 S 100 W, Heber City, UT 84032
MLS# 2191335Listed by: DAVIS COLEMAN REALTY - New
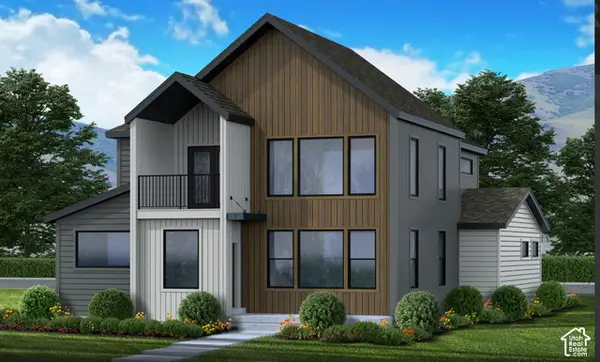 $889,900Active6 beds 5 baths4,478 sq. ft.
886 S Adley Ct #259, Heber City, UT 84032
MLS# 2191215Listed by: FIELDSTONE REALTY LLC - New
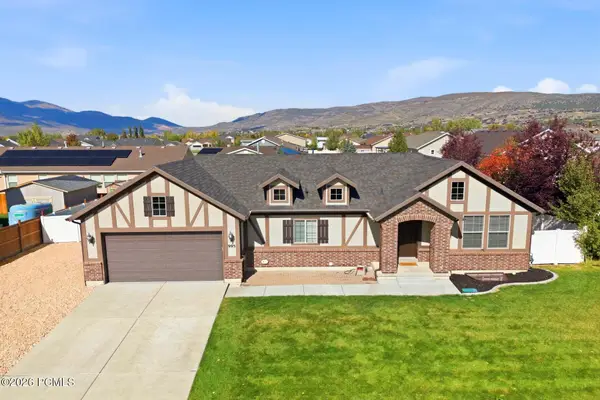 $759,000Active5 beds 3 baths3,022 sq. ft.
995 E 1040 #995 E 1040 South, Heber City, UT 84032
MLS# 12604614Listed by: BHHS UTAH PROPERTIES - SV - New
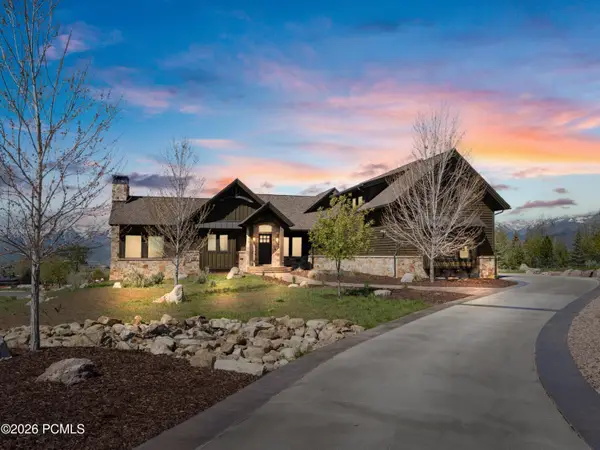 $3,795,000Active4 beds 5 baths6,400 sq. ft.
1075 N Oquirrh Mountain Drive, Heber City, UT 84032
MLS# 12604615Listed by: WINDERMERE RE UTAH - PARK CITY


Protect your home and budget from life's surprises with an Assurant Home Warranty, backed by a partner that supports you through every step of homeownership. Explore Plans.
©2026 Century 21 Real Estate LLC. All rights reserved. CENTURY 21®, the CENTURY 21 Logo and C21® are service marks owned by Century 21 Real Estate LLC. Century 21 Real Estate LLC fully supports the principles of the Fair Housing Act and the Equal Opportunity Act. Each office is independently owned and operated. Listing information is deemed reliable but not guaranteed accurate.