
2237 S Timber Lakes Dr #932, Heber City, UT 84032
Local realty services provided by:CENTURY 21 Everest
2237 S Timber Lakes Dr #932,Heber City, UT 84032
$457,000
- 2 Beds
- 1 Baths
- 730 sq. ft.
- Single family
- Pending
Listed by:
 Amber Milton(801) 949 - 0934CENTURY 21 Everest
- Ashley St Clair(801) 403 - 6977CENTURY 21 Everest

Office: century 21 everest
MLS#:2160926
Source:SL
Price summary
- Price:$457,000
- Price per sq. ft.:$626.03
- Monthly HOA dues:$2,084
About this home
Prepare to be captivated by this inviting log cabin that absolutely screams CHARM and VIEWS! Nestled in an ideal mid-mountain location near Jones Lake, this beautifully maintained and well-cared-for cabin offers comfort, character and peaceful mountain living. Featuring mini-splits for comfort year round, on/demand water heater, vaulted ceilings, LVP flooring, granite counter tops, trex deck, and ample amount of storage in loft. Whether you're searching for a cozy weekend escape or a full-time mountain residence, this dreamy retreat delivers the best of both worlds! Experience breathtaking sunsets painting the sky each evening while enjoying unbelievable wildlife sightings right from your own property. Surrounded by nature and tranquility, this special getaway creates the perfect setting to relax, unwind, and make unforgettable memories in the mountains. Convenient year round access makes this property enjoyable during every season. Access snowmobiling right out your front door with endless private access directly into Uinta National Forest! Only an hour to the SLC airport, 45 minutes to Provo and just minutes from all the fabulous amenities of the Heber Valley, Midway & Park City....
Contact an agent
Home facts
- Year built:1983
- Subdivision & Development:TIMBER LAKES
- Listing ID #:2160926
- Added:76 day(s) ago
- Updated:June 21, 2026 at 08:37 AM
Rooms and interior
- Bedrooms:2
- Total bathrooms:1
- Rooms Total:7
- Kitchen Description:Kitchen: Updated, Range/Oven: Free Stdng., Range: Gas, Refrigerator
- Living area:730 sq. ft.
Heating and cooling
- Heating:Forced Air
Structure and exterior
- Roof:Metal
- Year built:1983
- Building area:730 sq. ft.
- Lot area:1.2 Acres
- Lot Features:Private, Secluded
- Architectural Style:Cabin
- Construction Materials:Log
- Exterior Features:Lighting
- Levels:1 Story
Schools
- High school:Wasatch
- Middle school:Timpanogos Middle
- Elementary school:J R Smith
Utilities
- Water:Culinary, Private, Water Connected
- Sewer:Septic Tank, Sewer: Septic Tank
Finances and disclosures
- Price:$457,000
- Price per sq. ft.:$626.03
- Tax amount:$1,496
Features and amenities
- Laundry features:Dryer, Washer
- Amenities:Biking Trails, Controlled Access, Gated, Hiking Trails, Management, On Site Security, Pets Permitted, Picnic Area, Playground, Security, Snow Removal, Vaulted Ceilings
New listings near 2237 S Timber Lakes Dr #932
- Open Thu, 2 to 5pmNew
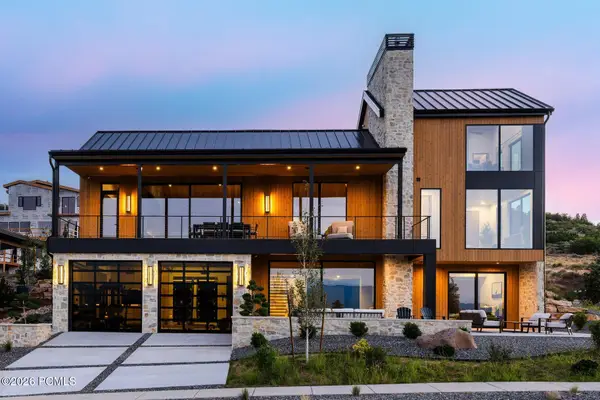 $4,430,000Active4 beds 5 baths5,088 sq. ft.
6924 N Macallan Lane, Heber City, UT 84032
MLS# 12603688Listed by: SUMMIT SOTHEBY'S INTERNATIONAL REALTY - Open Thu, 2 to 5pmNew
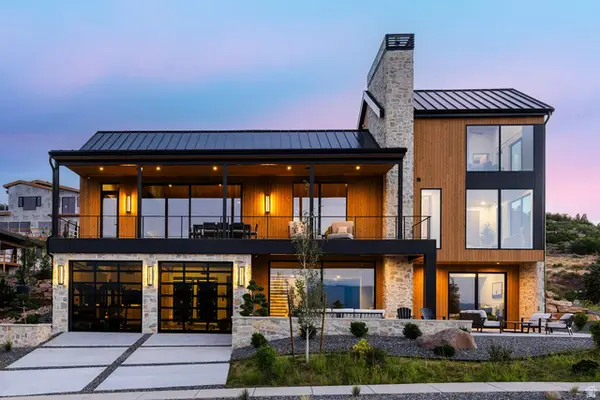 $4,430,000Active4 beds 5 baths5,088 sq. ft.
6924 N Macallan Ln #LOT 67, Heber City, UT 84036
MLS# 2178215Listed by: SUMMIT SOTHEBY'S INTERNATIONAL REALTY - New
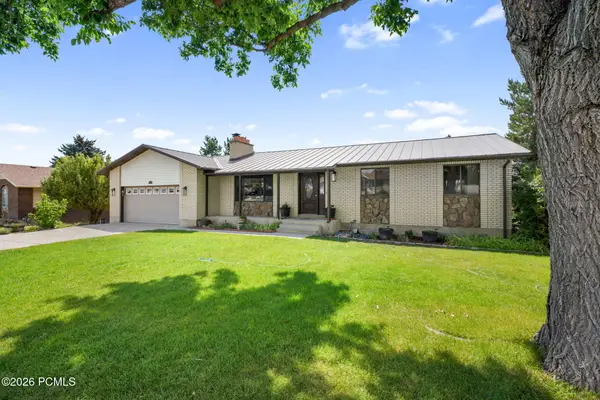 $887,000Active6 beds 3 baths2,779 sq. ft.
1007 N Valley Drive, Heber City, UT 84032
MLS# 12603679Listed by: ALLSTAR REALTY - HEBER - New
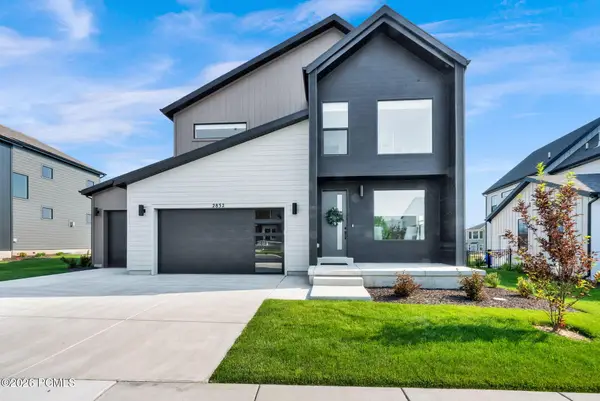 $996,000Active4 beds 4 baths4,204 sq. ft.
2832 E Hayloft Lane, Heber City, UT 84032
MLS# 12603683Listed by: IVIE AVENUE REAL ESTATE LLC - New
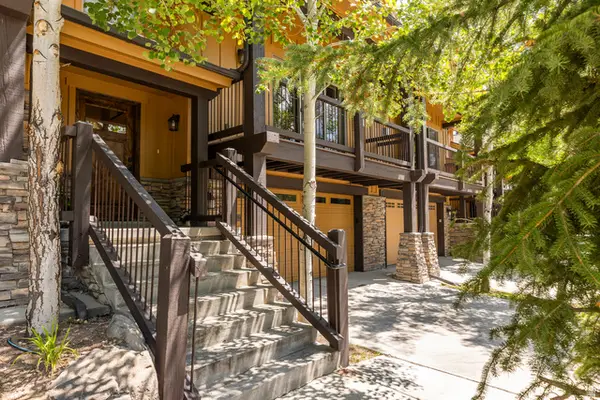 $915,000Active3 beds 3 baths2,087 sq. ft.
14160 N Council Fire Trl, Heber City, UT 84032
MLS# 2177998Listed by: SUMMIT SOTHEBY'S INTERNATIONAL REALTY - New
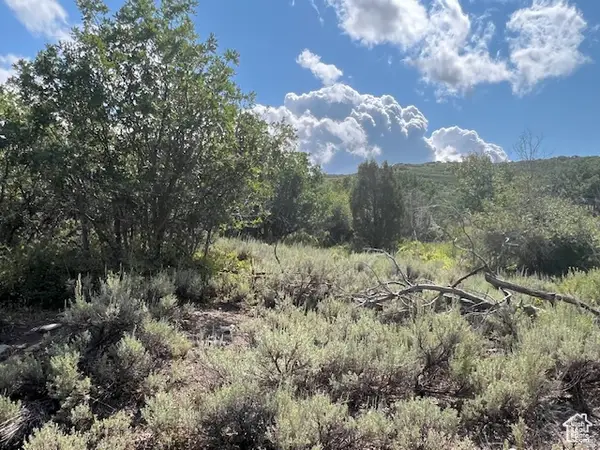 $130,000Active1.15 Acres
2325 Westview Dr #1355, Heber City, UT 84032
MLS# 2177899Listed by: SPACKMAN REALTORS, INC. - New
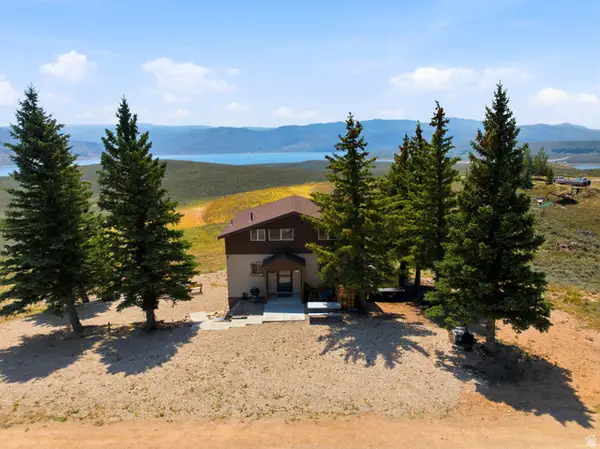 $729,900Active2 beds 2 baths2,024 sq. ft.
8750 E Soldier Creek Way #42, Heber City, UT 84032
MLS# 2177819Listed by: MOUNTAIN VALLEY REAL ESTATE CONSULTANTS LLC - New
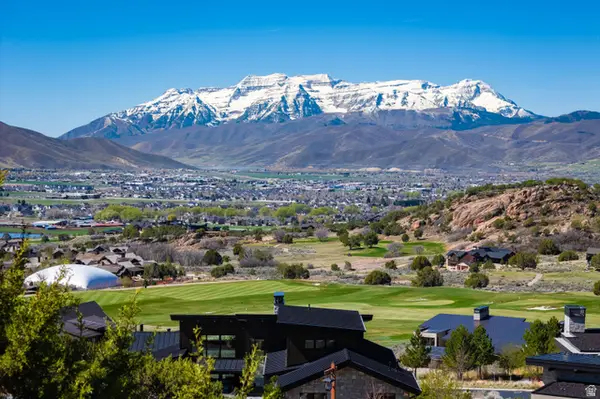 $825,000Active0.91 Acres
634 N Ibapah Peak Dr (lot 175) #175, Heber City, UT 84032
MLS# 2177764Listed by: CHRISTIE'S INTERNATIONAL REAL ESTATE VUE - New
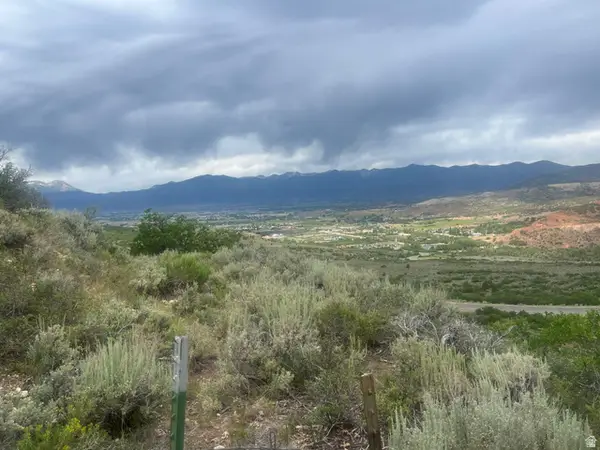 $69,900Active1 Acres
1924 S Beaver Bench Rd #1438, Heber City, UT 84032
MLS# 2177776Listed by: EQUITY REAL ESTATE (ADVANTAGE) - New
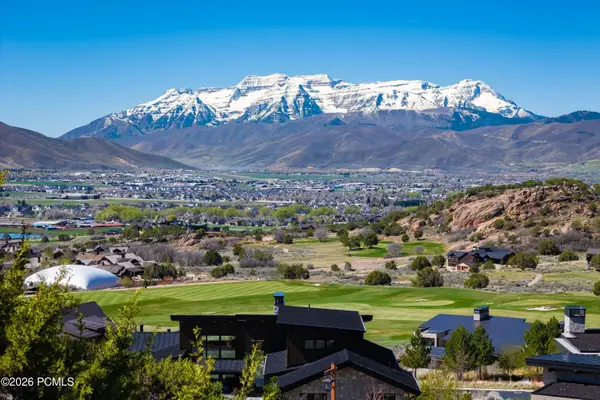 $825,000Active0.91 Acres
634 N Ibapah Peak Drive, Heber City, UT 84032
MLS# 12603655Listed by: CHRISTIE'S INT. RE VUE


Protect your home and budget from life's surprises with an Assurant Home Warranty, backed by a partner that supports you through every step of homeownership. Explore Plans.
©2026 Century 21 Real Estate LLC. All rights reserved. CENTURY 21®, the CENTURY 21 Logo and C21® are service marks owned by Century 21 Real Estate LLC. Century 21 Real Estate LLC fully supports the principles of the Fair Housing Act and the Equal Opportunity Act. Each office is independently owned and operated. Listing information is deemed reliable but not guaranteed accurate.