
2344 W 3000 S, Heber City, UT 84032
Local realty services provided by:CENTURY 21 Everest
Listed by: valen lindner, jamison frost
Office: christie's int. re vue
MLS#:12503957
Source:UT_PCBR
Price summary
- Price:$19,750,000
- Price per sq. ft.:$815.64
About this home
Camelot is one of Utah's premier luxury equestrian estates, offering 27.86 private acres in the heart of Heber Valley, just minutes from Deer Valley Resort, Sundance Mountain Resort, Park City, and Heber Valley Airport. Combining a world-class equestrian facility with a newly transformed luxury mountain estate, Camelot presents a rare opportunity to own a legacy ranch property in one of the American West's most sought-after destinations.
Set against panoramic views of the Wasatch Mountains and Heber Valley, this exceptional equestrian estate is designed for those who value privacy, acreage, recreation, and effortless access to year-round mountain living. At its core is a custom Wayne Gregory-designed barn featuring professional dressage and jumping arenas, fenced pastures, irrigation water, extensive horse facilities, and a beautifully appointed two-bedroom guest, caretaker, or trainer residence above the barn.
The approximately 24,000-square-foot residence was extensively reimagined in 2023, blending timeless architecture with modern luxury. Limestone facades, bespoke millwork, soaring ceilings, chef-caliber kitchens, spa-inspired baths, and walls of glass frame spectacular mountain views throughout.
Beyond the equestrian amenities, the estate offers an Olympic-size indoor pool, private tennis court, baseball field, soccer field, expansive garage space, and beautifully landscaped grounds designed for entertaining and multigenerational living.
Located approximately 15 minutes from Deer Valley, Park City, and Sundance, and just three minutes from Heber Valley Airport, Camelot delivers a rare combination of accessibility, privacy, and lifestyle. Luxury equestrian estates of this scale, quality, and location seldom come to market. Camelot is more than a home--it is a private equestrian compound, luxury ranch, and legacy estate offering one of the most compelling ownership opportunities in the Wasatch Back....
Contact an agent
Home facts
- Year built:2011
- Subdivision & Development:Heber City
- Listing ID #:12503957
- Added:333 day(s) ago
- Updated:August 04, 2026 at 05:02 AM
Rooms and interior
- Bedrooms:7
- Total bathrooms:11
- Full bathrooms:4
- Half bathrooms:3
- Flooring:Marble, Tile, Wood
- Dining Description:Formal Dining, Semi-Formal Dining
- Kitchen Description:Dishwasher, Disposal, Double Oven, Freezer, Gas Range, Microwave, Refrigerator, Trash Compactor
- Living area:24,214 sq. ft.
Heating and cooling
- Cooling:Central Air
- Heating:Forced Air, Zoned
- Central air:Yes
Structure and exterior
- Roof:Asphalt
- Year built:2011
- Building area:24,214 sq. ft.
- Lot area:27.86 Acres
- Lot Features:Horse Property, Level
- Exterior Features:Lawn Sprinkler - Timer, Porch, Tennis Court(S)
- Foundation Description:Concrete Perimeter
Utilities
- Water:Irrigation, Private
Finances and disclosures
- Price:$19,750,000
- Price per sq. ft.:$815.64
- Tax amount:$79,812 (2025)
Features and amenities
- Amenities:Appliances, Audio System, Ceiling Fan(S), Central Vacuum, Garage Door Opener, Intercom, Media System - Prewired, Sauna, Security System - Installed, Ski Storage, Skylight(S), Smoke Alarm, Spa/Hot Tub, Steam Room/Shower, Thermostat - Programmable, Vaulted Ceiling(S), Water Heater - Gas, Water Purifier, Water Softener - Owned, Wet Bar
- Pool features:Pool - Indoor
Parking
- Parking description:Attached, Detached
- Garage spaces:9
New listings near 2344 W 3000 S
- New
 $875,000Active6 beds 4 baths3,816 sq. ft.
1556 Ridge Line Dr #1285, Heber City, UT 84032
MLS# 2176264Listed by: AMANI REALTY, PC - New
 $2,550,000Active161 Acres
1671 N Westward Ho Rd #32, Heber City, UT 84032
MLS# 2176234Listed by: BERKSHIRE HATHAWAY HOMESERVICES UTAH PROPERTIES (SADDLEVIEW) - New
 $2,550,000Active161 Acres
1671 N Westward Ho Road, Heber City, UT 84032
MLS# 12603539Listed by: BHHS UTAH PROPERTIES - SV - New
 $800,000Active4 beds 3 baths2,548 sq. ft.
10088 E Ridge Pine Dr #1199-C, Heber City, UT 84032
MLS# 2176219Listed by: SUMMIT SOTHEBY'S INTERNATIONAL REALTY 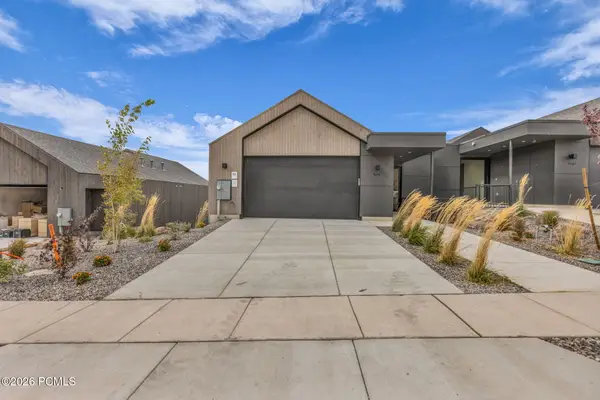 $1,695,000Pending4 beds 4 baths2,671 sq. ft.
4267 E Escalante Lane, Heber City, UT 84032
MLS# 12603535Listed by: REAL BROKER, LLC (PARK CITY)- New
 $1,620,000Active3 beds 2 baths1,525 sq. ft.
9855 N Vista Drive #302, Heber City, UT 84032
MLS# 12603532Listed by: REALTYPATH LLC - New
 $1,130,000Active6 beds 4 baths4,075 sq. ft.
787 S Shadow Rock, Heber City, UT 84032
MLS# 12603524Listed by: UNITY GROUP RE - WASATCH BACK - New
 $2,450,000Active7 beds 4 baths4,037 sq. ft.
3400 S Big Hollow Rd, Daniel, UT 84032
MLS# 2176040Listed by: EQUITY REAL ESTATE (LUXURY GROUP) - New
 $379,000Active3 beds 2 baths1,193 sq. ft.
1128 S 820 #1-1201, Heber City, UT 84032
MLS# 12603520Listed by: KW PARK CITY KELLER WILLIAMS REAL ESTATE - New
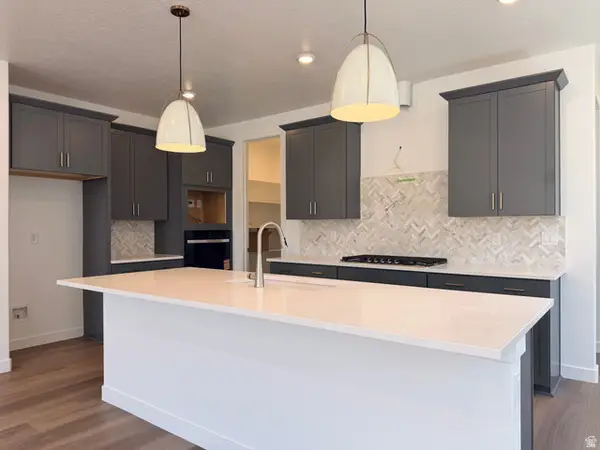 $891,990Active3 beds 4 baths2,748 sq. ft.
557 E Rimrock Ln, Heber City, UT 84032
MLS# 2176004Listed by: PULTE HOME COMPANY, LLC


Protect your home and budget from life's surprises with an Assurant Home Warranty, backed by a partner that supports you through every step of homeownership. Explore Plans.
©2026 Century 21 Real Estate LLC. All rights reserved. CENTURY 21®, the CENTURY 21 Logo and C21® are service marks owned by Century 21 Real Estate LLC. Century 21 Real Estate LLC fully supports the principles of the Fair Housing Act and the Equal Opportunity Act. Each office is independently owned and operated. Listing information is deemed reliable but not guaranteed accurate.