2367 N Wildwood Ln E #209, Heber City, UT 84032
Local realty services provided by:CENTURY 21 Lifestyle Real Estate
2367 N Wildwood Ln E #209,Heber City, UT 84032
$615,000
- 3 Beds
- 3 Baths
- 2,412 sq. ft.
- Townhouse
- Active
Listed by: ingrid campbell
Office: mountain time realty
MLS#:2193207
Source:SL
Price summary
- Price:$615,000
- Price per sq. ft.:$254.98
- Monthly HOA dues:$211
About this home
Lower your interest rate- Lender-paid 1-0 buy-down available!! with the preferred lender: lower principal-and-interest payments for 12 months, then the full note-rate payment. Buyer qualification and terms apply.The views from this new townhome in Coyote Ridge are unbeatable and a must see. This spacious townhome offers 3 bedrooms, 2.5 bathrooms, and an attached 2-car garage and an unfinished WALKOUT basement to add a bedroom and living room. On the main floor, an open-concept kitchen offers white craftsman-style cabinets, white quartz countertops with gray veining, and stainless steel appliances. Upstairs is the owner's suite with a spacious bathroom, laundry room, two additional bedrooms, and a full secondary bathroom. Includes an Ecobee smart home thermostat that manages hot or cold areas of the home that you can manage from anywhere. Additionally, This community has fantastic walking paths, and a great community feel. Square footage figures are provided as a courtesy estimate only and were obtained from Building records. Buyer is advised to obtain an independent measurement....
Contact an agent
Home facts
- Year built:2025
- Subdivision & Development:JORDANELLE RIDGE
- Listing ID #:2193207
- Added:1 day(s) ago
- Updated:October 27, 2026 at 02:00 PM
Rooms and interior
- Bedrooms:3
- Total bathrooms:3
- Full bathrooms:2
- Half bathrooms:1
- Rooms Total:12
- Flooring:Carpet
- Kitchen Description:Disposal, Range: Gas
- Basement Description:Full, Walk-Out Access
- Living area:2,412 sq. ft.
Heating and cooling
- Cooling:Central Air
- Heating:Forced Air
Structure and exterior
- Roof:Asphalt
- Year built:2025
- Building area:2,412 sq. ft.
- Lot area:0.01 Acres
- Lot Features:Curb & Gutter, Drip Irrigation, Road: Paved, Sidewalks, Sprinkler: Auto-Full
- Architectural Style:Townhouse
- Construction Materials:Cement Siding, Stone
- Exterior Features:Basement Entrance, Patio: Open, Porch: Open, Walkout
- Levels:3 Story
Schools
- Middle school:Rocky Mountain
- Elementary school:J R Smith
Utilities
- Water:Culinary, Water Connected
- Sewer:Sewer Connected, Sewer: Connected
Finances and disclosures
- Price:$615,000
- Price per sq. ft.:$254.98
- Tax amount:$4,976
Features and amenities
- Amenities:Closet: Walk-In, Picnic Area, Playground, Smart Thermostat(s), Snow Removal
- Smart home:Yes
Parking
- Total parking spaces:2
- Parking description:2 Car Garage, Attached, Attached Garage, Built-In, Garage Door Opener, Parking: Uncovered
- Garage spaces:2
New listings near 2367 N Wildwood Ln E #209
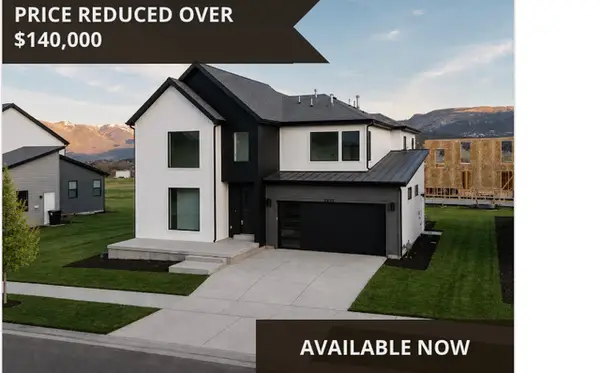 $989,900Active6 beds 5 baths4,656 sq. ft.
2863 E Hayloft Ln #255, Heber City, UT 84032
MLS# 2176561Listed by: FIELDSTONE REALTY LLC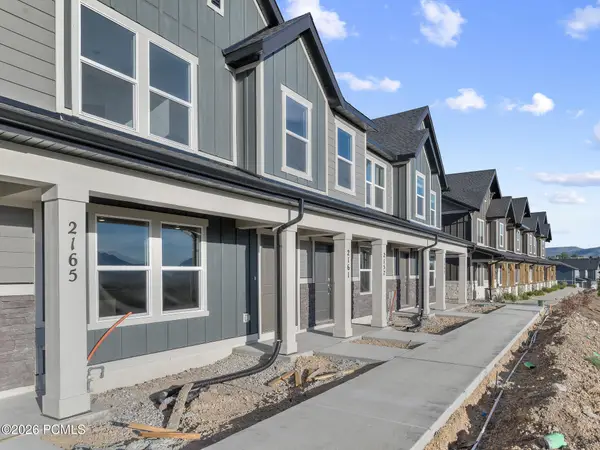 $449,990Pending3 beds 2 baths1,405 sq. ft.
2161 N Glacier Lane, Heber City, UT 84032
MLS# 12604537Listed by: D.R. HORTON, INC- New
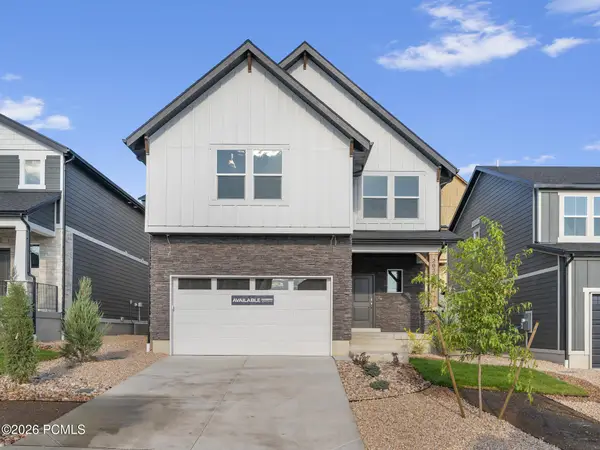 $669,990Active3 beds 3 baths3,031 sq. ft.
2022 N High Uintas Lane, Heber City, UT 84032
MLS# 12604731Listed by: D.R. HORTON, INC - New
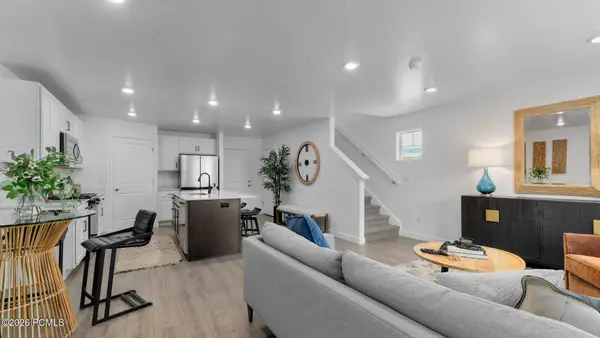 $419,990Active3 beds 2 baths1,405 sq. ft.
2252 N Glacier Lane, Heber City, UT 84032
MLS# 12604757Listed by: D.R. HORTON, INC - New
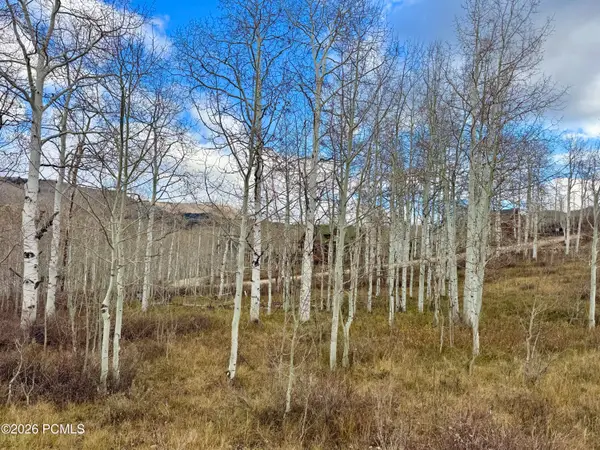
 $110,000Active0.6 Acres
11616 E Cliffrose Drive, Heber City, UT 84032
MLS# 12604756Listed by: CENTURY 21 EVEREST - New
 $110,000Active0.6 Acres
11616 E Cliffrose Dr #1836, Heber City, UT 84032
MLS# 2193103Listed by: CENTURY 21 EVEREST - New
 $699,890Active4 beds 4 baths2,723 sq. ft.
2364 Paradse Flat Ln, Heber City, UT 84032
MLS# 2193005Listed by: PULTE HOME COMPANY, LLC - New
 $189,000Active1.1 Acres
1841 Ridge Line Dr #1238, Heber City, UT 84032
MLS# 2192976Listed by: OMADA REAL ESTATE 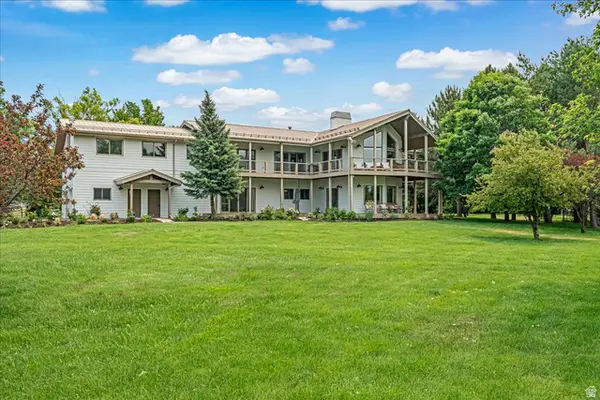 $3,150,000Active8 beds 6 baths5,004 sq. ft.
481 E Teancum Rd, Heber City, UT 84032
MLS# 2168713Listed by: WOODLEY REAL ESTATE


Protect your home and budget from life's surprises with an Assurant Home Warranty, backed by a partner that supports you through every step of homeownership. Explore Plans.
©2026 Century 21 Real Estate LLC. All rights reserved. CENTURY 21®, the CENTURY 21 Logo and C21® are service marks owned by Century 21 Real Estate LLC. Century 21 Real Estate LLC fully supports the principles of the Fair Housing Act and the Equal Opportunity Act. Each office is independently owned and operated. Listing information is deemed reliable but not guaranteed accurate.