304 N Waterside Ct, Heber City, UT 84032
Local realty services provided by:CENTURY 21 Lifestyle Real Estate
304 N Waterside Ct,Heber City, UT 84032
$749,999
- 4 Beds
- 3 Baths
- 3,073 sq. ft.
- Single family
- Active
Listed by: leah hallows
Office: allstar realty heber llc.
MLS#:2161485
Source:SL
Price summary
- Price:$749,999
- Price per sq. ft.:$244.06
About this home
This home is ready for immediate move-in and competitively priced to sell quickly! Set on a generous corner lot of over half an acre, this 4-bedroom home offers spacious living inside and out, along with an unfinished basement ready for your personal touch and future expansion. Recently updated with fresh exterior paint and all-new lighting, the interior showcases a neutral color palette and brand-new carpet throughout, creating a clean, move-in-ready feel. The open floor plan is ideal for everyday living and entertaining, and the oversized bedrooms provide plenty of comfort and flexibility. With two laundry areas for added convenience and a large yard offering room to expand the home, add concrete for RV parking, or create additional parking, this property is full of potential.
Contact an agent
Home facts
- Year built:2005
- Listing ID #:2161485
- Added:51 day(s) ago
- Updated:July 20, 2026 at 11:14 AM
Rooms and interior
- Bedrooms:4
- Total bathrooms:3
- Full bathrooms:2
- Half bathrooms:1
- Rooms Total:15
- Flooring:Carpet, Laminate, Vinyl
- Kitchen Description:Disposal, Microwave, Range/Oven: Free Stdng., Refrigerator
- Basement Description:Daylight, Full
- Living area:3,073 sq. ft.
Heating and cooling
- Cooling:Central Air
- Heating:Forced Air, Gas: Central
Structure and exterior
- Roof:Asphalt
- Year built:2005
- Building area:3,073 sq. ft.
- Lot area:0.51 Acres
- Lot Features:Corner Lot, Curb & Gutter, Fenced: Partial, Sidewalks, Sprinkler: Auto-Full, Terrain: Grad Slope
- Construction Materials:Stucco
- Exterior Features:Lighting
- Levels:3 Story
Schools
- High school:Wasatch
- Middle school:Timpanogos Middle
- Elementary school:J R Smith
Utilities
- Water:Culinary, Secondary, Water Connected
- Sewer:Sewer Connected, Sewer: Connected, Sewer: Public
Finances and disclosures
- Price:$749,999
- Price per sq. ft.:$244.06
- Tax amount:$3,522
Features and amenities
- Laundry features:Electric Dryer Hookups, Gas Dryer Hookups
- Amenities:Ceiling Fan, Closet: Walk-In, French Doors, Gas Logs
Parking
- Total parking spaces:6
- Parking description:3 Car Garage, Attached Garage
- Garage spaces:3
New listings near 304 N Waterside Ct
- New
 $250,000Active1.2 Acres
1403 S Westview Dr S #1390, Heber City, UT 84032
MLS# 2172869Listed by: WINDERMERE REAL ESTATE (PARK CITY) - New
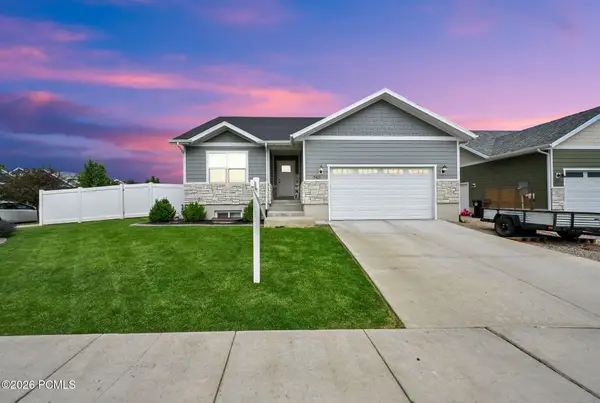 $745,000Active5 beds 3 baths2,956 sq. ft.
742 S 780, Heber City, UT 84032
MLS# 12603311Listed by: CENTURY 21 EVEREST - New
 $250,000Active1.2 Acres
1403 S Westview Drive, Heber City, UT 84032
MLS# 12603313Listed by: WINDERMERE RE UTAH - PARK CITY - New
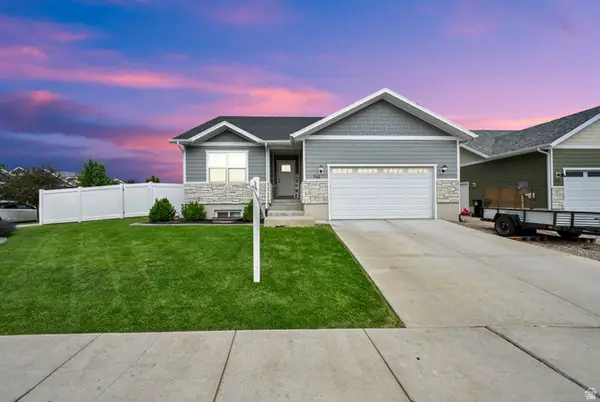
 $745,000Active5 beds 3 baths2,956 sq. ft.
742 E 780 S, Heber City, UT 84032
MLS# 2172847Listed by: CENTURY 21 EVEREST - New
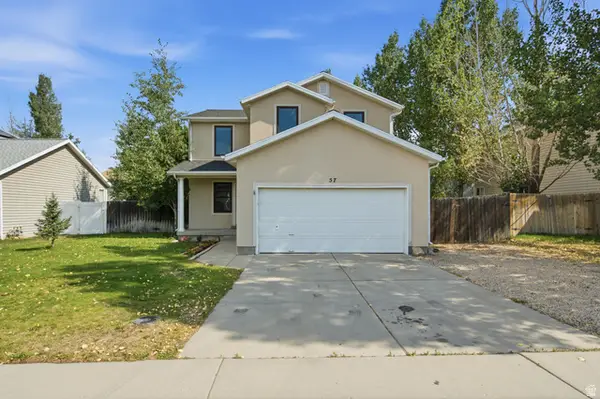 $599,900Active4 beds 4 baths2,411 sq. ft.
57 E Rainbow Way Way, Heber City, UT 84032
MLS# 2172769Listed by: EQUITY SUMMIT GROUP PC - New
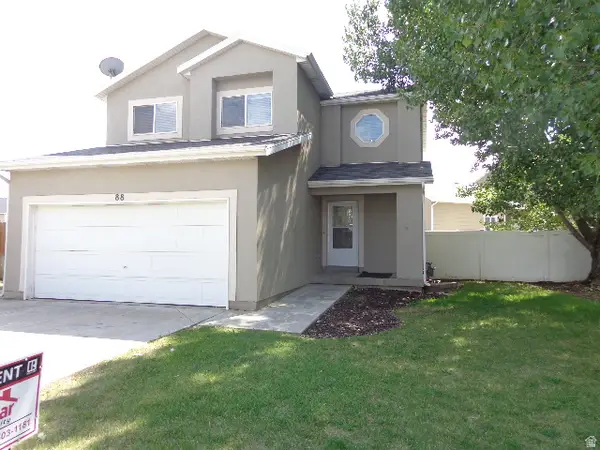 $649,000Active3 beds 3 baths1,576 sq. ft.
88 E Rainbow Way S, Heber City, UT 84032
MLS# 2172783Listed by: ALLSTAR REALTY HEBER LLC - New
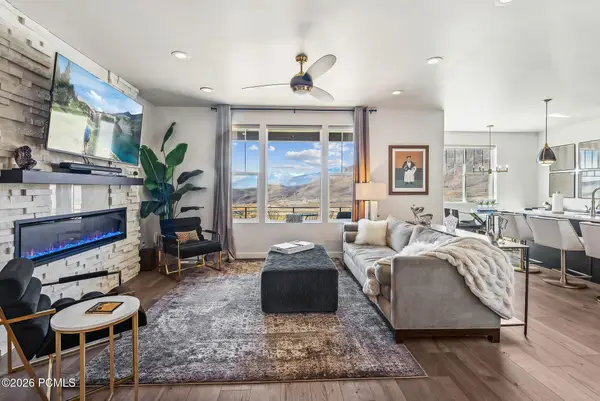 $1,350,000Active4 beds 4 baths2,896 sq. ft.
6061 N Westridge Road, Heber City, UT 84032
MLS# 12603304Listed by: BHHS UTAH PROPERTIES - SV - New
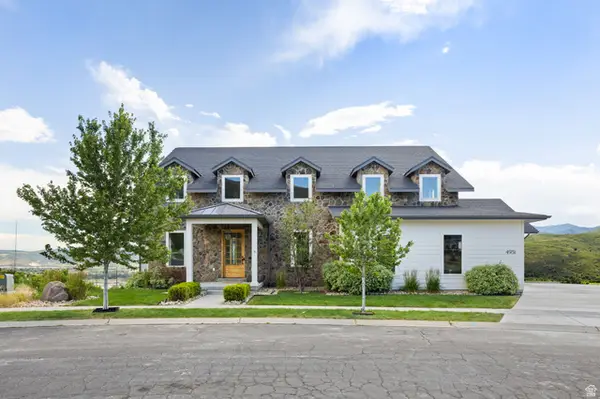 $3,585,000Active6 beds 5 baths7,755 sq. ft.
4931 N Hillwood, Heber City, UT 84032
MLS# 2172645Listed by: COMMUNIE RE - New
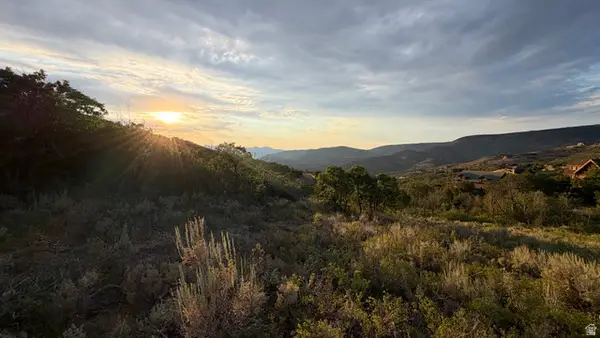 $174,000Active1.5 Acres
2341 S Westview Dr #1354, Heber City, UT 84032
MLS# 2172691Listed by: UNITY GROUP REAL ESTATE (WASATCH BACK) - New
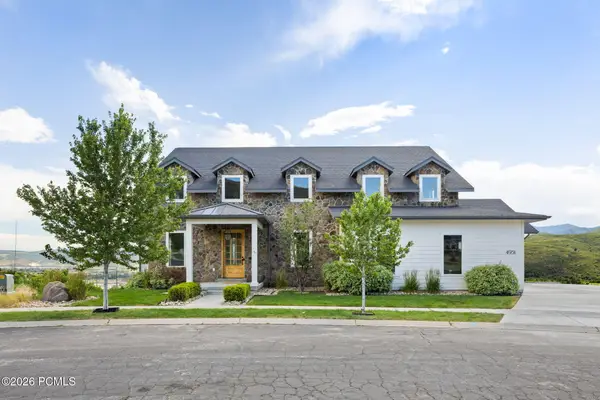 $3,585,000Active6 beds 5 baths7,755 sq. ft.
4931 Hillwood Drive, Heber City, UT 84032
MLS# 12603287Listed by: COMMUNIE RE


Protect your home and budget from life's surprises with an Assurant Home Warranty, backed by a partner that supports you through every step of homeownership. Explore Plans.
©2026 Century 21 Real Estate LLC. All rights reserved. CENTURY 21®, the CENTURY 21 Logo and C21® are service marks owned by Century 21 Real Estate LLC. Century 21 Real Estate LLC fully supports the principles of the Fair Housing Act and the Equal Opportunity Act. Each office is independently owned and operated. Listing information is deemed reliable but not guaranteed accurate.