
57 E Rainbow Way S, Heber City, UT 84032
Local realty services provided by:CENTURY 21 Naomi
57 E Rainbow Way S,Heber City, UT 84032
$599,900
- 4 Beds
- 4 Baths
- 2,411 sq. ft.
- Single family
- Active
Listed by: jeremy smith, spencer wilson
Office: equity summit group pc
MLS#:2172769
Source:SL
Price summary
- Price:$599,900
- Price per sq. ft.:$248.82
- Monthly HOA dues:$42
About this home
Don't miss this opportunity to own a beautifully refreshed 4-bedroom home in the heart of Heber City! From the moment you walk in, you'll appreciate the bright, open living spaces, fresh interior paint, brand-new flooring throughout the main level, and new carpet upstairs that give the home a clean, modern feel. The spacious, finished basement offers incredible flexibility with room for a family room, home office, gym, or play space. Outside, the fully fenced backyard provides plenty of space for kids, pets, gardening, or your next backyard BBQ, complete with mature raspberry bushes that produce fresh berries each season. Conveniently located just minutes from schools, parks, shopping, and everything Heber Valley has to offer, this move-in-ready home delivers the perfect combination of comfort, space, and value.
Contact an agent
Home facts
- Year built:2001
- Subdivision & Development:HEBER
- Listing ID #:2172769
- Added:48 day(s) ago
- Updated:September 04, 2026 at 11:19 AM
Rooms and interior
- Bedrooms:4
- Total bathrooms:4
- Full bathrooms:3
- Half bathrooms:1
- Rooms Total:12
- Flooring:Carpet, Laminate
- Kitchen Description:Disposal, Kitchen: Updated
- Basement Description:Full
- Living area:2,411 sq. ft.
Heating and cooling
- Cooling:Central Air
- Heating:Forced Air, Gas: Central
Structure and exterior
- Roof:Asphalt
- Year built:2001
- Building area:2,411 sq. ft.
- Lot area:0.11 Acres
- Lot Features:Curb & Gutter, Fenced: Full, Sprinkler: Auto-Full
- Construction Materials:Asphalt, Stucco
- Exterior Features:Patio: Open
- Levels:3 Story
Schools
- High school:Wasatch
- Middle school:Timpanogos Middle
- Elementary school:Daniel Canyon
Utilities
- Water:Culinary, Water Connected
- Sewer:Sewer Connected, Sewer: Connected, Sewer: Public
Finances and disclosures
- Price:$599,900
- Price per sq. ft.:$248.82
- Tax amount:$3,001
Features and amenities
- Laundry features:Dryer, Washer
- Amenities:Closet: Walk-In, Pets Permitted, Playground
Parking
- Total parking spaces:5
- Parking description:2 Car Garage, Built-In, Garage Door Opener, Rv Parking
- Garage spaces:2
New listings near 57 E Rainbow Way S
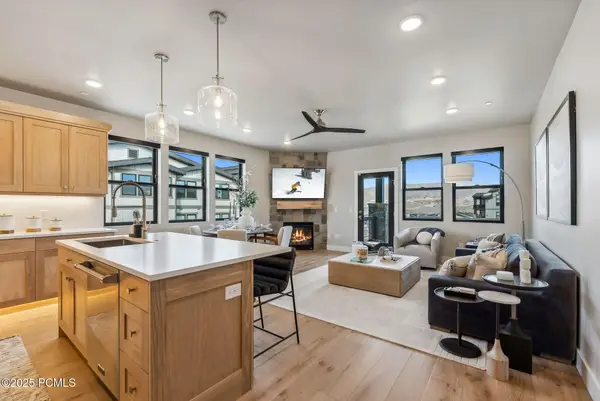 $1,374,600Pending3 beds 2 baths1,584 sq. ft.
1127 W Vos Circle #10-201, Heber City, UT 84032
MLS# 12500415Listed by: BHHS UTAH PROPERTIES - SV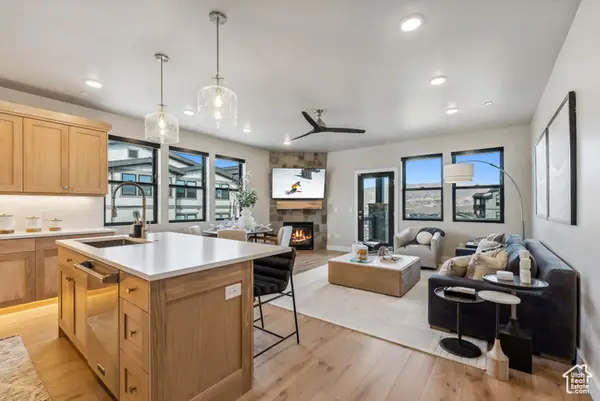 $1,556,500Pending3 beds 2 baths1,584 sq. ft.
1127 W Vos Cir #10-303, Heber City, UT 84032
MLS# 2062682Listed by: BERKSHIRE HATHAWAY HOMESERVICES UTAH PROPERTIES (SADDLEVIEW)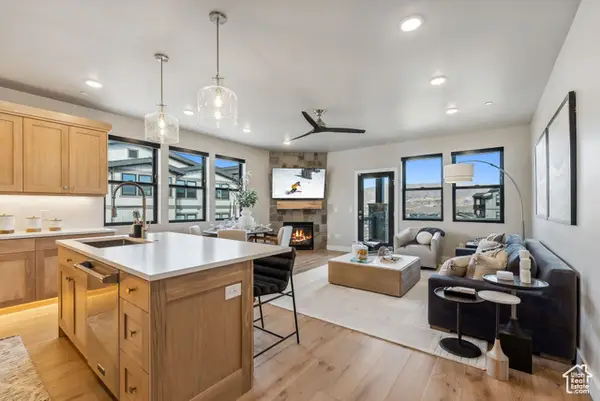 $1,552,400Pending3 beds 2 baths1,584 sq. ft.
1127 W Vos Cir #10-302, Heber City, UT 84032
MLS# 2063292Listed by: BERKSHIRE HATHAWAY HOMESERVICES UTAH PROPERTIES (SADDLEVIEW)- New
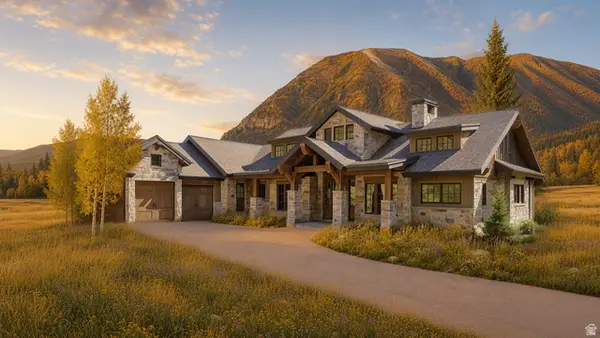 $3,275,000Active4 beds 6 baths5,795 sq. ft.
9157 S Juniper Dr #A21, Heber City, UT 84032
MLS# 2183199Listed by: EQUITY REAL ESTATE (PROSPER GROUP) - New
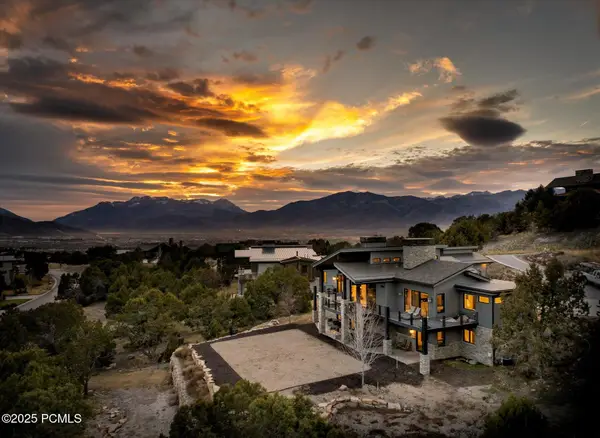 $3,690,000Active-- beds 5 baths6,146 sq. ft.
748 N Explorer Peak Drive, Heber City, UT 84032
MLS# 12604051Listed by: REAL BROKER, LLC (HEBER CITY) - Open Fri, 3 to 6pmNew
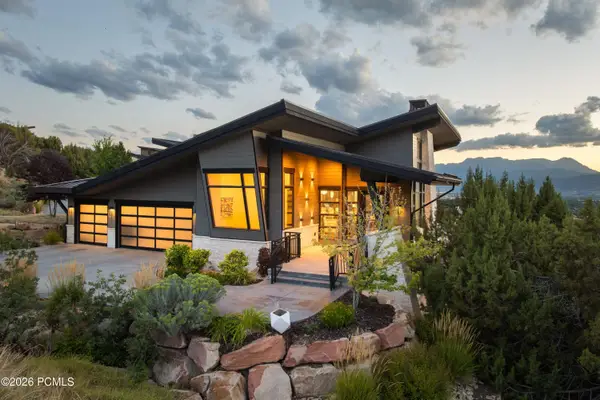 $4,100,000Active5 beds 6 baths5,578 sq. ft.
2285 E Red Knob Way, Heber City, UT 84032
MLS# 12604056Listed by: CHRISTIE'S INT. RE VUE - Open Fri, 3 to 6pmNew
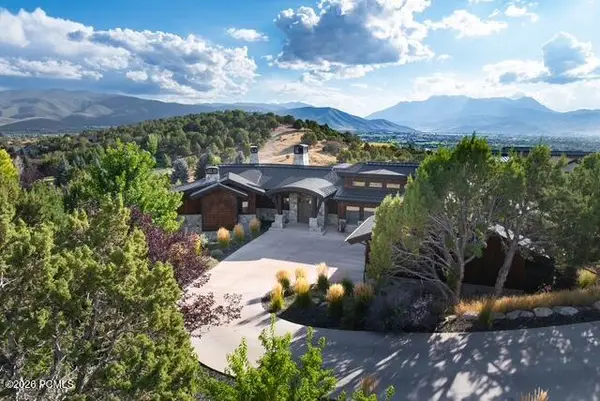 $3,850,000Active5 beds 6 baths5,728 sq. ft.
228 N Ibapah Peak Drive, Heber City, UT 84032
MLS# 12604057Listed by: CHRISTIE'S INT. RE VUE - Open Fri, 3 to 6pmNew
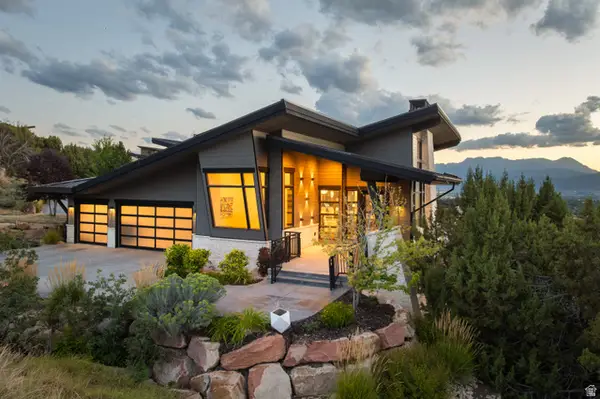 $4,100,000Active5 beds 5 baths5,578 sq. ft.
2285 E Red Knob Way (lot Jh-6) #JH-6, Heber City, UT 84032
MLS# 2183120Listed by: CHRISTIE'S INTERNATIONAL REAL ESTATE VUE - Open Fri, 3 to 6pmNew
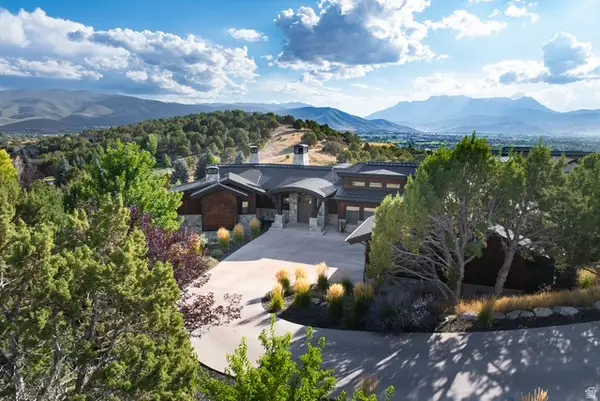 $3,850,000Active5 beds 6 baths5,728 sq. ft.
228 N Ibapah Peak Dr E #139, Heber City, UT 84032
MLS# 2183122Listed by: CHRISTIE'S INTERNATIONAL REAL ESTATE VUE 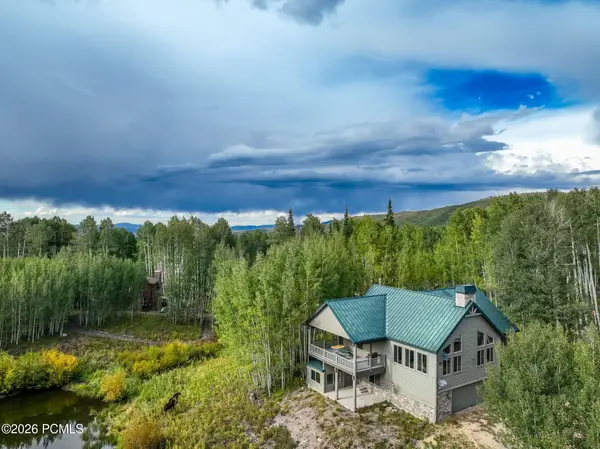 $1,250,000Pending4 beds 4 baths3,821 sq. ft.
12067 E Beaver Circle, Heber City, UT 84032
MLS# 12604048Listed by: CENTURY 21 EVEREST


Protect your home and budget from life's surprises with an Assurant Home Warranty, backed by a partner that supports you through every step of homeownership. Explore Plans.
©2026 Century 21 Real Estate LLC. All rights reserved. CENTURY 21®, the CENTURY 21 Logo and C21® are service marks owned by Century 21 Real Estate LLC. Century 21 Real Estate LLC fully supports the principles of the Fair Housing Act and the Equal Opportunity Act. Each office is independently owned and operated. Listing information is deemed reliable but not guaranteed accurate.