
4133 E Lazy Eleven Lane, Heber City, UT 84032
Local realty services provided by:CENTURY 21 Everest
4133 E Lazy Eleven Lane,Heber City, UT 84032
$6,500,000
- 6 Beds
- 8 Baths
- 8,634 sq. ft.
- Single family
- Active
Listed by: derrik carlson
Office: kw park city keller williams real estate
MLS#:12604336
Source:UT_PCBR
Price summary
- Price:$6,500,000
- Price per sq. ft.:$752.84
About this home
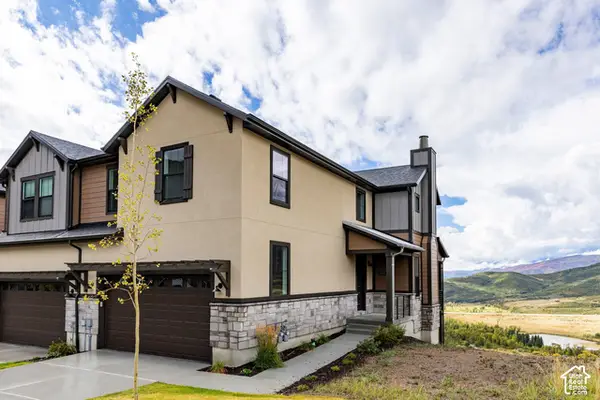
Set on a level 1.15-acre corner lot in Meadow Views, this new Heber Valley horse property has valley and mountain views, room for a pool or pickleball court, and a low monthly HOA. Tekton Builders and designer Jaime Newman, the team behind a Park City Showcase of Homes People's Choice Award, planned approximately 8,634 finished square feet across two buildings: six bedrooms, six full baths, two half baths, and five garage spaces.
The main residence is built around a vaulted two-story great room with wide sliding doors to the outdoor living areas. A front patio, side wraparound patio, and deep back patio with a large BBQ area and a sunken fire pit give you several places to gather. The kitchen centers on a generous island with a walk-in pantry nearby. The main-level primary suite has a vaulted ceiling, a spacious bath, and an exceptionally large walk-in closet. A second main-level suite and a wellness wing with a gym, sauna, cold plunge, and steam shower complete the floor, with hot tub hookups outside the gym's sliding doors.
Upstairs are additional bedroom suites, a bunk room, an office, a reading nook, recreation and game areas, and a wet bar. A large theater with a snack bar anchors the lower level.
An attached two-car garage is joined by a detached collector's garage with additional vehicle and workspace, and two EV chargers serve the garage spaces. A full pull-around drive wraps behind the detached garage for boats, trailers, and recreational vehicles. Above it, private two-bedroom guest quarters have a separate entrance, kitchen, dining area, and media room.
Construction is underway with completion targeted for December 2026. Meadow Views offers convenient access to Deer Valley's East Village and Park City for skiing, dining, and recreation....
Contact an agent
Home facts
- Year built:2026
- Subdivision & Development:Other(Areas 23-41)
- Listing ID #:12604336
- Added:1 day(s) ago
- Updated:September 25, 2026 at 10:02 PM
Rooms and interior
- Bedrooms:6
- Total bathrooms:8
- Full bathrooms:6
- Half bathrooms:2
- Flooring:Tile, Wood
- Dining Description:Formal Dining
- Kitchen Description:Dishwasher, Disposal, Double Oven, Freezer, Gas Range, Microwave, Refrigerator
- Basement Description:Crawl Space, Partial
- Living area:8,634 sq. ft.
Heating and cooling
- Cooling:Air Conditioning, Central Air
- Heating:Forced Air, Hot Water, Radiant Floor
- Central air:Yes
Structure and exterior
- Roof:Asphalt, Metal, Shingle
- Year built:2026
- Building area:8,634 sq. ft.
- Lot area:1.15 Acres
- Lot Features:Gradual Slope, Horse Property, Level
- Architectural Style:Contemporary, Cottage, Traditional
- Construction Materials:Stone, Stucco, Wood Siding
- Exterior Features:Drip Irrigation
- Foundation Description:Concrete Perimeter
Utilities
- Water:Irrigation, Public
- Sewer:Public Sewer
Finances and disclosures
- Price:$6,500,000
- Price per sq. ft.:$752.84
- Tax amount:$5,224 (2025)
Features and amenities
- Laundry features:Washer, Washer/Dryer Stacked
- Amenities:Appliances, Audio System, Ceiling Fan(S), Ceiling(S) - 9 Ft Plus, Computer Network - Prewired, Garage Door Opener, Jetted Bath Tub(S), Media System - Prewired, Sauna, Security System - Prewired, Smoke Alarm, Steam Room/Shower, Thermostat - Programmable, Vaulted Ceiling(S), Water Heater - Gas, Water Heater - Tankless, Water Softener - Owned, Wet Bar
Parking
- Parking description:5 Covered Parking Spaces, Attached, Detached, Heated Garage
- Garage spaces:5
New listings near 4133 E Lazy Eleven Lane
- New
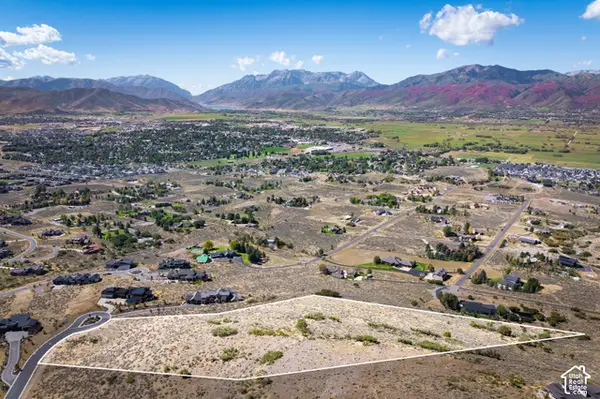 $1,350,000Active5.84 Acres
1977 E Upper Lookout Knoll Ct #369, Heber City, UT 84032
MLS# 2187547Listed by: CHRISTIE'S INTERNATIONAL REAL ESTATE VUE - New
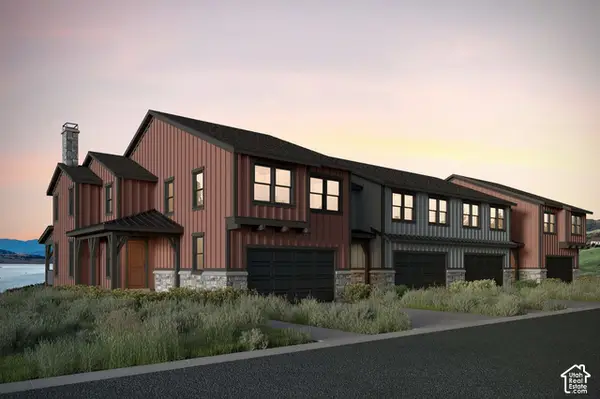 $1,312,989Active4 beds 4 baths3,077 sq. ft.
371 W Ascent Dr #264, Hideout, UT 84036
MLS# 2187607Listed by: SUMMIT SOTHEBY'S INTERNATIONAL REALTY - New
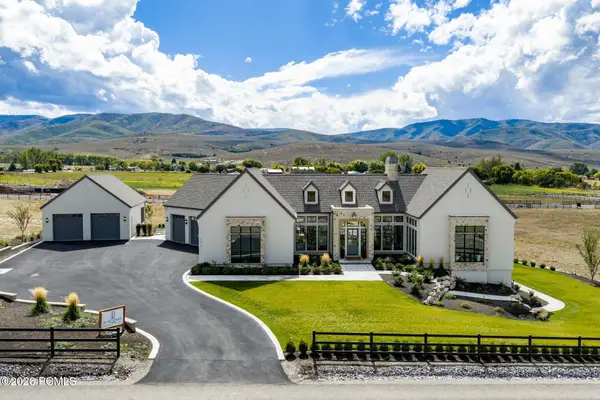 $4,500,000Active4 beds 5 baths7,385 sq. ft.
4036 E Lazy Eleven Lane, Heber City, UT 84032
MLS# 12604345Listed by: SUMMIT SOTHEBY'S (HEBER) - New
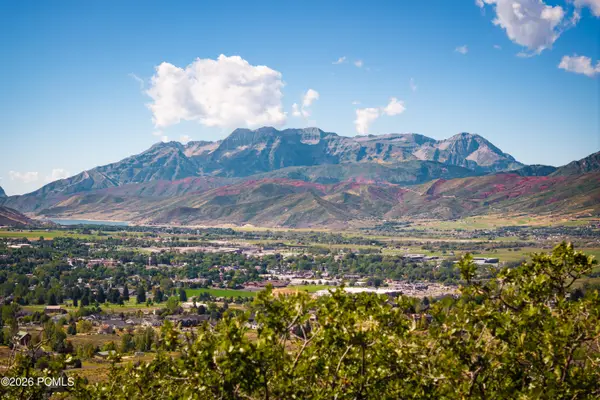 $1,350,000Active5.84 Acres
1977 E Upper Lookout Knoll Court, Heber City, UT 84032
MLS# 12604343Listed by: CHRISTIE'S INT. RE VUE - New
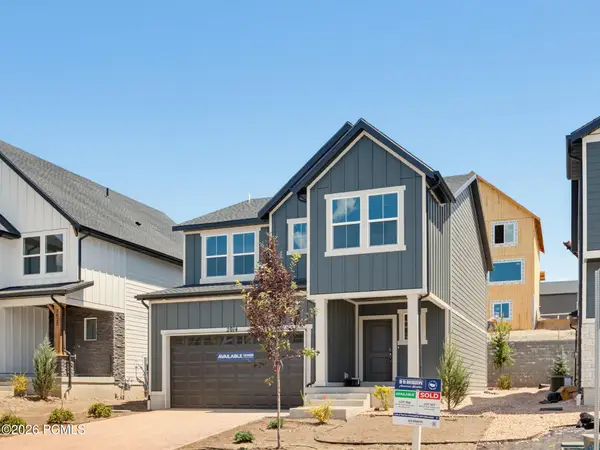 $639,990Active4 beds 3 baths2,943 sq. ft.
2014 N High Uintas Lane, Heber City, UT 84032
MLS# 12604310Listed by: D.R. HORTON, INC - New
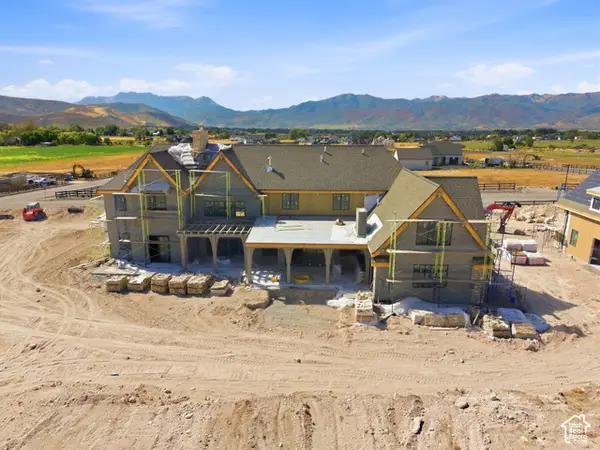 $6,500,000Active6 beds 8 baths8,634 sq. ft.
4133 E Lazy Eleven Ln, Heber City, UT 84032
MLS# 2187454Listed by: KW PARK CITY KELLER WILLIAMS REAL ESTATE - Open Wed, 11am to 1pmNew
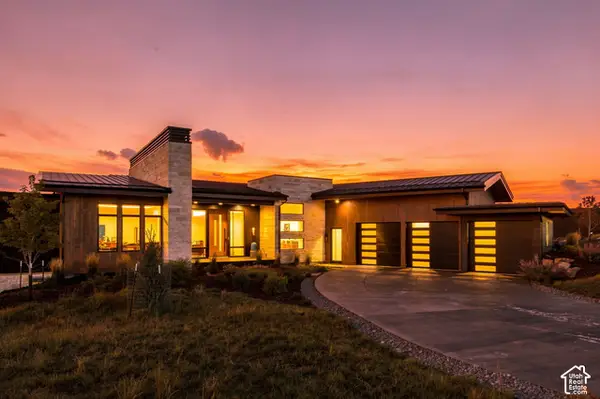 $3,750,000Active6 beds 6 baths4,415 sq. ft.
2026 N Lookout Peak Cir #538, Heber City, UT 84032
MLS# 2187347Listed by: R AND R REALTY LLC - New
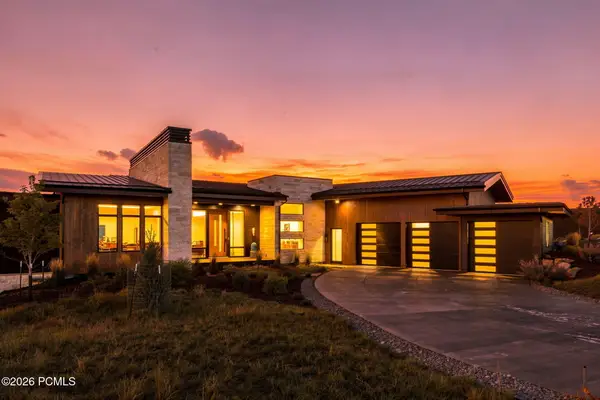 $3,750,000Active6 beds 6 baths4,415 sq. ft.
2026 N Lookout Peak Circle, Heber City, UT 84032
MLS# 12604334Listed by: R AND R REALTY LLC - Open Sat, 12 to 3pmNew
 $1,099,000Active4 beds 4 baths2,433 sq. ft.
6055 N Fairview Dr #239, Heber City, UT 84032
MLS# 2187308Listed by: SUMMIT SOTHEBY'S INTERNATIONAL REALTY


Protect your home and budget from life's surprises with an Assurant Home Warranty, backed by a partner that supports you through every step of homeownership. Explore Plans.
©2026 Century 21 Real Estate LLC. All rights reserved. CENTURY 21®, the CENTURY 21 Logo and C21® are service marks owned by Century 21 Real Estate LLC. Century 21 Real Estate LLC fully supports the principles of the Fair Housing Act and the Equal Opportunity Act. Each office is independently owned and operated. Listing information is deemed reliable but not guaranteed accurate.