
5207 N Oldgate Rd, Heber City, UT 84032
Local realty services provided by:CENTURY 21 Everest
Listed by: michelle gilvear
Office: coldwell banker realty (salt lake-sugar house)
MLS#:2184363
Source:SL
Price summary
- Price:$1,090,000
- Price per sq. ft.:$427.62
- Monthly HOA dues:$475
About this home
Experience the Best in Utah's Four Season lifestyle from this exceptional Mountain Retreat. Ideally located just minutes from the highly anticipated Deer Valley East Village expansion. You can see Redemption run off the deck, gaze through your binoculars and wave to your friends on Steins run or watch the moose graze along the Provo river. Spectacular views of the Wasatch Back Mountain Range and Mount TImpanogos. Large Decks that connect from great room and main floor primary bedroom with equally as spacious patios below, for Hot tub or relaxing entertainment. The Townhome backs to open space, which you can access directly from the patio, with mature trees making this a private outdoor oasis. Appointed with 2 car garage, 3 bedroom and 2.5 baths, air conditioning, refrigerator, gas range, microwave, with bar and semi formal dinning. Tastefully finished with slab granite, beautiful tile work, euro glass shower doors, primary soaking tub, hardwood floors, powder coated railings, and soft close cabinetry. Two living areas with their own fireplaces, main and lower level, afford generous space for friends and family for extended stays. Main floor primary bedroom with additional washer and dryer hookups in closest makes this an easy transition in life After a mountain bike ride or hike on the Coyote Trailhead, just across the street from River View, a seasonal pool and hot tub are ready for you to relax away the day. Paved trails are also available for you in the community as well. Midway is just 5 minutes away for UTV trails or just load up the car and go fishing just 3 minutes away on the Provo River. 6 minutes to the Jordanelle and 15 minutes to Deer Creek Reservoir for Boating, Kayaking or Stand Up Paddle Boarding, there is so much to do you hardly have time to work!! Information deemed reliable but not guaranteed. Buyer/agent to verify all....
Contact an agent
Home facts
- Year built:2014
- Subdivision & Development:RIVER VIEW
- Listing ID #:2184363
- Added:1 day(s) ago
- Updated:September 10, 2026 at 11:58 PM
Rooms and interior
- Bedrooms:3
- Total bathrooms:3
- Full bathrooms:1
- Half bathrooms:1
- Rooms Total:14
- Flooring:Carpet, Hardwood, Slate
- Bathrooms Description:Bath: Sep. Tub/Shower
- Kitchen Description:Disposal, Microwave, Oven: Gas, Range Hood, Range/Oven: Built-In, Range: Gas, Refrigerator
- Basement Description:Full, Walk-Out Access
- Living area:2,549 sq. ft.
Heating and cooling
- Cooling:Central Air
- Heating:Forced Air, Gas: Central
Structure and exterior
- Roof:Asphalt
- Year built:2014
- Building area:2,549 sq. ft.
- Lot area:0.03 Acres
- Lot Features:Drip Irrigation, Secluded, Sidewalks, Sprinkler: Auto-Full, Terrain: Grad Slope
- Architectural Style:Townhouse
- Construction Materials:Stone, Stucco
- Exterior Features:Basement Entrance, Covered, Deck: Covered, Entry (Foyer), Lighting, Patio: Covered, Walkout
- Levels:2 Story
Schools
- High school:Wasatch
- Middle school:Wasatch
- Elementary school:J R Smith
Utilities
- Water:Culinary, Water Connected
- Sewer:Sewer Connected, Sewer: Connected, Sewer: Public
Finances and disclosures
- Price:$1,090,000
- Price per sq. ft.:$427.62
- Tax amount:$4,497
Features and amenities
- Laundry features:Dryer, Electric Dryer Hookups, Washer
- Amenities:Bar: Wet, Ceiling Fan, Closet: Walk-In, Gas Logs, Insurance, Maintenance, Pets Permitted, Pool, Spa/Hot Tub, Vaulted Ceilings, Water Softener Owned, Window Coverings
- Pool features:Heated, In Ground
Parking
- Total parking spaces:2
- Parking description:2 Car Garage, Attached, Attached Garage, Garage Door Opener
- Garage spaces:2
New listings near 5207 N Oldgate Rd
- New
 $6,700,000Active5 beds 6 baths5,385 sq. ft.
11239 N Orion Drive, Mayflower Mountain, UT 84032
MLS# 12604158Listed by: BHHS UTAH PROPERTIES - SV - New
 $6,700,000Active5 beds 6 baths5,385 sq. ft.
11239 N Orion Dr #24, Heber City, UT 84032
MLS# 2184563Listed by: BERKSHIRE HATHAWAY HOMESERVICES UTAH PROPERTIES (SKYRIDGE) - New
 $1,550,000Active5 beds 4 baths3,676 sq. ft.
531 E Valley Drive, Heber City, UT 84032
MLS# 12604153Listed by: CHRISTIE'S INT. RE VUE - Open Sat, 1 to 4pmNew
 $924,900Active4 beds 4 baths4,005 sq. ft.
934 S Cloverfield Ct #266, Heber City, UT 84032
MLS# 2184475Listed by: FIELDSTONE REALTY LLC - New
 $1,218,000Active2.03 Acres
3022 W Timp Vista Circle, Heber City, UT 84032
MLS# 12604117Listed by: NRE - New
 $978,000Active1.63 Acres
3046 W Timp Vista Circle, Heber City, UT 84032
MLS# 12604119Listed by: NRE - New
 $1,030,900Active4 beds 4 baths5,496 sq. ft.
934 S Romney Road #243, Heber City, UT 84032
MLS# 12604145Listed by: TRI POINTE HOMES HOLDINGS, INC - New
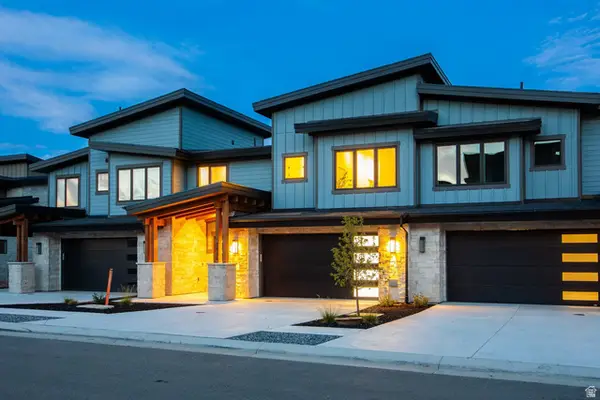 $2,845,000Active4 beds 5 baths3,922 sq. ft.
1916 W Mochila Cir #LOT 12, Heber City, UT 84032
MLS# 2184054Listed by: SUMMIT SOTHEBY'S INTERNATIONAL REALTY - New
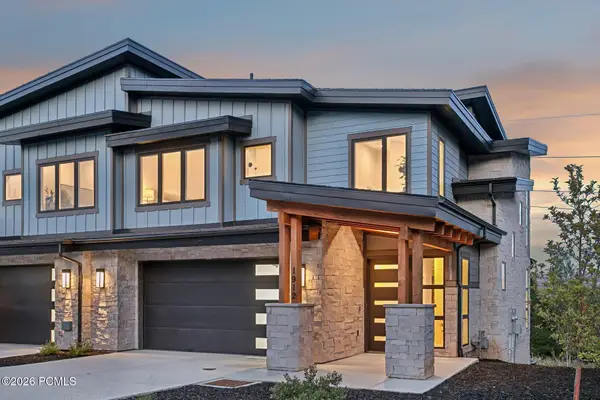 $2,495,000Active4 beds 5 baths3,404 sq. ft.
1912 W Mochila Circle, Heber City, UT 84032
MLS# 12604129Listed by: SUMMIT SOTHEBY'S INTERNATIONAL REALTY


Protect your home and budget from life's surprises with an Assurant Home Warranty, backed by a partner that supports you through every step of homeownership. Explore Plans.
©2026 Century 21 Real Estate LLC. All rights reserved. CENTURY 21®, the CENTURY 21 Logo and C21® are service marks owned by Century 21 Real Estate LLC. Century 21 Real Estate LLC fully supports the principles of the Fair Housing Act and the Equal Opportunity Act. Each office is independently owned and operated. Listing information is deemed reliable but not guaranteed accurate.