
67 E 500 S #202, Heber City, UT 84032
Local realty services provided by:CENTURY 21 High Desert
Listed by: jalayne bassett
Office: equity real estate (luxury group)
MLS#:2190517
Source:SL
Price summary
- Price:$370,000
- Price per sq. ft.:$337.9
- Monthly HOA dues:$339
About this home
If you are looking for investment property, primary residence or second home this top level condo at The Lofts at Deer Haven is conveniently located just off Main Street in Heber! Timpanogos views from the patio and primary suite. Offering 3 bedrooms and 2 full bathrooms, spacious kitchen with great storage and counter space. Open concept great room and dining area. Easy access to Heber City's amenities, schools and recreation areas. 55 minutes to Salt Lake City, 30 minutes to Provo and endless recreation just minutes from your door. Buyer to verify all.
Contact an agent
Home facts
- Year built:2020
- Listing ID #:2190517
- Added:6 day(s) ago
- Updated:October 17, 2026 at 12:13 PM
Rooms and interior
- Bedrooms:3
- Total bathrooms:2
- Full bathrooms:2
- Rooms Total:9
- Flooring:Carpet, Tile, Vinyl
- Kitchen Description:Disposal, Microwave, Range/Oven: Free Stdng., Refrigerator
- Living area:1,095 sq. ft.
Heating and cooling
- Cooling:Central Air
- Heating:Forced Air, Gas: Central
Structure and exterior
- Roof:Flat, Membrane
- Year built:2020
- Building area:1,095 sq. ft.
- Lot area:0.01 Acres
- Lot Features:Curb & Gutter, Flat, Road: Paved, Sidewalks, Sprinkler: Auto-Full
- Architectural Style:Condo
- Construction Materials:Brick, Stucco
- Exterior Features:Balcony, Covered, Patio: Covered
- Levels:1 Story
Schools
- High school:Wasatch
- Middle school:Timpanogos Middle
- Elementary school:Old Mill
Utilities
- Water:Culinary, Water Connected
- Sewer:Sewer Connected, Sewer: Connected, Sewer: Public
Finances and disclosures
- Price:$370,000
- Price per sq. ft.:$337.9
- Tax amount:$1,992
Features and amenities
- Laundry features:Electric Dryer Hookups
- Amenities:Bar: Wet, Closet: Walk-In, Insurance, Maintenance, Snow Removal, Trash, Water
Parking
- Parking description:Parking: Uncovered
New listings near 67 E 500 S #202
- New
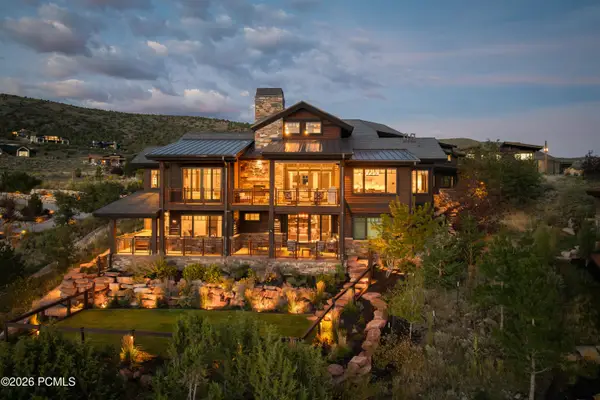 $5,200,000Active4 beds 5 baths6,440 sq. ft.
1193 N Explorer Peak Drive, Heber City, UT 84032
MLS# 12604645Listed by: CHRISTIE'S INT. RE VUE - New
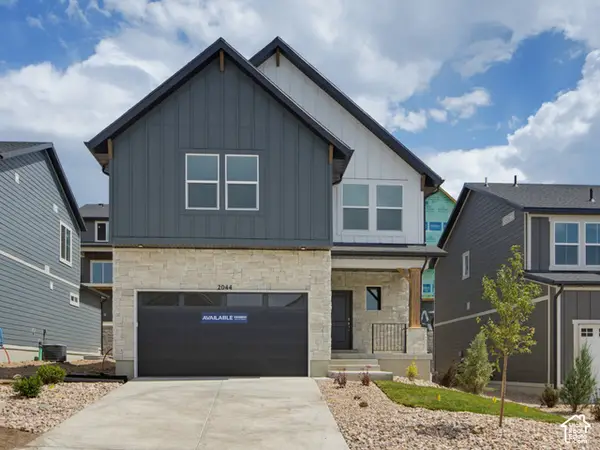 $779,990Active3 beds 3 baths3,031 sq. ft.
345 E Sophie Pl N #138, Heber City, UT 84032
MLS# 2191582Listed by: D.R. HORTON, INC - New
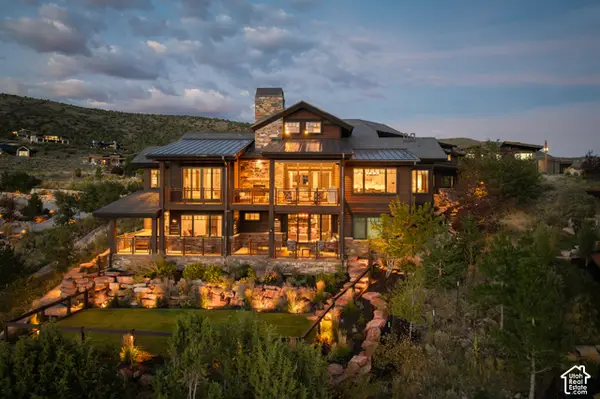 $5,200,000Active4 beds 5 baths6,440 sq. ft.
1193 N Explorer Peak Dr #428, Heber City, UT 84032
MLS# 2191583Listed by: CHRISTIE'S INTERNATIONAL REAL ESTATE VUE - New
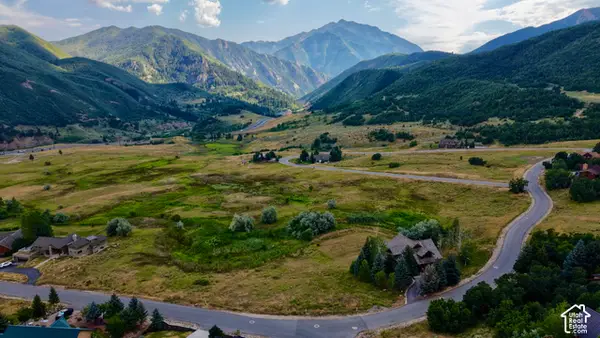 $899,999Active0.58 Acres
9000 S Meadow Dr W #A43, Heber City, UT 84032
MLS# 2191476Listed by: EQUITY REAL ESTATE (PROSPER GROUP) - New
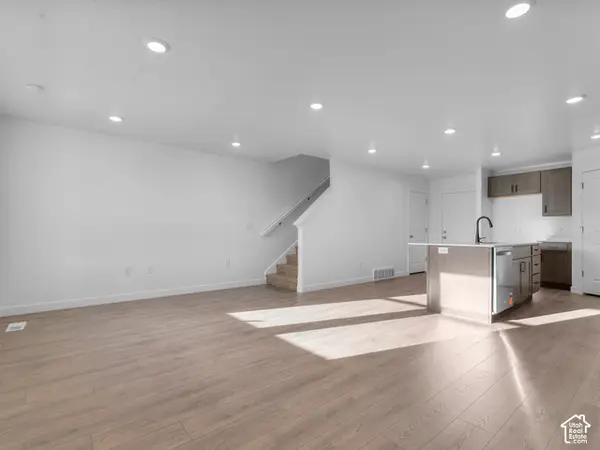 $454,990Active3 beds 2 baths1,405 sq. ft.
2217 N Glacier Ln E #209, Heber City, UT 84032
MLS# 2191459Listed by: D.R. HORTON, INC - Open Sat, 1 to 6pmNew
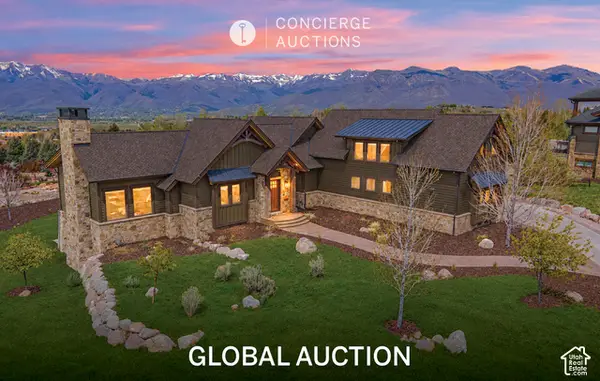 $3,795,000Active4 beds 5 baths6,400 sq. ft.
1075 N Oquirrh Dr, Heber City, UT 84032
MLS# 2191406Listed by: WINDERMERE REAL ESTATE (PARK CITY) - New
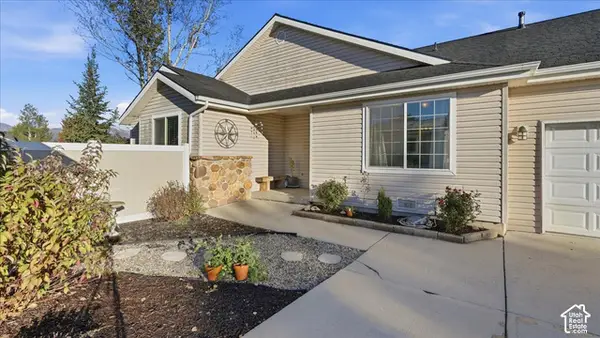 $530,000Active3 beds 2 baths1,078 sq. ft.
792 S 100 W, Heber City, UT 84032
MLS# 2191335Listed by: DAVIS COLEMAN REALTY - New
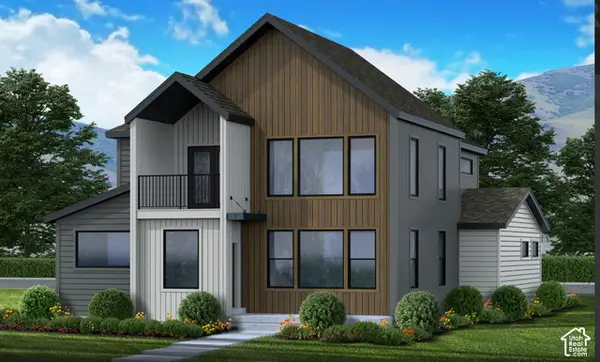 $889,900Active6 beds 5 baths4,478 sq. ft.
886 S Adley Ct #259, Heber City, UT 84032
MLS# 2191215Listed by: FIELDSTONE REALTY LLC - New
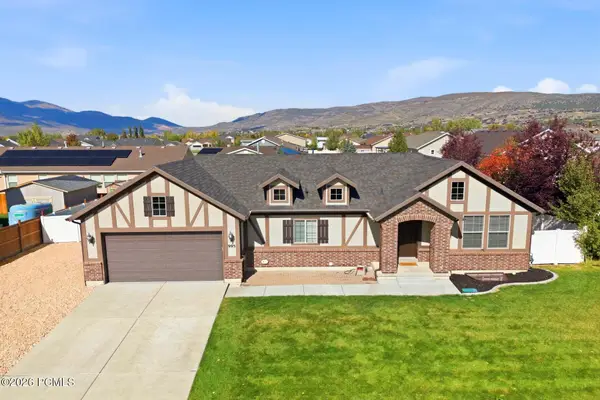 $759,000Active5 beds 3 baths3,022 sq. ft.
995 E 1040 #995 E 1040 South, Heber City, UT 84032
MLS# 12604614Listed by: BHHS UTAH PROPERTIES - SV - New
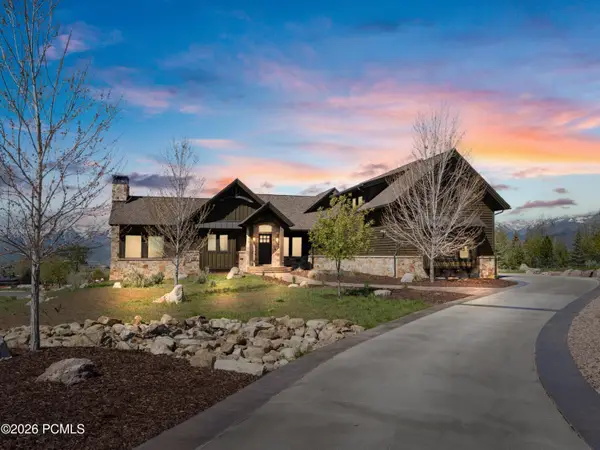 $3,795,000Active4 beds 5 baths6,400 sq. ft.
1075 N Oquirrh Mountain Drive, Heber City, UT 84032
MLS# 12604615Listed by: WINDERMERE RE UTAH - PARK CITY


Protect your home and budget from life's surprises with an Assurant Home Warranty, backed by a partner that supports you through every step of homeownership. Explore Plans.
©2026 Century 21 Real Estate LLC. All rights reserved. CENTURY 21®, the CENTURY 21 Logo and C21® are service marks owned by Century 21 Real Estate LLC. Century 21 Real Estate LLC fully supports the principles of the Fair Housing Act and the Equal Opportunity Act. Each office is independently owned and operated. Listing information is deemed reliable but not guaranteed accurate.