
8478 E Lake Pines Dr #266, Heber City, UT 84032
Local realty services provided by:CENTURY 21 High Desert
8478 E Lake Pines Dr #266,Heber City, UT 84032
$1,550,000
- 4 Beds
- 4 Baths
- 4,422 sq. ft.
- Single family
- Active
Listed by: amy h christiansen
Office: unity group real estate (wasatch back)
MLS#:2179415
Source:SL
Price summary
- Price:$1,550,000
- Price per sq. ft.:$350.52
- Monthly HOA dues:$173.67
About this home
Design your own mountain retreat with this to-be-built 4,422 square foot custom home, offering the flexibility to make every finish choice your own. The floor plan is built for both everyday living and entertaining. Set among mountain views, with abundant wildlife, the location puts you minutes from world-class skiing, golf, and dining, with year-round recreation right outside your door. This is new construction from the ground up, giving buyers a rare chance to select their own construction and finish materials rather than settling for someone else's choices. List price is an estimated total and subject to change. Final sales price will be based on the buyer's selection of construction and finish materials and updated final bids obtained by the builder. All information to be verified by buyer and seller. HOA information can be found at https://timberlakesutah.com/
Contact an agent
Home facts
- Year built:2026
- Subdivision & Development:TIMBER LAKES
- Listing ID #:2179415
- Added:47 day(s) ago
- Updated:October 04, 2026 at 11:22 AM
Rooms and interior
- Bedrooms:4
- Total bathrooms:4
- Full bathrooms:3
- Half bathrooms:1
- Rooms Total:13
- Flooring:Carpet, Hardwood, Tile
- Kitchen Description:Range Hood, Range/Oven: Free Stdng., Range: Gas, Refrigerator
- Basement Description:Walk-Out Access
- Living area:4,422 sq. ft.
Heating and cooling
- Cooling:Central Air
- Heating:Gas: Central
Structure and exterior
- Roof:Asphalt
- Year built:2026
- Building area:4,422 sq. ft.
- Lot area:1 Acres
- Lot Features:Road: Paved, Terrain: Grad Slope
- Architectural Style:Rambler/Ranch
- Construction Materials:Asphalt, Composition, Stone, Stucco
- Exterior Features:Covered, Deck: Covered, Lighting, Patio: Covered, Walkout
- Levels:2 Story
Schools
- High school:Wasatch
- Middle school:Timpanogos Middle
- Elementary school:J R Smith
Utilities
- Water:Private, Water Available
- Sewer:Septic Tank, Sewer: Septic Tank
Finances and disclosures
- Price:$1,550,000
- Price per sq. ft.:$350.52
- Tax amount:$1
Features and amenities
- Laundry features:Electric Dryer Hookups
- Amenities:Alarm: Fire, Biking Trails, Ceiling Fan, Closet: Walk-In, Controlled Access, Floor Drains, Gated, Hiking Trails, Management, On Site Security, Pets Permitted, Picnic Area, Playground, Security, Snow Removal, Vaulted Ceilings
Parking
- Total parking spaces:3
- Parking description:3 Car Garage, Attached, Attached Garage, Garage Door Opener
- Garage spaces:3
New listings near 8478 E Lake Pines Dr #266
- New
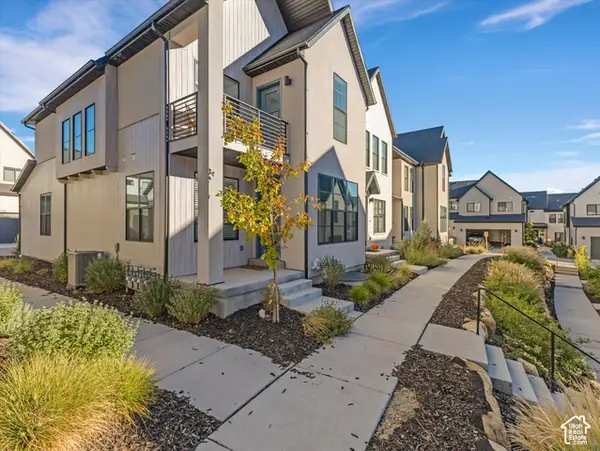 $595,000Active3 beds 3 baths2,029 sq. ft.
1781 N 180 E, Heber City, UT 84032
MLS# 2189179Listed by: REAL BROKER, LLC - New
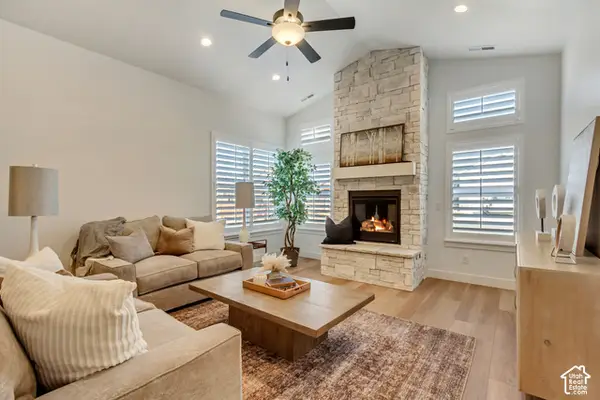 $769,900Active3 beds 4 baths2,400 sq. ft.
791 S 1260 W #107, Heber City, UT 84032
MLS# 2189173Listed by: PETERSON HOMES 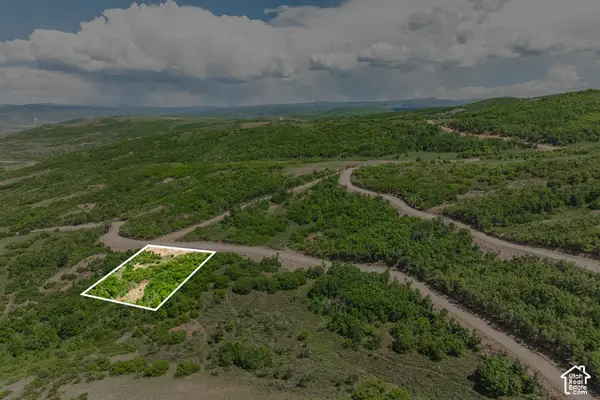 $1,500,000Pending0.8 Acres
853 E Charcoal Canyon Dr #201, Heber City, UT 84032
MLS# 2189005Listed by: SUMMIT SOTHEBY'S INTERNATIONAL REALTY $1,500,000Pending0.8 Acres
853 E Charcoal Canyon Drive, Heber City, UT 84032
MLS# 12604461Listed by: SUMMIT SOTHEBY'S (HEBER)- New
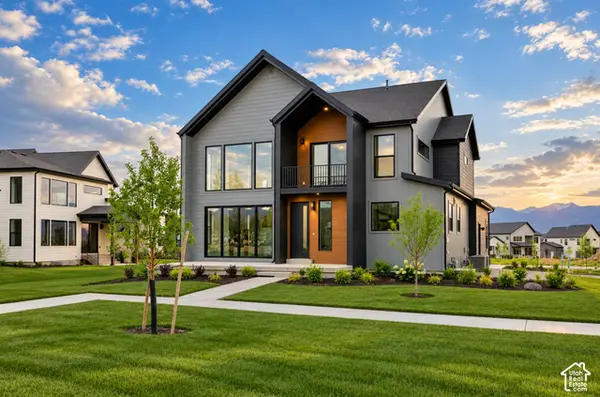 $1,147,900Active4 beds 4 baths4,345 sq. ft.
943 S Sparrow Rain Ct #264, Heber City, UT 84032
MLS# 2189025Listed by: FIELDSTONE REALTY LLC - New
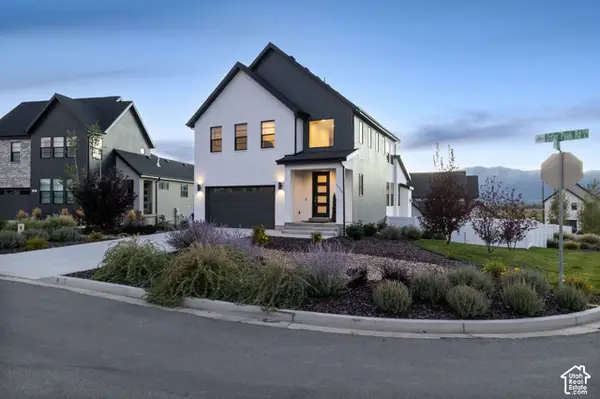 $998,500Active5 beds 4 baths3,319 sq. ft.
1973 N Ostler Peak Rd, Heber City, UT 84032
MLS# 2188944Listed by: CHRISTIE'S INTERNATIONAL REAL ESTATE VUE 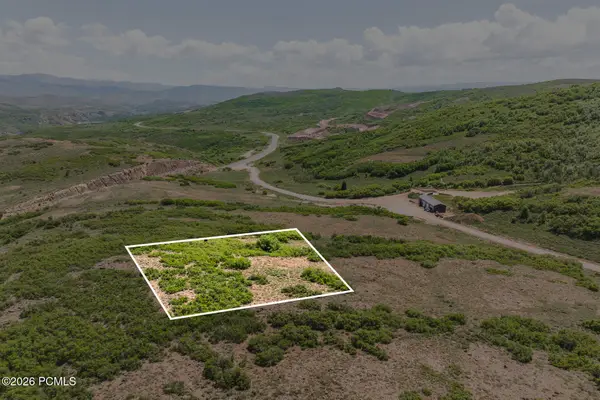 $750,000Pending0.92 Acres
1202 E Headwaters Cove Loop, Heber City, UT 84032
MLS# 12604447Listed by: SUMMIT SOTHEBY'S (HEBER)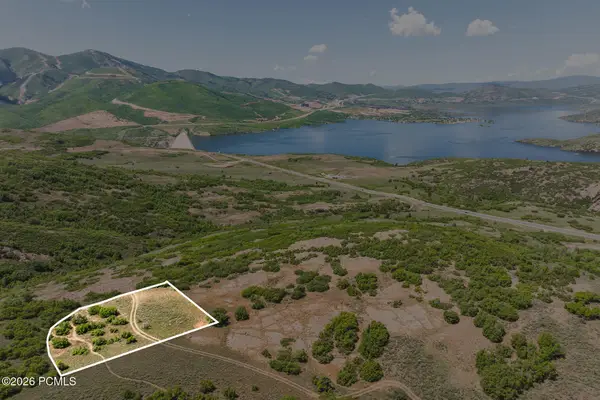 $850,000Pending1.14 Acres
966 E Headwaters Cove Loop, Heber City, UT 84032
MLS# 12604449Listed by: SUMMIT SOTHEBY'S (HEBER)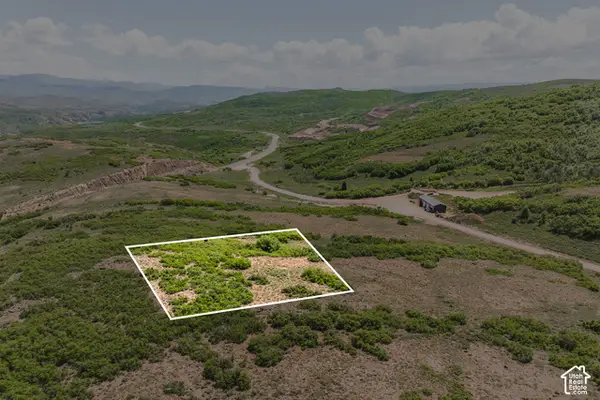 $750,000Pending0.92 Acres
1202 E Headwaters Cove Loop #125, Heber City, UT 84032
MLS# 2188872Listed by: SUMMIT SOTHEBY'S INTERNATIONAL REALTY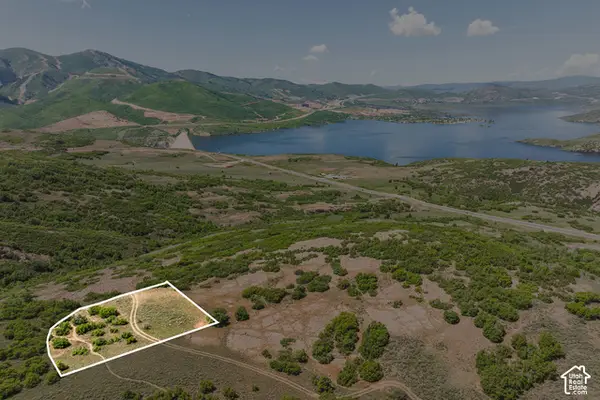 $850,000Pending1.14 Acres
966 E Headwaters Cove Loop #116, Heber City, UT 84032
MLS# 2188892Listed by: SUMMIT SOTHEBY'S INTERNATIONAL REALTY


Protect your home and budget from life's surprises with an Assurant Home Warranty, backed by a partner that supports you through every step of homeownership. Explore Plans.
©2026 Century 21 Real Estate LLC. All rights reserved. CENTURY 21®, the CENTURY 21 Logo and C21® are service marks owned by Century 21 Real Estate LLC. Century 21 Real Estate LLC fully supports the principles of the Fair Housing Act and the Equal Opportunity Act. Each office is independently owned and operated. Listing information is deemed reliable but not guaranteed accurate.