8720 E Lake Pines Dr, Heber City, UT 84032
Local realty services provided by:CENTURY 21 Everest
8720 E Lake Pines Dr,Heber City, UT 84032
$799,900
- 3 Beds
- 2 Baths
- 2,363 sq. ft.
- Single family
- Active
Listed by: bryce anderson
Office: intermountain properties
MLS#:2153105
Source:SL
Price summary
- Price:$799,900
- Price per sq. ft.:$338.51
- Monthly HOA dues:$157.92
About this home
Fully Furnished Log-Sided Retreat | 1-Acre Lot | Paved Main Road Access Experience mountain living without compromise in this fully furnished 3-bed, 2-bath retreat set on nearly an acre of land. Built with sturdy stick-frame construction and wrapped in warm log siding, this home perfectly balances rustic charm with low-maintenance durability. Interior Highlights: Open-concept floor plan, vaulted ceilings, updated luxury vinyl plank flooring, and multi-level family/living rooms ideal for hosting guests or creating separate relaxation spaces. Outdoor Features: Large wrap-around deck, upper balcony with panoramic mountain views, detached 2-car garage, and a secure dog run. Location & Accessibility: Located on a paved main road near the gated entry for hassle-free, year-round driving access (no dirt roads). Community Amenities: 24-hour gated security, private trail systems, lakes, and direct access to top-tier snowmobiling, ATVing, hiking, and biking. Snowmobile directly from the house to national forest through an easement. Proximity: Minutes to Park City and 60 minutes to Salt Lake City International Airport....
Contact an agent
Home facts
- Year built:1997
- Subdivision & Development:TIMBER LAKES
- Listing ID #:2153105
- Added:143 day(s) ago
- Updated:September 15, 2026 at 11:10 AM
Rooms and interior
- Bedrooms:3
- Total bathrooms:2
- Full bathrooms:2
- Rooms Total:11
- Kitchen Description:Disposal, Microwave, Oven: Gas, Range: Gas, Refrigerator
- Basement Description:Daylight, Full, Walk-Out Access
- Living area:2,363 sq. ft.
Heating and cooling
- Heating:Gas: Central
Structure and exterior
- Roof:Asphalt
- Year built:1997
- Building area:2,363 sq. ft.
- Lot area:0.92 Acres
- Lot Features:Road: Paved
- Architectural Style:Cabin
- Construction Materials:Log
- Exterior Features:Balcony
- Levels:3 Story
Schools
- High school:Wasatch
- Middle school:Timpanogos Middle
- Elementary school:J R Smith
Utilities
- Water:Private, Water Connected
- Sewer:Septic Tank, Sewer Connected, Sewer: Connected, Sewer: Septic Tank
Finances and disclosures
- Price:$799,900
- Price per sq. ft.:$338.51
- Tax amount:$153
Features and amenities
- Amenities:Ceiling Fan, Gated, On Site Security, Snow Removal, Window Coverings
Parking
- Total parking spaces:2
- Parking description:2 Car Garage, Detached, Garage Door Opener
- Garage spaces:2
New listings near 8720 E Lake Pines Dr
- New
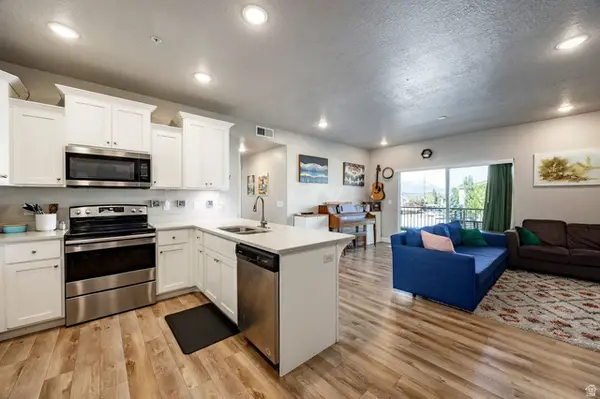 $379,900Active3 beds 2 baths1,193 sq. ft.
1128 S 820 E #7201, Heber City, UT 84032
MLS# 2185140Listed by: SUMMIT SOTHEBY'S INTERNATIONAL REALTY - New
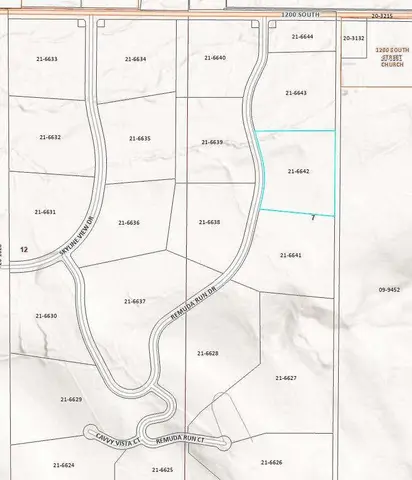 $1,695,000Active6.08 Acres
19 Remuda Run Dr, Heber City, UT 84032
MLS# 2185108Listed by: CONGRESS REALTY INC - New
 $175,000Active1.07 Acres
8956 E Clyde Lake Circle, Heber City, UT 84032
MLS# 12604182Listed by: CENTURY 21 EVEREST - New
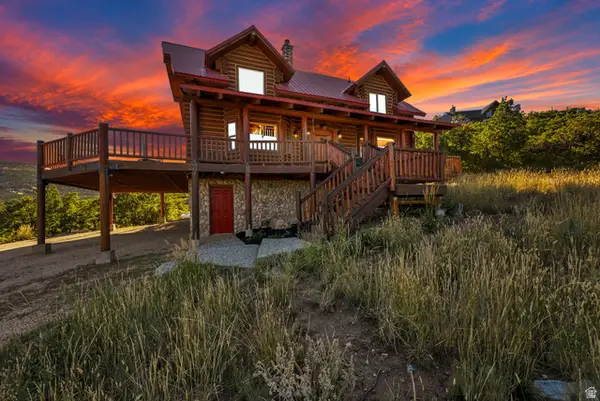
 $1,070,000Active3 beds 2 baths2,158 sq. ft.
1459 Clyde Lake Dr #362, Heber City, UT 84032
MLS# 2184930Listed by: CENTURY 21 EVEREST - New
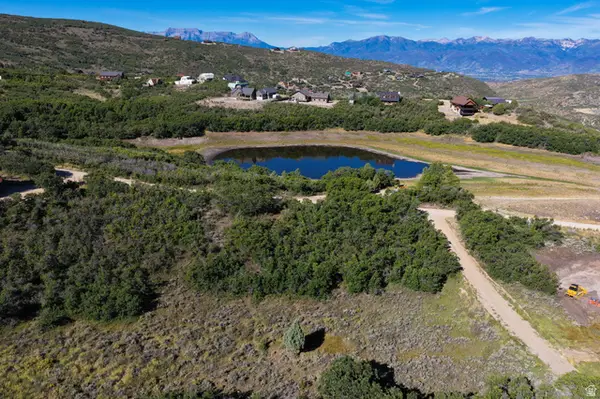 $175,000Active1.07 Acres
8956 Clyde Lake Cir #364, Heber City, UT 84032
MLS# 2184931Listed by: CENTURY 21 EVEREST - New
 $1,070,000Active3 beds 2 baths2,158 sq. ft.
1459 S Clyde Lake Drive, Heber City, UT 84032
MLS# 12604181Listed by: CENTURY 21 EVEREST - New
 $374,999Active3 beds 2 baths1,193 sq. ft.
1128 S 820 E #6-6202, Heber City, UT 84032
MLS# 2184849Listed by: LAUNCH REAL ESTATE - New
 $4,100,000Active6 beds 5 baths6,205 sq. ft.
2044 E Notch Mountain Circle, Heber City, UT 84032
MLS# 12604174Listed by: CHRISTIE'S INT. RE VUE - New
 $4,100,000Active6 beds 5 baths6,205 sq. ft.
2044 E Notch Mountain Cir #360, Heber City, UT 84032
MLS# 2184772Listed by: CHRISTIE'S INTERNATIONAL REAL ESTATE VUE - Open Wed, 10am to 1pmNew
 $1,245,000Active5 beds 5 baths5,160 sq. ft.
876 Ledgestone Ln, Heber City, UT 84032
MLS# 2184717Listed by: SOVEREIGN COLLECTIVE, LLC


Protect your home and budget from life's surprises with an Assurant Home Warranty, backed by a partner that supports you through every step of homeownership. Explore Plans.
©2026 Century 21 Real Estate LLC. All rights reserved. CENTURY 21®, the CENTURY 21 Logo and C21® are service marks owned by Century 21 Real Estate LLC. Century 21 Real Estate LLC fully supports the principles of the Fair Housing Act and the Equal Opportunity Act. Each office is independently owned and operated. Listing information is deemed reliable but not guaranteed accurate.