
9609 E Deer Creek Dr #1062, Heber City, UT 84032
Local realty services provided by:CENTURY 21 Everest
9609 E Deer Creek Dr #1062,Heber City, UT 84032
$897,500
- 3 Beds
- 2 Baths
- 2,505 sq. ft.
- Single family
- Pending
Listed by:
 Amber Milton(801) 949 - 0934CENTURY 21 Everest
- Ashley St Clair(801) 403 - 6977CENTURY 21 Everest

Office: century 21 everest
MLS#:2161162
Source:SL
Price summary
- Price:$897,500
- Price per sq. ft.:$358.28
- Monthly HOA dues:$173.67
About this home
Discover your own private mountain paradise with this extraordinary log cabin retreat nestled on a rare double 2.4-acre lot, offering exceptional privacy, peaceful surroundings, and trails woven throughout the property for endless exploration and adventure. Imagine spending your mornings on the expansive Trex deck watching wildlife wander through the trees while soaking in the beauty and tranquility of the great outdoors. Extremely well cared for and thoughtfully maintained, this mountain escape showcases a newly refinished log exterior and is truly move-in ready, sold furnished so you can begin making memories from day one. Inside, stunning windows frame the surrounding landscape and flood the home with abundant natural light, while soaring vaulted tongue-and-groove ceilings create the perfect mountain ambiance. The inviting kitchen features beautiful granite countertops and stainless steel appliances, blending style and functionality. Outside, enjoy a spacious and flat setting, a detached 2-car garage, ample parking for guests and recreational toys, and endless opportunities for year-round enjoyment. This ultimate secluded mountain getaway offers the perfect combination of comfort and adventure. Enjoy endless outdoor activities and all the wonderful amenities of Park City, Heber, and Midway right at your fingertips! Start making unforgettable memories of your own!...
Contact an agent
Home facts
- Year built:1996
- Subdivision & Development:TIMBER LAKES
- Listing ID #:2161162
- Added:76 day(s) ago
- Updated:July 08, 2026 at 08:40 AM
Rooms and interior
- Bedrooms:3
- Total bathrooms:2
- Rooms Total:10
- Flooring:Carpet, Tile
- Kitchen Description:Gas Grill/BBQ, Kitchen: Updated, Microwave, Oven: Gas, Range/Oven: Free Stdng., Range: Gas, Refrigerator
- Basement Description:Full
- Living area:2,505 sq. ft.
Heating and cooling
- Cooling:Natural Ventilation
- Heating:Forced Air, Propane
Structure and exterior
- Roof:Metal
- Year built:1996
- Building area:2,505 sq. ft.
- Lot area:2.4 Acres
- Lot Features:Flat, Private, Secluded, Wooded
- Architectural Style:Cabin
- Construction Materials:Log, Metal Siding
- Exterior Features:Balcony, Deck: Covered, Lighting
- Levels:3 Story
Schools
- High school:Wasatch
- Middle school:Timpanogos Middle
- Elementary school:J R Smith
Utilities
- Water:Culinary, Private, Water Connected
- Sewer:Septic Tank, Sewer: Septic Tank
Finances and disclosures
- Price:$897,500
- Price per sq. ft.:$358.28
- Tax amount:$5,689
Features and amenities
- Laundry features:Dryer, Electric Dryer Hookups, Washer
- Amenities:Biking Trails, Ceiling Fan, Controlled Access, French Doors, Gated, Hiking Trails, Management, On Site Security, Pets Permitted, Picnic Area, Playground, Security, Snow Removal, Vaulted Ceilings, Window Coverings
Parking
- Total parking spaces:2
- Parking description:2 Car Garage, Rv Parking
- Garage spaces:2
New listings near 9609 E Deer Creek Dr #1062
- Open Thu, 11am to 2pmNew
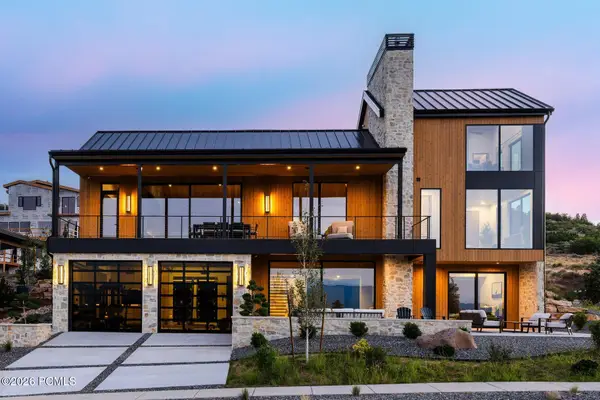 $4,430,000Active4 beds 5 baths5,088 sq. ft.
6924 N Macallan Lane, Heber City, UT 84032
MLS# 12603688Listed by: SUMMIT SOTHEBY'S INTERNATIONAL REALTY - Open Thu, 11am to 2pmNew
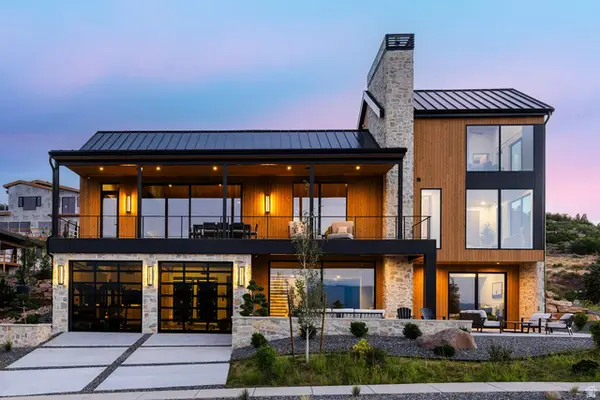 $4,430,000Active4 beds 5 baths5,088 sq. ft.
6924 N Macallan Ln #LOT 67, Heber City, UT 84036
MLS# 2178215Listed by: SUMMIT SOTHEBY'S INTERNATIONAL REALTY - New
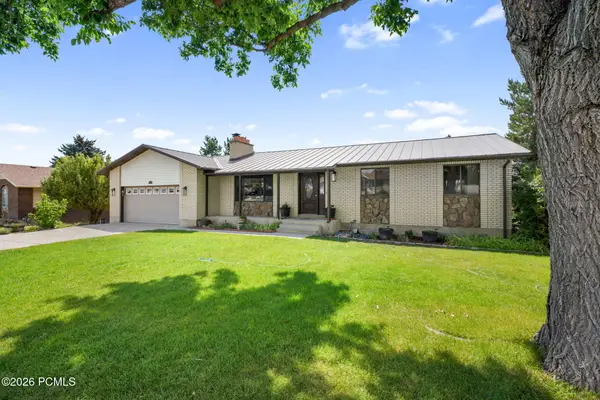 $887,000Active6 beds 3 baths2,779 sq. ft.
1007 N Valley Drive, Heber City, UT 84032
MLS# 12603679Listed by: ALLSTAR REALTY - HEBER - New
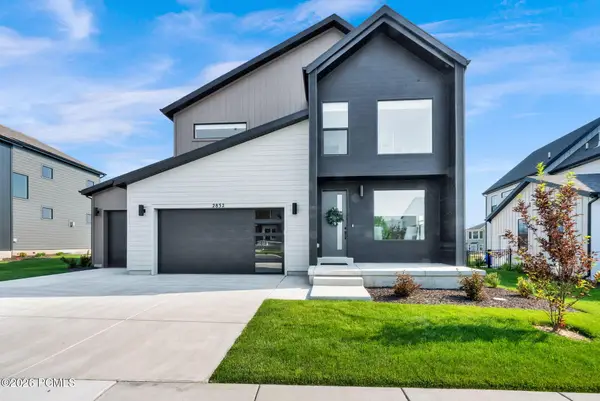 $996,000Active4 beds 4 baths4,204 sq. ft.
2832 E Hayloft Lane, Heber City, UT 84032
MLS# 12603683Listed by: IVIE AVENUE REAL ESTATE LLC - New
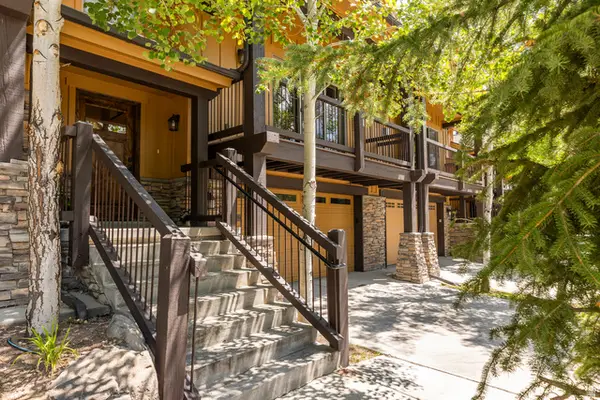 $915,000Active3 beds 3 baths2,087 sq. ft.
14160 N Council Fire Trl, Heber City, UT 84032
MLS# 2177998Listed by: SUMMIT SOTHEBY'S INTERNATIONAL REALTY - New
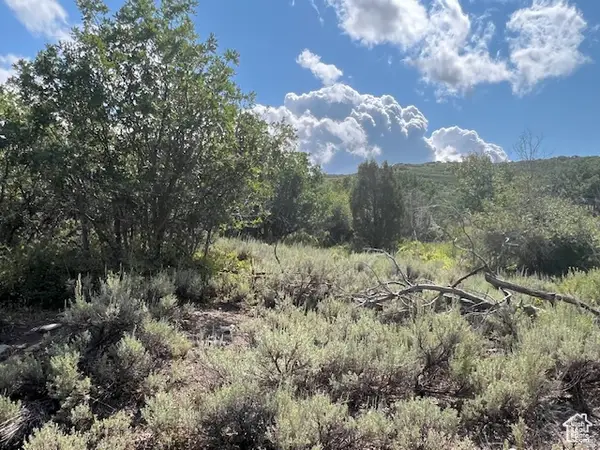 $130,000Active1.15 Acres
2325 Westview Dr #1355, Heber City, UT 84032
MLS# 2177899Listed by: SPACKMAN REALTORS, INC. - New
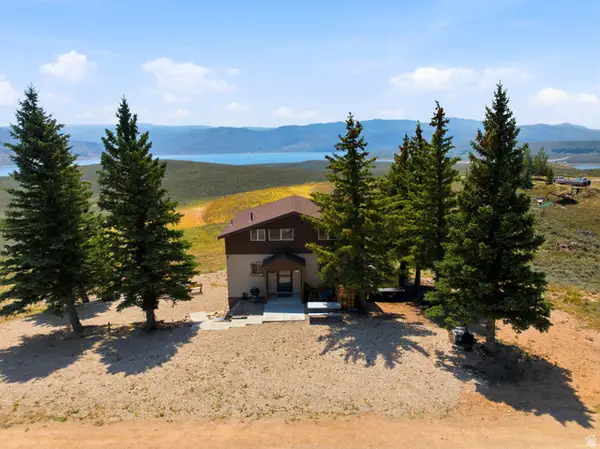 $729,900Active2 beds 2 baths2,024 sq. ft.
8750 E Soldier Creek Way #42, Heber City, UT 84032
MLS# 2177819Listed by: MOUNTAIN VALLEY REAL ESTATE CONSULTANTS LLC - New
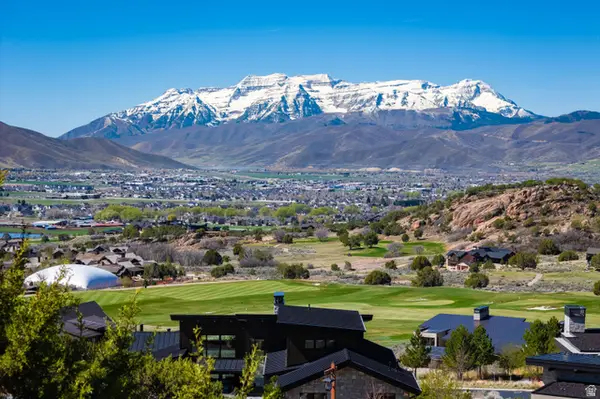 $825,000Active0.91 Acres
634 N Ibapah Peak Dr (lot 175) #175, Heber City, UT 84032
MLS# 2177764Listed by: CHRISTIE'S INTERNATIONAL REAL ESTATE VUE - New
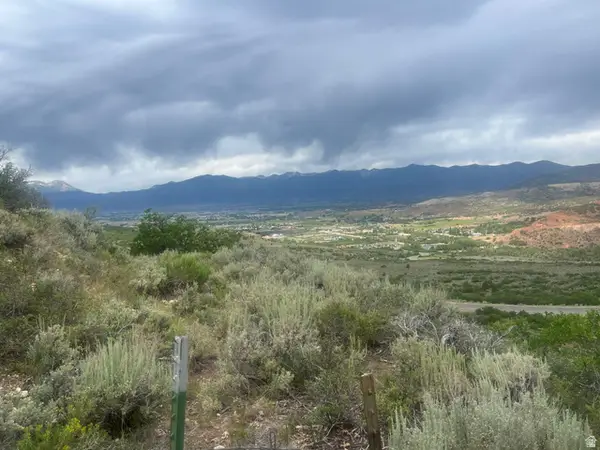 $69,900Active1 Acres
1924 S Beaver Bench Rd #1438, Heber City, UT 84032
MLS# 2177776Listed by: EQUITY REAL ESTATE (ADVANTAGE) - New
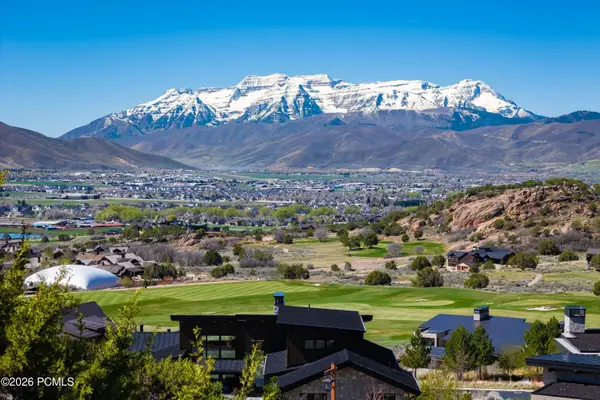 $825,000Active0.91 Acres
634 N Ibapah Peak Drive, Heber City, UT 84032
MLS# 12603655Listed by: CHRISTIE'S INT. RE VUE


Protect your home and budget from life's surprises with an Assurant Home Warranty, backed by a partner that supports you through every step of homeownership. Explore Plans.
©2026 Century 21 Real Estate LLC. All rights reserved. CENTURY 21®, the CENTURY 21 Logo and C21® are service marks owned by Century 21 Real Estate LLC. Century 21 Real Estate LLC fully supports the principles of the Fair Housing Act and the Equal Opportunity Act. Each office is independently owned and operated. Listing information is deemed reliable but not guaranteed accurate.