9855 N Vista Dr #302, Heber City, UT 84032
Local realty services provided by:CENTURY 21 High Desert
Listed by: paige douglas, brian douglas
Office: realtypath llc. (prestige)
MLS#:2175910
Source:SL
Price summary
- Price:$1,620,000
- Price per sq. ft.:$1,062.3
- Monthly HOA dues:$450
About this home
Wake up each morning to your own front-row "coffee view" of Deer Valley East Village from this beautifully maintained top-floor, corner penthouse condo. With soaring 15-foot vaulted ceilings, an open-concept design, and abundant natural light, this mountain retreat offers the perfect blend of luxury, comfort, and adventure. Ideally located just minutes from Deer Valley's transformational East Village expansion, you'll enjoy easy access to one of North America's premier ski destinations, featuring new chairlifts, the East Village Express Gondola, and thousands of acres of world-class terrain. Jordanelle Reservoir is equally close, offering boating, paddleboarding, fishing, hiking, and endless year-round recreation. The thoughtfully designed kitchen features Viking stainless steel appliances, solid granite countertops, Alder cabinetry, premium fixtures, and a built-in wine and beverage cooler. The spacious great room is anchored by a beautiful fireplace and flows seamlessly onto the oversized covered deck, where breathtaking views of Deer Valley, the surrounding mountains, and spectacular sunrises create the perfect place to relax with your morning coffee or unwind after a day on the slopes. The spacious primary suite includes a walk-in closet and private access to the deck, allowing you to enjoy the incredible views from the moment you wake up. Additional features include central air conditioning, an Ecobee remote access thermostat, central vacuum, secure elevator access, assigned underground parking with a private storage cage for skis and outdoor gear, plus ample guest parking. This exceptional property also allows nightly rentals and has a proven rental history with a grandfathered rate of only 15% for nightly rental managment making it an outstanding full-time residence, vacation home, or investment opportunity. Why wait years for new construction when you can begin enjoying the Deer Valley lifestyle today?...
Contact an agent
Home facts
- Year built:2014
- Subdivision & Development:VILLAGE AT THE SHORES
- Listing ID #:2175910
- Added:45 day(s) ago
- Updated:September 15, 2026 at 11:39 AM
Rooms and interior
- Bedrooms:3
- Total bathrooms:2
- Full bathrooms:2
- Rooms Total:11
- Flooring:Carpet, Hardwood, Tile
- Bathrooms Description:Bath: Sep. Tub/Shower
- Kitchen Description:Disposal, Microwave, Oven: Gas, Range/Oven: Free Stdng., Range: Gas, Refrigerator
- Living area:1,525 sq. ft.
Heating and cooling
- Cooling:Central Air
- Heating:Forced Air, Gas: Central
Structure and exterior
- Roof:Asphalt
- Year built:2014
- Building area:1,525 sq. ft.
- Lot area:0.04 Acres
- Lot Features:Cul-De-Sac, Cul-de-sac, Drip Irrigation, Road: Paved, Sidewalks, Sprinkler: Auto-Full
- Architectural Style:Condo
- Construction Materials:Asphalt, Composition, Stone
- Exterior Features:Deck: Covered, Entry (Foyer), Secured Building
- Levels:1 Story
Schools
- High school:Wasatch
- Middle school:Rocky Mountain
- Elementary school:J R Smith
Utilities
- Water:Culinary, Water Connected
- Sewer:Sewer Connected, Sewer: Connected
Finances and disclosures
- Price:$1,620,000
- Price per sq. ft.:$1,062.3
- Tax amount:$5,659
Features and amenities
- Laundry features:Dryer, Washer
- Amenities:Ceiling Fan, Central Vacuum, Closet: Walk-In, Controlled Access, Gas Logs, Hiking Trails, Insurance, Maintenance, Pet Rules, Pets Permitted, Playground, Pool, Sewer Paid, Smart Thermostat(s), Snow Removal, Spa/Hot Tub, Trash, Vaulted Ceilings, Video Door Bell(s), Water
Parking
- Total parking spaces:1
- Parking description:1 Car Garage, Covered, Garage Door Opener, Parking: Uncovered, Secured, Secured Parking
- Garage spaces:1
New listings near 9855 N Vista Dr #302
- New
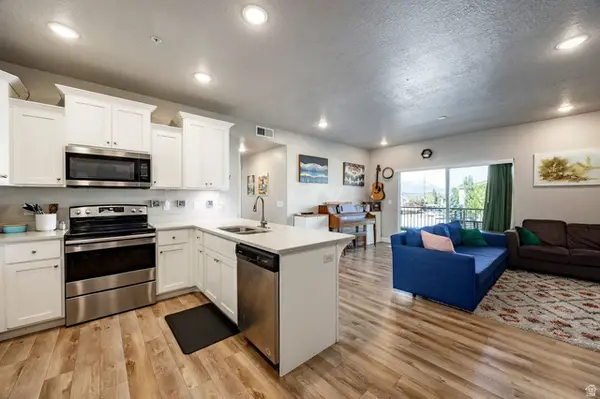 $379,900Active3 beds 2 baths1,193 sq. ft.
1128 S 820 E #7201, Heber City, UT 84032
MLS# 2185140Listed by: SUMMIT SOTHEBY'S INTERNATIONAL REALTY - New
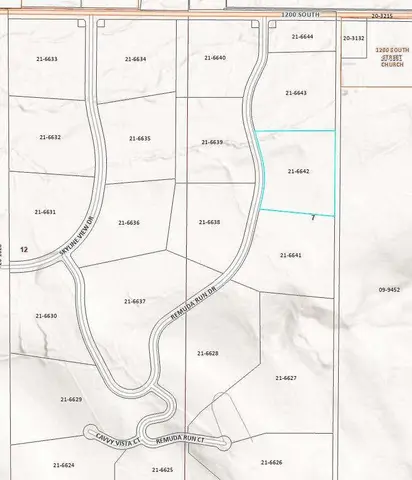 $1,695,000Active6.08 Acres
19 Remuda Run Dr, Heber City, UT 84032
MLS# 2185108Listed by: CONGRESS REALTY INC - New
 $175,000Active1.07 Acres
8956 E Clyde Lake Circle, Heber City, UT 84032
MLS# 12604182Listed by: CENTURY 21 EVEREST - New
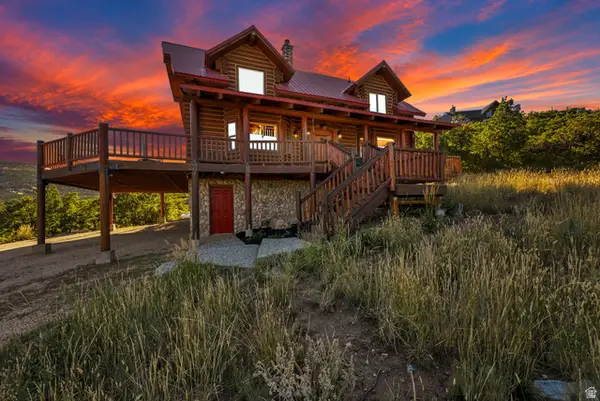
 $1,070,000Active3 beds 2 baths2,158 sq. ft.
1459 Clyde Lake Dr #362, Heber City, UT 84032
MLS# 2184930Listed by: CENTURY 21 EVEREST - New
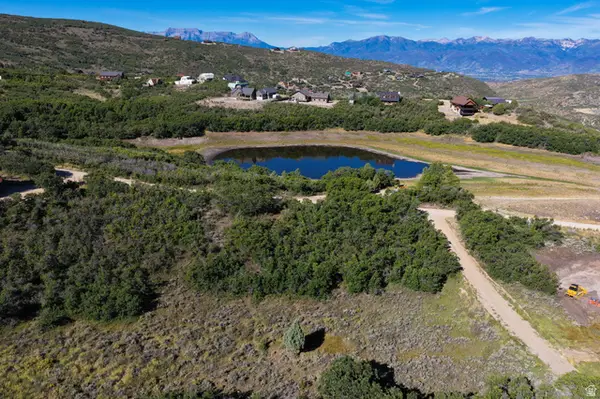 $175,000Active1.07 Acres
8956 Clyde Lake Cir #364, Heber City, UT 84032
MLS# 2184931Listed by: CENTURY 21 EVEREST - New
 $1,070,000Active3 beds 2 baths2,158 sq. ft.
1459 S Clyde Lake Drive, Heber City, UT 84032
MLS# 12604181Listed by: CENTURY 21 EVEREST - New
 $374,999Active3 beds 2 baths1,193 sq. ft.
1128 S 820 E #6-6202, Heber City, UT 84032
MLS# 2184849Listed by: LAUNCH REAL ESTATE - New
 $4,100,000Active6 beds 5 baths6,205 sq. ft.
2044 E Notch Mountain Circle, Heber City, UT 84032
MLS# 12604174Listed by: CHRISTIE'S INT. RE VUE - New
 $4,100,000Active6 beds 5 baths6,205 sq. ft.
2044 E Notch Mountain Cir #360, Heber City, UT 84032
MLS# 2184772Listed by: CHRISTIE'S INTERNATIONAL REAL ESTATE VUE - Open Wed, 10am to 1pmNew
 $1,245,000Active5 beds 5 baths5,160 sq. ft.
876 Ledgestone Ln, Heber City, UT 84032
MLS# 2184717Listed by: SOVEREIGN COLLECTIVE, LLC


Protect your home and budget from life's surprises with an Assurant Home Warranty, backed by a partner that supports you through every step of homeownership. Explore Plans.
©2026 Century 21 Real Estate LLC. All rights reserved. CENTURY 21®, the CENTURY 21 Logo and C21® are service marks owned by Century 21 Real Estate LLC. Century 21 Real Estate LLC fully supports the principles of the Fair Housing Act and the Equal Opportunity Act. Each office is independently owned and operated. Listing information is deemed reliable but not guaranteed accurate.