
1363 Shelby Ln, Helper, UT 84526
Local realty services provided by:CENTURY 21 Bushnell
1363 Shelby Ln,Helper, UT 84526
$690,000
- 6 Beds
- 4 Baths
- 3,644 sq. ft.
- Single family
- Active
Listed by: brenda quick
Office: quick realty, llc.
MLS#:2193675
Source:SL
Price summary
- Price:$690,000
- Price per sq. ft.:$189.35
About this home
STUNNING NEW CONSTRUCTION WITH MOUNTAIN VIEWS, SPACIOUS LIVING & EXCEPTIONAL DETAILS! Welcome to 1363 Shelby Lane, where modern elegance meets comfort and thoughtful design. Built in 2025, this beautiful rambler offers an impressive 3,644 square feet, 6 bedrooms, 2 full bathrooms, 1 Three-Quarter Bath, and 1 half bath, a spacious 3-car garage, all situated on a generous 0.48-acre corner lot in Helper's desirable Ballpark Subdivision. From the moment you enter, you'll appreciate the inviting atmosphere, soaring vaulted ceilings, and beautifully designed living spaces. The open great room creates an ideal setting for both everyday living and entertaining, while the stunning kitchen showcases granite countertops, modern finishes, a gas range, and thoughtful details that blend style with functionality. A cozy gas fireplace adds warmth and character, making this home as welcoming as it is beautiful. The main-level primary suite features a spacious walk-in closet, while additional bedrooms provide flexibility for guests, hobbies, or a home office. The full walkout basement offers even more possibilities, with additional living space and room to customize to suit your needs. Step outside and enjoy the breathtaking mountain views from the covered deck or relax beneath the covered patio. The expansive lot offers plenty of outdoor space, while the terraced yard adds character to the landscape. The oversized 3-car garage features extra height and length, providing exceptional room for vehicles, storage, and recreational equipment. Additional RV parking adds even more convenience. With central air, tankless water heating, fiber connectivity, and quality finishes throughout, this home offers the modern amenities today's homeowners appreciate. No HOA, nearly half an acre, and beautiful mountain surroundings make this property an exceptional opportunity. Experience the perfect combination of modern sophistication, generous space, and small-town charm. Schedule your private showing today and discover everything this remarkable Helper home has to offer!...
Contact an agent
Home facts
- Year built:2025
- Subdivision & Development:BALLPARK SUBDIVISION
- Listing ID #:2193675
- Added:1 day(s) ago
- Updated:October 31, 2026 at 03:04 AM
Rooms and interior
- Bedrooms:6
- Total bathrooms:4
- Full bathrooms:2
- Half bathrooms:1
- Rooms Total:18
- Flooring:Carpet, Tile
- Kitchen Description:Disposal, Kitchen: Updated, Microwave, Oven: Gas, Portable Dishwasher, Range/Oven: Free Stdng., Range: Gas, Refrigerator
- Basement Description:Full, Walk-Out Access
- Living area:3,644 sq. ft.
Heating and cooling
- Cooling:Central Air
- Heating:Forced Air, Gas: Central
Structure and exterior
- Roof:Asphalt, Pitched
- Year built:2025
- Building area:3,644 sq. ft.
- Lot area:0.48 Acres
- Lot Features:Corner Lot, Fenced: Partial, Flat, Road: Paved, Terrain: Grad Slope
- Architectural Style:Rambler/Ranch
- Construction Materials:Cement Siding, Stone
- Exterior Features:Basement Entrance, Covered, Deck: Covered, Entry (Foyer), Lighting, Patio: Covered, Porch: Open, Walkout
- Levels:2 Story
Schools
- High school:Carbon
- Middle school:Helper
- Elementary school:Sally Mauro
Utilities
- Water:Culinary, Secondary, Water Connected
- Sewer:Sewer Connected, Sewer: Connected, Sewer: Public
Finances and disclosures
- Price:$690,000
- Price per sq. ft.:$189.35
- Tax amount:$2,866
Features and amenities
- Laundry features:Gas Dryer Hookups
- Amenities:Closet: Walk-In, Gas Logs, Instantaneous Hot Water, Vaulted Ceilings
Parking
- Total parking spaces:9
- Parking description:3 Car Garage, Attached, Attached Garage, Extra Height, Extra Length, Garage Door Opener, Parking: Uncovered, Rv Parking, Secured, Secured Parking
- Garage spaces:3
New listings near 1363 Shelby Ln
- New
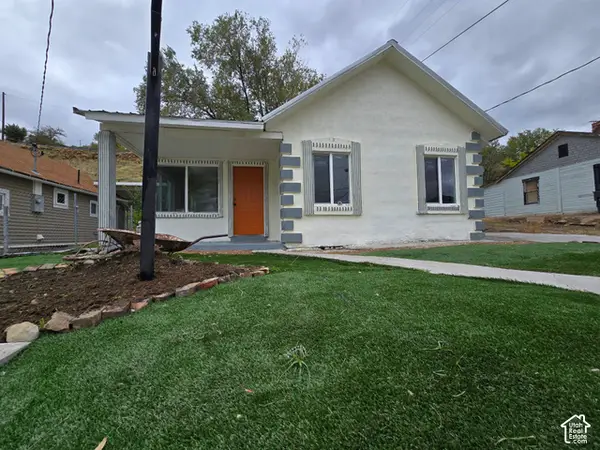 $299,000Active3 beds 2 baths1,316 sq. ft.
261 Hill St, Helper, UT 84526
MLS# 2193669Listed by: SIGNATURE GROUP REAL ESTATE (VERNAL) - New
 $850,000Active46.63 Acres
27215 N Highway 6, Helper, UT 84526
MLS# 2192078Listed by: ERA BROKERS CONSOLIDATED (UTAH COUNTY)  $230,000Active2 beds 1 baths934 sq. ft.
62 S 300 E, Helper, UT 84526
MLS# 2190972Listed by: ETZEL REALTY, LLC $349,900Active5 beds 2 baths2,016 sq. ft.
210 S 1st Ave, Helper, UT 84526
MLS# 2190289Listed by: RE/MAX BRIDGE REALTY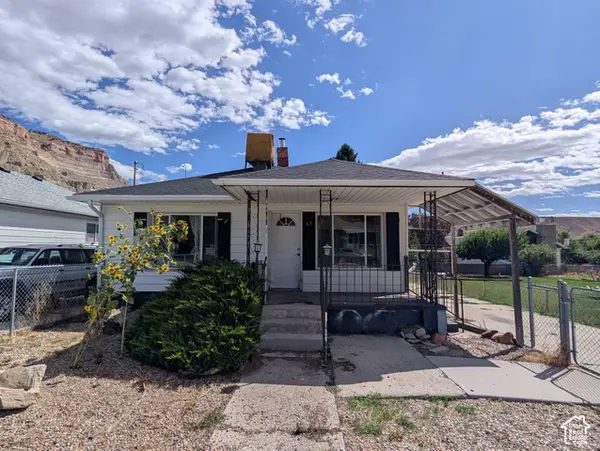 $120,000Pending1 beds 1 baths1,088 sq. ft.
63 N Garden St E, Helper, UT 84526
MLS# 2189864Listed by: KW UTAH REALTORS KELLER WILLIAMS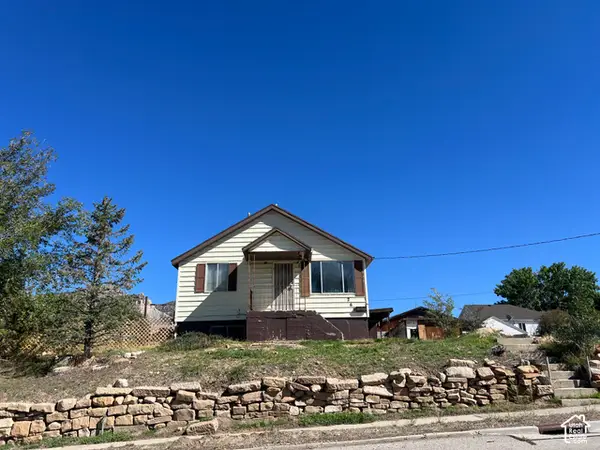 $225,000Active3 beds 1 baths2,028 sq. ft.
265 Roosevelt St, Helper, UT 84526
MLS# 2189873Listed by: REAL ESTATE TITANS $850,000Active4 beds 5 baths6,000 sq. ft.
27215 N Highway 6, Helper, UT 84526
MLS# 2188840Listed by: ERA BROKERS CONSOLIDATED (UTAH COUNTY)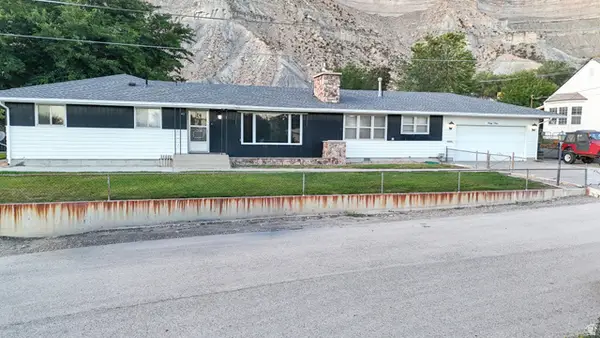 $347,000Active4 beds 3 baths1,952 sq. ft.
43 A St, Helper, UT 84526
MLS# 2185478Listed by: RE/MAX BRIDGE REALTY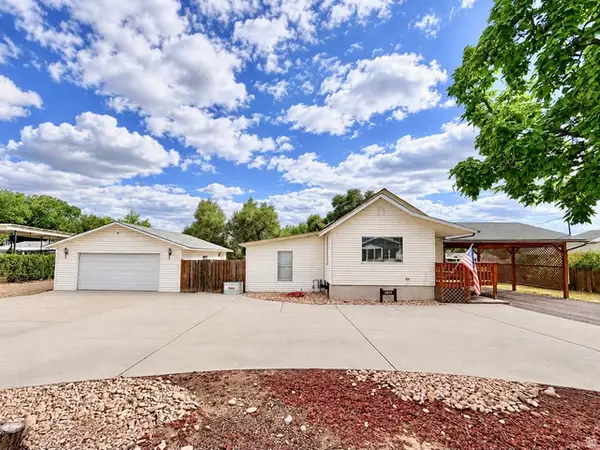 $298,500Pending3 beds 3 baths2,469 sq. ft.
1855 W 2000 N, Helper, UT 84526
MLS# 2184936Listed by: REAL ESTATE TITANS


Protect your home and budget from life's surprises with an Assurant Home Warranty, backed by a partner that supports you through every step of homeownership. Explore Plans.
©2026 Century 21 Real Estate LLC. All rights reserved. CENTURY 21®, the CENTURY 21 Logo and C21® are service marks owned by Century 21 Real Estate LLC. Century 21 Real Estate LLC fully supports the principles of the Fair Housing Act and the Equal Opportunity Act. Each office is independently owned and operated. Listing information is deemed reliable but not guaranteed accurate.