
43 A St, Helper, UT 84526
Local realty services provided by:CENTURY 21 High Desert
43 A St,Helper, UT 84526
$347,000
- 4 Beds
- 3 Baths
- 1,952 sq. ft.
- Single family
- Active
Listed by: garth frandsen, mike metzger
Office: re/max bridge realty
MLS#:2185478
Source:SL
Price summary
- Price:$347,000
- Price per sq. ft.:$177.77
About this home
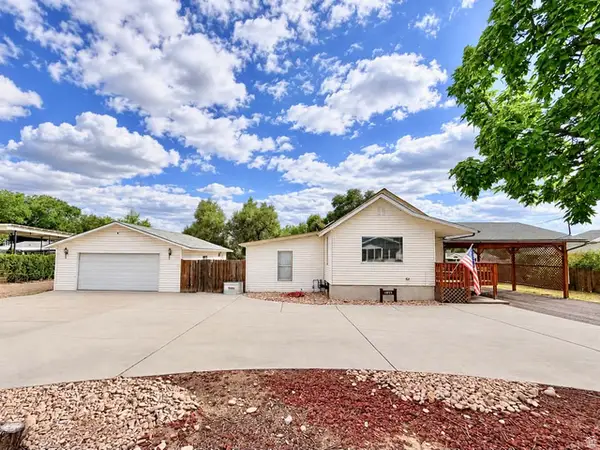
Great views, a single-level floor plan, and an unbeatable location! This 4-bedroom, 2-bath home offers an excellent combination of comfort, convenience, and scenery. From the home, you'll enjoy views of several of the coolest historic buildings along Helper's Main Street, while the backyard looks toward the cliffs and Balanced Rock. Location is hard to beat, with the city park and swimming pool just a short walk away, along with Helper's historic and vibrant Main Street. Enjoy easy access to local shops, restaurants, community events, and all the activity that makes downtown Helper such a unique place to call home. The fully fenced backyard provides a great space for pets, gardening, entertaining, or simply relaxing and taking in the views. The front yard is fenced as well, adding even more privacy and flexibility. And to top it off-no pun intended-the home has a new roof! If you're looking for a spacious single-level home with great views, a convenient location, and a little bit of Helper charm, this one is worth a look. Square footage figures are provided as a courtesy estimate only Buyer is advised to obtain an independent measurement....
Contact an agent
Home facts
- Year built:1971
- Subdivision & Development:HOLLYWOOD ADD
- Listing ID #:2185478
- Added:1 day(s) ago
- Updated:September 16, 2026 at 12:04 PM
Rooms and interior
- Bedrooms:4
- Total bathrooms:3
- Full bathrooms:1
- Half bathrooms:1
- Rooms Total:12
- Flooring:Hardwood
- Kitchen Description:Microwave, Range Hood, Range/Oven: Free Stdng., Refrigerator
- Living area:1,952 sq. ft.
Heating and cooling
- Cooling:Central Air
- Heating:Forced Air, Gas: Central
Structure and exterior
- Roof:Asphalt
- Year built:1971
- Building area:1,952 sq. ft.
- Lot area:0.23 Acres
- Lot Features:Corner Lot, Fenced: Full, Flat, Road: Paved
- Architectural Style:Rambler/Ranch
- Construction Materials:Composition, Stone
- Exterior Features:Covered, Out Buildings, Patio: Covered
- Levels:1 Story
Schools
- High school:Carbon
- Middle school:Helper
- Elementary school:Sally Mauro
Utilities
- Water:Culinary, Water Connected
- Sewer:Sewer Connected, Sewer: Connected, Sewer: Public
Finances and disclosures
- Price:$347,000
- Price per sq. ft.:$177.77
- Tax amount:$2,349
Features and amenities
- Laundry features:Electric Dryer Hookups
- Amenities:Ceiling Fan, Storage Shed(s)
Parking
- Total parking spaces:2
- Parking description:2 Car Garage, Attached, Attached Garage, Parking: Uncovered, Workbench
- Garage spaces:2
New listings near 43 A St
- New
 $298,500Active3 beds 3 baths2,469 sq. ft.
1855 W 2000 N, Helper, UT 84526
MLS# 2184936Listed by: REAL ESTATE TITANS  $251,500Active3 beds 2 baths1,848 sq. ft.
419 S 200 E, Helper, UT 84526
MLS# 2181628Listed by: REAL ESTATE TITANS $85,000Active4.26 Acres
Address Withheld By Seller, Helper, UT 84526
MLS# 2181596Listed by: ERA BROKERS CONSOLIDATED (UTAH COUNTY) $350,000Active13.18 Acres
17164 S Alta Dr #83, Helper, UT 84526
MLS# 2181091Listed by: INTERMOUNTAIN PROPERTIES $70,000Pending1.34 Acres
3610 Spring Canyon Rd #1, Helper, UT 84526
MLS# 2180464Listed by: QUICK REALTY, LLC $3,250,000Active1616 Acres
10780 Ford Ridge Rd, Helper, UT 84526
MLS# 2179813Listed by: THE AGENCY SALT LAKE CITY $150,000Active4.62 Acres
Address Withheld By Seller, Helper, UT 84526
MLS# 2178190Listed by: ERA BROKERS CONSOLIDATED (UTAH COUNTY) $1,375,000Active4 beds 4 baths3,645 sq. ft.
118 Hummingbird Cir, Scofield, UT 84526
MLS# 2176790Listed by: SUMMIT SOTHEBY'S INTERNATIONAL REALTY $280,000Pending3 beds 1 baths1,289 sq. ft.
47 S 200 E, Helper, UT 84526
MLS# 2174713Listed by: ERA BROKERS CONSOLIDATED (UTAH COUNTY)


Protect your home and budget from life's surprises with an Assurant Home Warranty, backed by a partner that supports you through every step of homeownership. Explore Plans.
©2026 Century 21 Real Estate LLC. All rights reserved. CENTURY 21®, the CENTURY 21 Logo and C21® are service marks owned by Century 21 Real Estate LLC. Century 21 Real Estate LLC fully supports the principles of the Fair Housing Act and the Equal Opportunity Act. Each office is independently owned and operated. Listing information is deemed reliable but not guaranteed accurate.