
12148 S Autumn Day Ln W #242, Herriman, UT 84096
Local realty services provided by:CENTURY 21 Everest
12148 S Autumn Day Ln W #242,Herriman, UT 84096
$565,000
- 3 Beds
- 3 Baths
- 2,911 sq. ft.
- Townhouse
- Pending
Listed by: leon n corsey
Office: equity real estate (solid)
MLS#:2169201
Source:SL
Price summary
- Price:$565,000
- Price per sq. ft.:$194.09
About this home
NEW PRICE + $10,000 BUYER INCENTIVE! Seller is offering up to $10,000 toward buyer closing costs, prepaid expenses, or an interest-rate buy-down with an acceptable offer. Over 2,900 square feet, a main-floor primary suite, and direct access to Arches Park set this upgraded Herriman end-unit townhome apart. With no rear neighbors, a private backyard gate opening directly to the park, and low-maintenance backyard turf, the home offers an uncommon combination of privacy, convenience, and usable outdoor space. Inside, abundant natural light complements a thoughtfully upgraded interior featuring thick-profile mitered-edge countertops throughout, upgraded LVP flooring, Moen fixtures, 4-inch plantation shutters, and a modern metal stair railing. The open great room and kitchen provide a bright, comfortable central living space. The spacious main-floor primary suite includes a private bathroom, walk-in closet, and its own conveniently located laundry area. A second laundry area provides added flexibility for the upstairs bedrooms. Both upstairs bedrooms feature generous walk-in closets, while the large open loft offers plenty of room for an office, media area, playroom, or additional living space.The full unfinished basement adds approximately 1,000 square feet ready for future bedrooms, a home gym, theater, or additional gathering space. An attached two-car garage, owned water softener, mountain views, and a low-maintenance community complete the property. Built in 2024 and offering an exceptional amount of space, upgraded finishes, main-level living, and direct park access, this is far more than the typical townhome. Schedule a private showing to experience the space and setting in person....
Contact an agent
Home facts
- Year built:2023
- Subdivision & Development:84096
- Listing ID #:2169201
- Added:112 day(s) ago
- Updated:October 22, 2026 at 08:31 AM
Rooms and interior
- Bedrooms:3
- Total bathrooms:3
- Full bathrooms:2
- Half bathrooms:1
- Rooms Total:11
- Flooring:Carpet, Tile
- Kitchen Description:Microwave, Range: Gas
- Basement Description:Full
- Living area:2,911 sq. ft.
Heating and cooling
- Cooling:Central Air
- Heating:Forced Air, Gas: Central
Structure and exterior
- Roof:Aluminium, Asphalt
- Year built:2023
- Building area:2,911 sq. ft.
- Lot area:0.04 Acres
- Lot Features:Road: Paved, Sidewalks, Sprinkler: Auto-Full
- Construction Materials:Asphalt, Clapboard/Masonite, Stucco
- Exterior Features:Patio: Open
- Levels:3 Story
Schools
- High school:Herriman
- Middle school:Copper Mountain
- Elementary school:Bastian
Utilities
- Water:Culinary, Water Connected
- Sewer:Sewer Connected, Sewer: Connected, Sewer: Public
Finances and disclosures
- Price:$565,000
- Price per sq. ft.:$194.09
- Tax amount:$2,989
Features and amenities
- Laundry features:Electric Dryer Hookups
- Amenities:Maintenance, Pets Permitted, Picnic Area, Playground, Snow Removal, Water Softener Owned
Parking
- Total parking spaces:2
- Parking description:2 Car Garage, Attached, Attached Garage, Garage Door Opener
- Garage spaces:2
New listings near 12148 S Autumn Day Ln W #242
- Open Sat, 11am to 1pmNew
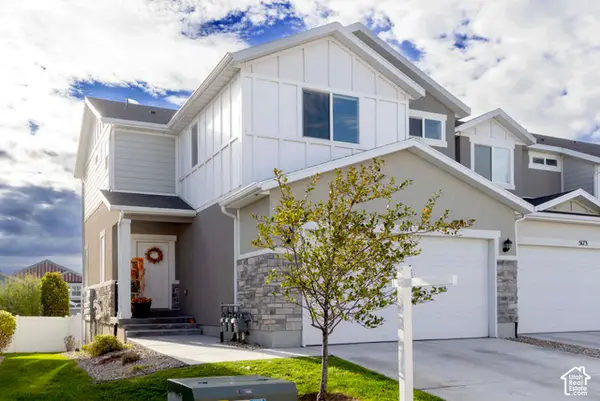 $460,000Active3 beds 4 baths2,216 sq. ft.
5171 W Newbridge Ln, Herriman, UT 84096
MLS# 2192439Listed by: KW SOUTH VALLEY KELLER WILLIAMS - New
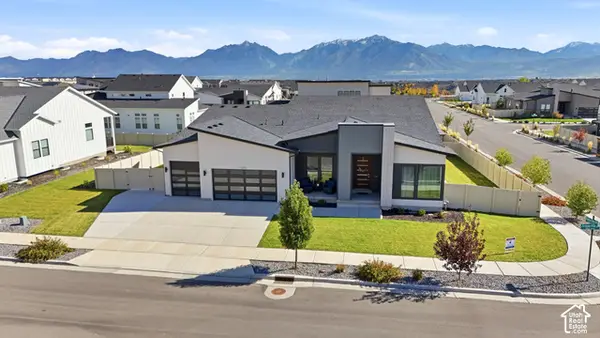 $1,350,000Active6 beds 3 baths5,746 sq. ft.
12211 S Juniper Cv, Herriman, UT 84096
MLS# 2192419Listed by: RE/MAX ASSOCIATES - Open Sat, 11am to 2pmNew
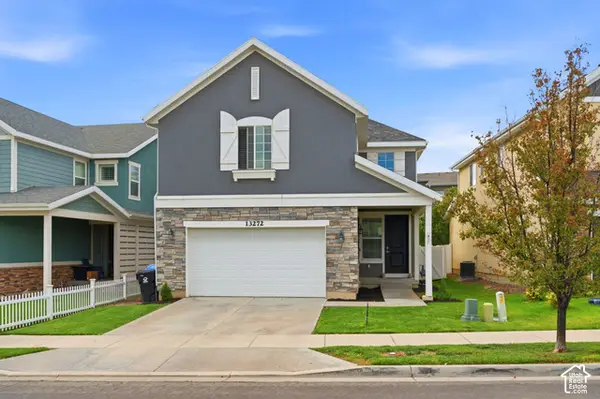 $570,000Active4 beds 4 baths2,730 sq. ft.
13272 S Herriman Rose Blvd, Herriman, UT 84096
MLS# 2191970Listed by: LPT REALTY, LLC - New
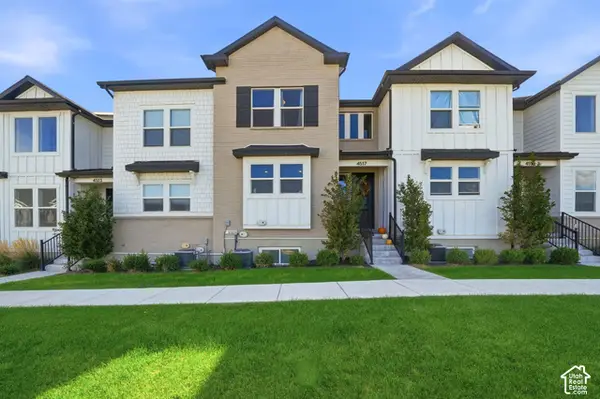 $484,900Active4 beds 4 baths2,425 sq. ft.
4517 W Ruple Ridge Ln, Herriman, UT 84096
MLS# 2192202Listed by: ELITE PLUS REAL ESTATE, LLC - New
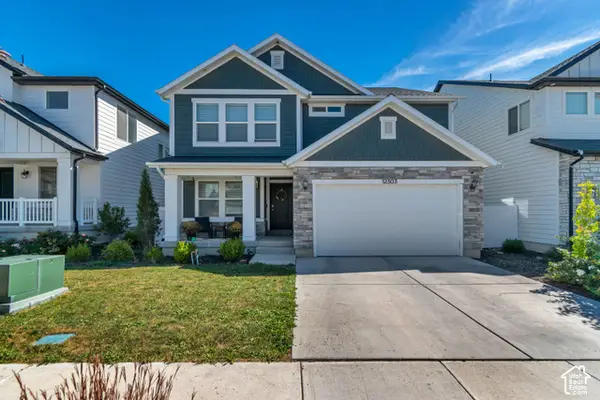 $710,000Active5 beds 4 baths3,547 sq. ft.
12303 S Boggs Way, Herriman, UT 84096
MLS# 2192127Listed by: EXP REALTY, LLC - New
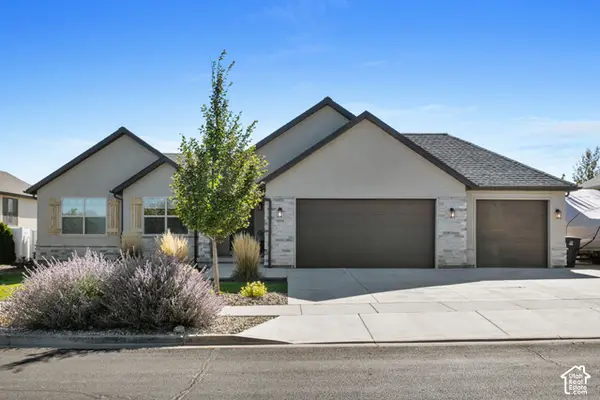 $735,000Active3 beds 3 baths3,688 sq. ft.
7373 W Desert Brumby Dr, Herriman, UT 84096
MLS# 2190984Listed by: UTAH KEY REAL ESTATE, LLC - Open Sat, 1:30 to 3:30pmNew
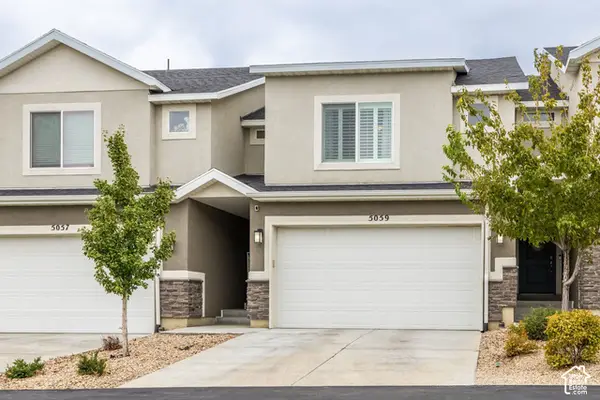 $450,000Active4 beds 3 baths2,327 sq. ft.
5059 W Legato Ct, Herriman, UT 84096
MLS# 2191934Listed by: SUMMIT SOTHEBY'S INTERNATIONAL REALTY - New
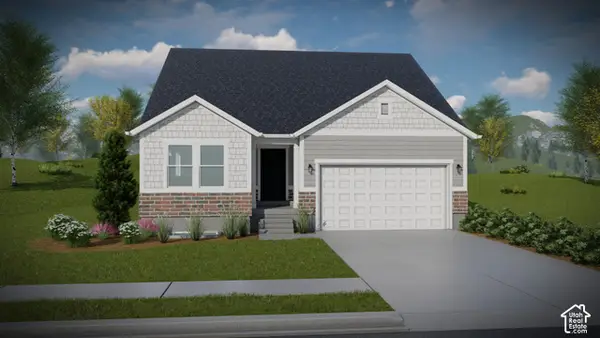 $635,900Active5 beds 3 baths3,270 sq. ft.
6759 W Cuts Canyon Dr #210, Herriman, UT 84096
MLS# 2191866Listed by: EDGE REALTY - New
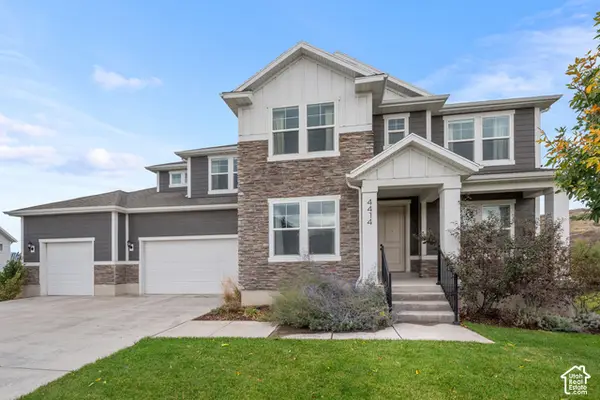 $990,000Active5 beds 3 baths4,677 sq. ft.
4414 W Wharton Dr, Herriman, UT 84096
MLS# 2191663Listed by: HOMIE - New
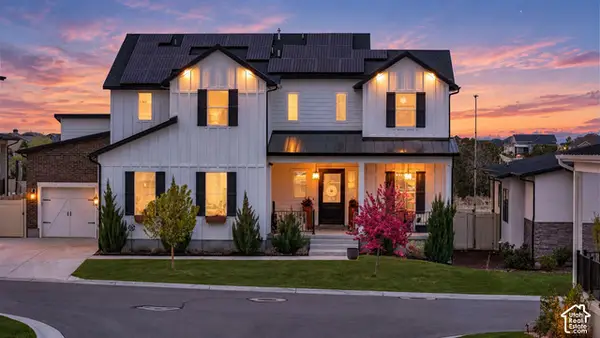 $1,275,000Active6 beds 7 baths5,875 sq. ft.
4772 W Thorntree Ln S, Herriman, UT 84096
MLS# 2191676Listed by: EQUITY REAL ESTATE (SOUTH VALLEY)


Protect your home and budget from life's surprises with an Assurant Home Warranty, backed by a partner that supports you through every step of homeownership. Explore Plans.
©2026 Century 21 Real Estate LLC. All rights reserved. CENTURY 21®, the CENTURY 21 Logo and C21® are service marks owned by Century 21 Real Estate LLC. Century 21 Real Estate LLC fully supports the principles of the Fair Housing Act and the Equal Opportunity Act. Each office is independently owned and operated. Listing information is deemed reliable but not guaranteed accurate.