
4772 W Thorntree Ln S, Herriman, UT 84096
Local realty services provided by:CENTURY 21 High Desert
Listed by: tuiono malakai, crystal hyde
Office: equity real estate (south valley)
MLS#:2191676
Source:SL
Price summary
- Price:$1,275,000
- Price per sq. ft.:$217.02
- Monthly HOA dues:$197
About this home
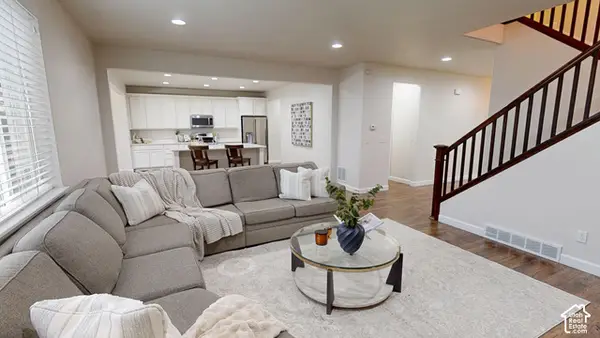
This Beautiful Modern Farmhouse is a Must See. Located in the gated community of Juniper Bend with desirable HOA amenities this home will not disappoint. An Entertainers Dream Home. This home is loaded with upgrades from top to bottom. Custom Features include soaring ceilings, walls of windows, and beautiful views of the Salt Lake Valley. Gourmet chef's kitchen, boasting a massive 10-ft island that seats eight comfortably, quartz countertops, a Sub-Zero refrigerator, Wolf appliances, and a walk-in pantry with a striking 10-ft iron door. The Main-floor primary suite is tucked behind a bookshelf off the family room and has a spa-sized soaking tub, 10-ft shower with a center rain feature, and a custom walk-in closet with your own laundry. Three family rooms, including an upstairs loft with built-in desks and a gamer's room. In-home gym, craft room, and two laundry rooms (upstairs laundry includes a doggie wash station). Built-in surround sound in the main and basement family rooms, plus outdoor speakers on the spacious covered back deck and much more. Don't miss the tiny home retreat out back finished with electrical and its own loft. Schedule your Showing Today. This Buyer's Agent to Verify all Info. Square footage figures are provided as a courtesy estimate only and were obtained from the county records. Buyer is advised to obtain an independent measurement. See Agent Remarks for Showing and Offer Instructions...
Contact an agent
Home facts
- Year built:2021
- Subdivision & Development:JUNIPER BEND
- Listing ID #:2191676
- Added:1 day(s) ago
- Updated:October 17, 2026 at 12:13 PM
Rooms and interior
- Bedrooms:6
- Total bathrooms:7
- Full bathrooms:5
- Half bathrooms:2
- Rooms Total:25
- Flooring:Carpet, Hardwood, Tile
- Bathrooms Description:Bath: Sep. Tub/Shower
- Kitchen Description:Disposal, Kitchen: Updated, Oven: Double, Oven: Gas, Oven: Wall, Range/Oven: Free Stdng., Range: Down Vent, Range: Gas
- Basement Description:Full
- Living area:5,875 sq. ft.
Heating and cooling
- Cooling:Active Solar, Central Air
- Heating:Forced Air, Gas: Central
Structure and exterior
- Roof:Asphalt, Metal, Pitched
- Year built:2021
- Building area:5,875 sq. ft.
- Lot area:0.21 Acres
- Lot Features:Curb & Gutter, Drip Irrigation, Fenced: Full, Private, Road: Paved, Secluded, Sprinkler: Auto-Full, Terrain: Grad Slope
- Construction Materials:Brick, Clapboard/Masonite, Metal Siding
- Exterior Features:Covered, Deck: Covered, Entry (Foyer), Lighting, Out Buildings, Patio: Covered, Patio: Open, Porch: Open
- Levels:3 Story
Schools
- High school:Herriman
- Middle school:South Hills
- Elementary school:Blackridge
Utilities
- Water:Culinary, Water Connected
- Sewer:Sewer Connected, Sewer: Connected, Sewer: Public
Finances and disclosures
- Price:$1,275,000
- Price per sq. ft.:$217.02
- Tax amount:$8,335
Features and amenities
- Laundry features:Electric Dryer Hookups
- Amenities:Bar: Dry, Closet: Walk-In, Controlled Access, Den/Office, Fitness Center, Floor Drains, Gas Logs, Gated, Pets Permitted, Playground, Pool, Smart Thermostat(s), Snow Removal, Spa/Hot Tub, Theater Room, Trash, Vaulted Ceilings, Video Camera(s), Video Door Bell(s)
Parking
- Total parking spaces:6
- Parking description:3 Car Garage, Attached, Attached Garage, Extra Length, Extra Width, Garage Door Opener, Storage Above, Workbench, Workshop
- Garage spaces:3
New listings near 4772 W Thorntree Ln S
- New
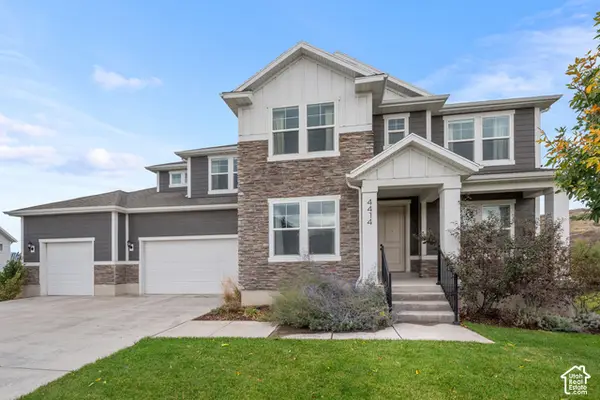 $990,000Active4 beds 3 baths4,677 sq. ft.
4414 W Wharton Dr #213, Herriman, UT 84096
MLS# 2191663Listed by: HOMIE - Open Sat, 2 to 4pmNew
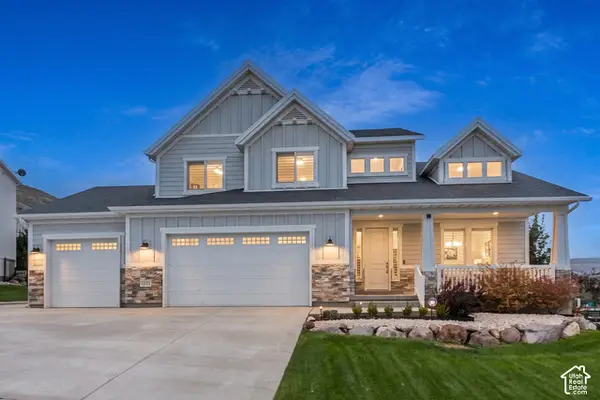 $915,000Active4 beds 3 baths4,695 sq. ft.
14378 S Herriman View Way W, Herriman, UT 84096
MLS# 2191608Listed by: BERKSHIRE HATHAWAY HOMESERVICES UTAH PROPERTIES (SALT LAKE) - New
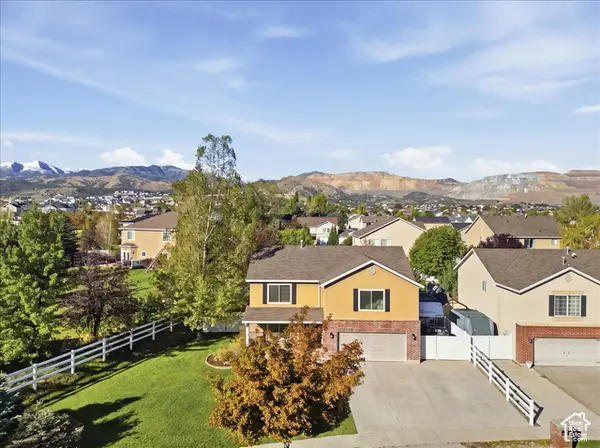 $579,000Active3 beds 3 baths2,218 sq. ft.
13932 S Blayde Dr, Herriman, UT 84096
MLS# 2191580Listed by: SKYLINE REAL ESTATE GROUP - New
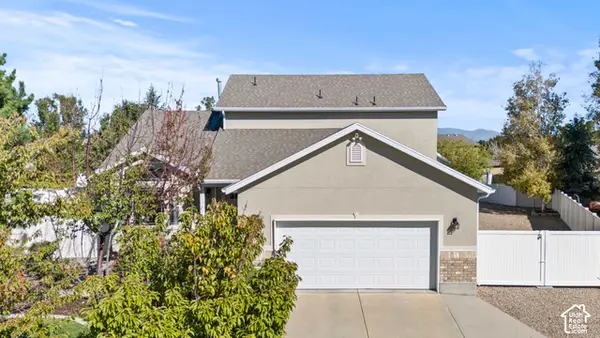 $810,000Active4 beds 3 baths3,076 sq. ft.
5436 W Genoa Ct S, Herriman, UT 84096
MLS# 2191496Listed by: JASON MITCHELL REAL ESTATE UTAH LLC - New
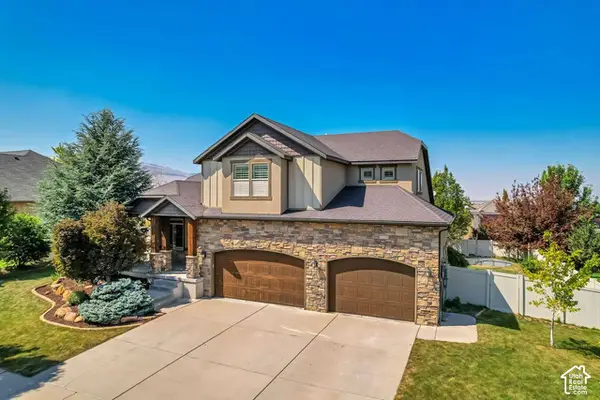 $874,900Active7 beds 4 baths4,402 sq. ft.
6856 W Windy Ridge Dr, Herriman, UT 84096
MLS# 2191475Listed by: EQUITY REAL ESTATE (PREMIER ELITE) - New
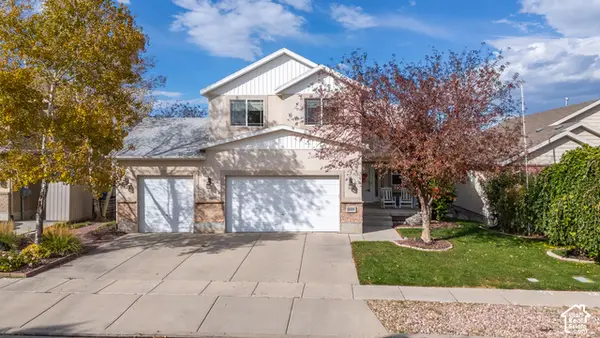 $679,900Active5 beds 4 baths3,308 sq. ft.
4592 W Black Powder Dr, Herriman, UT 84096
MLS# 2191457Listed by: SIMPLE CHOICE REAL ESTATE - New
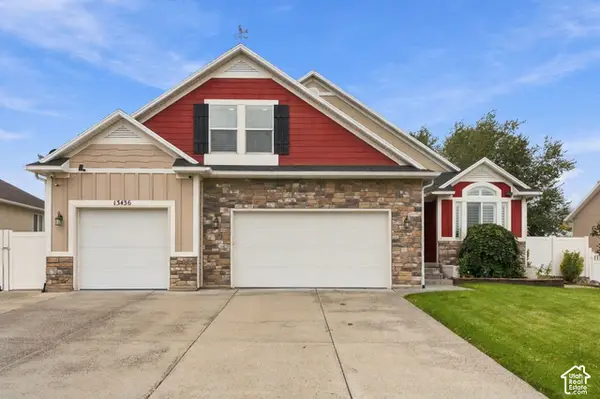 $749,500Active6 beds 3 baths3,717 sq. ft.
13436 S 7300 W, Herriman, UT 84096
MLS# 2191425Listed by: BERKSHIRE HATHAWAY HOMESERVICES UTAH PROPERTIES (SALT LAKE) - New
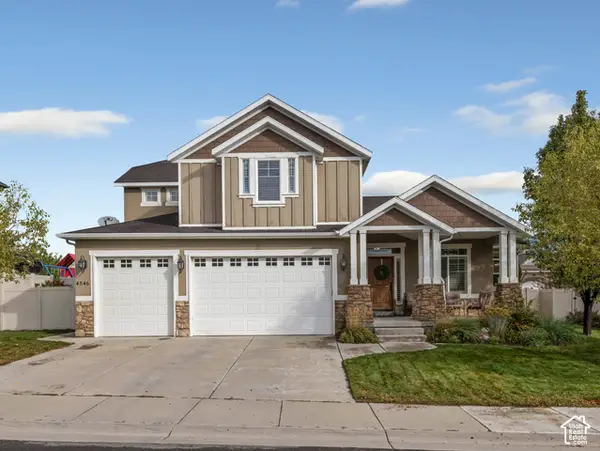 $775,000Active6 beds 4 baths4,290 sq. ft.
4846 W Desert Sage Dr, Herriman, UT 84096
MLS# 2191393Listed by: PREMIER REAL ESTATE - New
 $814,999Active6 beds 4 baths4,167 sq. ft.
12033 S Window Arch Ln W, Herriman, UT 84096
MLS# 2191244Listed by: REAL ESTATE ESSENTIALS


Protect your home and budget from life's surprises with an Assurant Home Warranty, backed by a partner that supports you through every step of homeownership. Explore Plans.
©2026 Century 21 Real Estate LLC. All rights reserved. CENTURY 21®, the CENTURY 21 Logo and C21® are service marks owned by Century 21 Real Estate LLC. Century 21 Real Estate LLC fully supports the principles of the Fair Housing Act and the Equal Opportunity Act. Each office is independently owned and operated. Listing information is deemed reliable but not guaranteed accurate.