
14123 S Weeping Oak Dr W, Herriman, UT 84096
Local realty services provided by:CENTURY 21 Naomi
14123 S Weeping Oak Dr W,Herriman, UT 84096
$950,000
- 4 Beds
- 4 Baths
- 4,636 sq. ft.
- Single family
- Pending
Listed by: ian falkner
Office: equity real estate (solid)
MLS#:2177684
Source:SL
Price summary
- Price:$950,000
- Price per sq. ft.:$204.92
About this home
This one's got it all - true single-level living on a .36-acre lot in Oak Hallow, one of Herriman's most sought-after neighborhoods. The gourmet kitchen, with granite counters and double wall ovens, opens right into the living and dining area, so you're never cut off from the conversation while you cook. Downstairs you'll find two more bedrooms, a full bath, and storage - great for guests, teens, or extended family - plus an unfinished space with its own walkout entrance, ready for whatever you have in mind: home theater, gym, second family room, additional bedroom, the sky is the limit! The water system is next-level too: a 5-stage Whole-home filtration & UV purification. Outside, enjoy a covered deck and patio overlooking a fully fenced, landscaped yard with fruit trees. The garage is a healthy size 3 car. Don't worry there is room for the RV or Boat too on the RV Pad. The salt water softener tank is conveniently located in the garage along with a hot and cold water spigot. Location seals the deal - mountain views out front, Herriman's trail system right outside your door, Cove Pond and Yellow Fork Canyon nearby, plus some of the best schools in the Jordan School District close by. This is the kind of home that's easy to live in and hard to walk away from, come see for yourself! Square footage figures obtained from county records - buyer to verify all information...
Contact an agent
Home facts
- Year built:2021
- Subdivision & Development:OAK HALLOW
- Listing ID #:2177684
- Added:56 day(s) ago
- Updated:October 15, 2026 at 08:39 AM
Rooms and interior
- Bedrooms:4
- Total bathrooms:4
- Full bathrooms:2
- Half bathrooms:1
- Rooms Total:13
- Flooring:Carpet, Tile
- Kitchen Description:Disposal, Kitchen: Updated, Microwave, Oven: Double, Oven: Wall, Range: Countertop
- Basement Description:Daylight, Full, Walk-Out Access
- Living area:4,636 sq. ft.
Heating and cooling
- Cooling:Central Air
- Heating:Gas: Central
Structure and exterior
- Roof:Asphalt
- Year built:2021
- Building area:4,636 sq. ft.
- Lot area:0.36 Acres
- Lot Features:Curb & Gutter, Drip Irrigation, Fenced: Full, Road: Paved, Sidewalks, Sprinkler: Auto-Full
- Architectural Style:Rambler/Ranch
- Construction Materials:Asphalt, Cement Siding, Stone
- Exterior Features:Basement Entrance, Deck: Covered, Entry (Foyer), Patio: Open, Porch: Open, Walkout
- Levels:2 Story
Schools
- Elementary school:Butterfield Canyon
Utilities
- Water:Culinary, Secondary, Water Connected
- Sewer:Sewer: Public
Finances and disclosures
- Price:$950,000
- Price per sq. ft.:$204.92
- Tax amount:$5,620
Features and amenities
- Laundry features:Electric Dryer Hookups
- Amenities:Ceiling Fan, Central Vacuum, Closet: Walk-In, Den/Office, Instantaneous Hot Water, Smart Thermostat(s), Storage Shed(s), Video Door Bell(s), Water Softener Owned, Window Coverings
Parking
- Total parking spaces:7
- Parking description:3 Car Garage, Attached, Attached Garage, Built-In, Extra Width, Rv Parking
- Garage spaces:3
New listings near 14123 S Weeping Oak Dr W
- New
 $329,000Active3 beds 2 baths1,272 sq. ft.
4234 W Mckellen Dr S #B2, Herriman, UT 84096
MLS# 2191233Listed by: FOUND IT LLC - New
 $650,000Active6 beds 4 baths3,077 sq. ft.
14412 S Mount Ogden Peak Dr W, Herriman, UT 84096
MLS# 2191187Listed by: FOUND IT LLC - New
 $500,000Active0.58 Acres
3214 W Soleil Hills Dr N #1406, Herriman, UT 84096
MLS# 2191013Listed by: KW WESTFIELD - New
 $660,000Active0.4 Acres
15751 S Soleil Vista Dr #1504, Herriman, UT 84096
MLS# 2191014Listed by: KW WESTFIELD - New
 $705,000Active5 beds 3 baths3,320 sq. ft.
4404 W Monument Peak Dr, Herriman, UT 84096
MLS# 2190987Listed by: EXP REALTY, LLC - New
 $674,500Active3 beds 2 baths3,478 sq. ft.
6951 W Sterling Oak Dr, Herriman, UT 84096
MLS# 2190937Listed by: IVORY HOMES, LTD - New
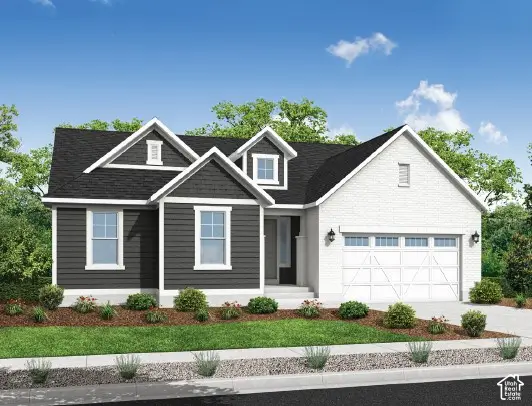 $719,500Active3 beds 3 baths3,761 sq. ft.
12946 S Silver Lindon Dr, Herriman, UT 84096
MLS# 2190909Listed by: IVORY HOMES, LTD - New
 $679,040Active3 beds 2 baths3,478 sq. ft.
12938 S Silver Lindon Dr, Herriman, UT 84096
MLS# 2190916Listed by: IVORY HOMES, LTD - New
 $719,500Active3 beds 3 baths3,322 sq. ft.
6916 W Sterling Oak Dr, Herriman, UT 84096
MLS# 2190922Listed by: IVORY HOMES, LTD - New
 $639,900Active4 beds 3 baths3,105 sq. ft.
12358 S Boggs Way, Herriman, UT 84096
MLS# 2190829Listed by: REALTYPATH LLC (UTAH)


Protect your home and budget from life's surprises with an Assurant Home Warranty, backed by a partner that supports you through every step of homeownership. Explore Plans.
©2026 Century 21 Real Estate LLC. All rights reserved. CENTURY 21®, the CENTURY 21 Logo and C21® are service marks owned by Century 21 Real Estate LLC. Century 21 Real Estate LLC fully supports the principles of the Fair Housing Act and the Equal Opportunity Act. Each office is independently owned and operated. Listing information is deemed reliable but not guaranteed accurate.