
14361 S Fort Pierce Way, Herriman, UT 84096
Local realty services provided by:CENTURY 21 High Desert
14361 S Fort Pierce Way,Herriman, UT 84096
$924,000
- 6 Beds
- 4 Baths
- 4,295 sq. ft.
- Single family
- Active
Listed by: connie s elliott
Office: windermere real estate (draper)
MLS#:2173809
Source:SL
Price summary
- Price:$924,000
- Price per sq. ft.:$215.13
About this home
Welcome to this beautifully maintained two-story home, where thoughtful updates, quality craftsmanship, and exceptional outdoor living come together. Built in 2009 and meticulously cared for, this move-in-ready home offers a spacious and functional floor plan designed for both everyday living and entertaining. The main level features elegant formal living and dining rooms, a private den, and an inviting two-story family room highlighted by soaring ceilings, abundant natural light, and a cozy gas fireplace. The kitchen is well-appointed with black stainless steel appliances, granite countertops, ample cabinetry, and generous workspace for the home chef. Upstairs, you'll appreciate the vaulted ceilings, spacious bedrooms with walk-in closets, and beautifully remodeled bathrooms that add a fresh, modern touch. The finished basement provides additional living space ideal for a recreation room, home theater, fitness area, or guest accommodations. Situated on an impressive 0.33-acre lot, the backyard is truly a private retreat. The east-facing orientation creates cool, comfortable evenings to enjoy the professionally landscaped, park-like setting complete with a tranquil water feature, expansive Trex deck, Bullfrog hot tub with automatic hard cover, and a custom firepit area-perfect for relaxing or entertaining family and friends. Additional highlights include a three-car garage, extra-large RV parking pad, radon mitigation system, newer water heater and water softener, and dual HVAC systems for year-round comfort. Located in a quiet, highly sought-after neighborhood just steps from open mountain recreation, this exceptional home also offers convenient access to shopping, restaurants, parks, excellent schools, and freeway connections. A rare opportunity to own a meticulously maintained home in one of the area's most desirable locations....
Contact an agent
Home facts
- Year built:2009
- Listing ID #:2173809
- Added:1 day(s) ago
- Updated:July 23, 2026 at 04:52 PM
Rooms and interior
- Bedrooms:6
- Total bathrooms:4
- Full bathrooms:3
- Half bathrooms:1
- Rooms Total:19
- Flooring:Carpet, Laminate, Tile
- Bathrooms Description:Bath: Sep. Tub/Shower
- Kitchen Description:Disposal, Microwave, Oven: Double, Oven: Wall, Portable Dishwasher, Range: Countertop, Range: Gas, Refrigerator
- Basement Description:Full
- Living area:4,295 sq. ft.
Heating and cooling
- Cooling:Central Air
- Heating:Forced Air, Gas: Central
Structure and exterior
- Roof:Asphalt
- Year built:2009
- Building area:4,295 sq. ft.
- Lot area:0.33 Acres
- Lot Features:Curb & Gutter, Drip Irrigation, Fenced: Full, Flat, Road: Paved, Sidewalks, Sprinkler: Auto-Full, Terrain: Grad Slope
- Construction Materials:Stone, Stucco
- Exterior Features:Entry (Foyer), Lighting, Patio: Open, Porch: Open
- Levels:3 Story
Schools
- Elementary school:Herriman
Utilities
- Water:Culinary, Secondary, Water Connected
- Sewer:Sewer Connected, Sewer: Connected, Sewer: Public
Finances and disclosures
- Price:$924,000
- Price per sq. ft.:$215.13
- Tax amount:$5,207
Features and amenities
- Laundry features:Dryer, Electric Dryer Hookups, Washer
- Amenities:Ceiling Fan, Closet: Walk-In, Den/Office, Gas Logs, Smart Thermostat(s), Vaulted Ceilings, Video Door Bell(s), Water Softener Owned, Window Coverings
Parking
- Total parking spaces:11
- Parking description:3 Car Garage, Rv Parking
- Garage spaces:3
New listings near 14361 S Fort Pierce Way
- New
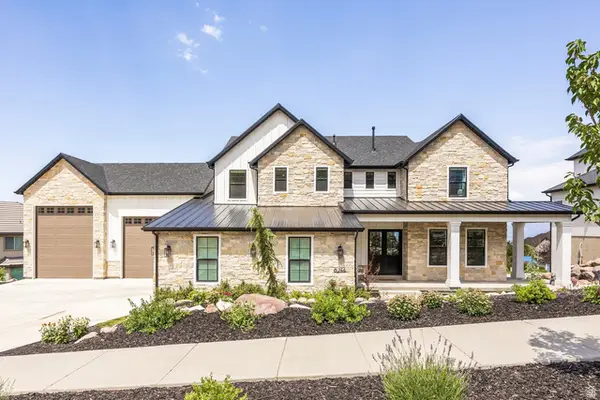 $2,800,000Active6 beds 7 baths10,144 sq. ft.
6244 W Fort Pierce Way, Herriman, UT 84096
MLS# 2173245Listed by: SUMMIT SOTHEBY'S INTERNATIONAL REALTY - Open Sat, 11am to 1pmNew
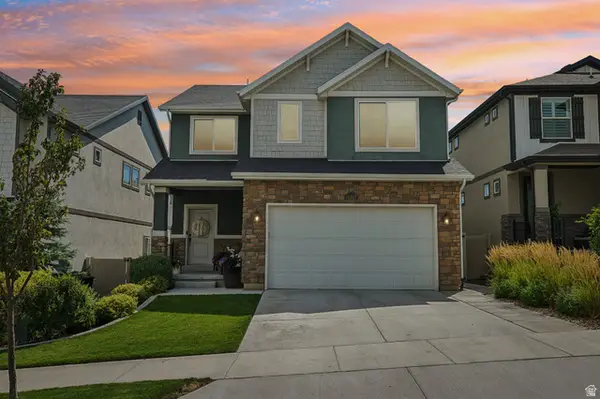 $620,000Active4 beds 4 baths2,505 sq. ft.
14327 S Ashvale Dr, Herriman, UT 84096
MLS# 2173894Listed by: REAL BROKER, LLC - New
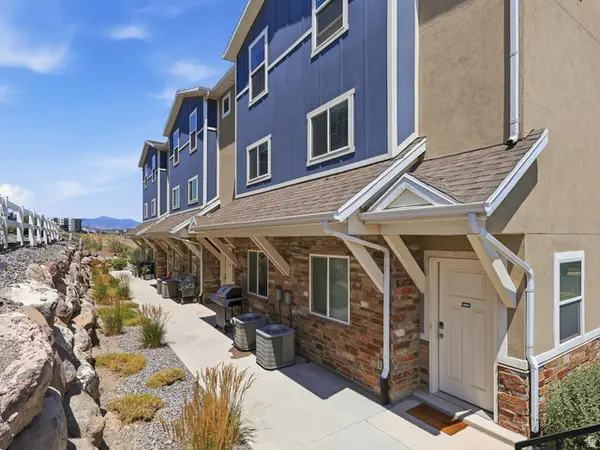 $749,900Active6 beds 6 baths3,375 sq. ft.
14862 S Diorite Ct, Herriman, UT 84096
MLS# 2173805Listed by: UTAH KEY REAL ESTATE, LLC 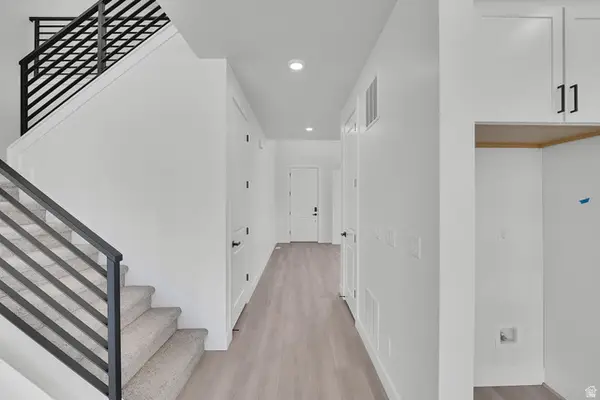 $1,031,891Pending4 beds 4 baths5,367 sq. ft.
12354 S Teton Creek Ct #420, Herriman, UT 84096
MLS# 2173649Listed by: RICHMOND AMERICAN HOMES OF UTAH, INC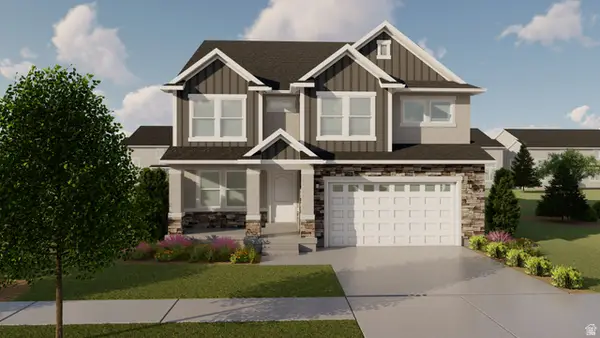 $716,900Pending4 beds 3 baths3,810 sq. ft.
6679 W Cuts Canyon Dr S #111, Herriman, UT 84096
MLS# 2173669Listed by: EDGE REALTY- New
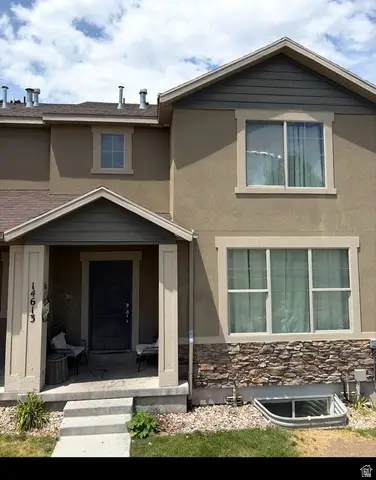 $425,000Active4 beds 4 baths2,292 sq. ft.
14613 S Auroral Way #5055, Herriman, UT 84096
MLS# 2173703Listed by: CONRAD CRUZ REAL ESTATE SERVICES, LLC - New
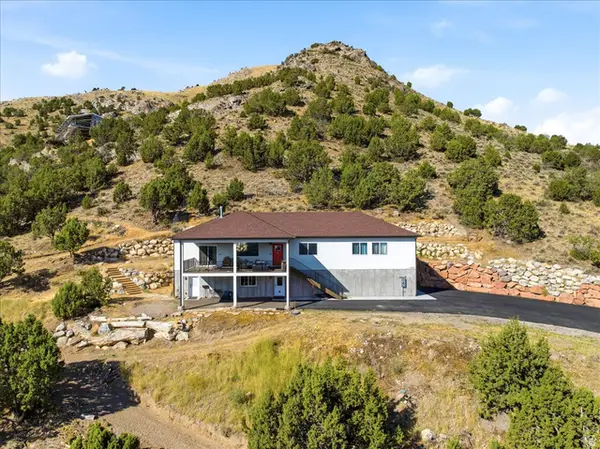 $1,120,000Active4 beds 3 baths3,140 sq. ft.
13802 S Mount Shaggy Dr, Herriman, UT 84096
MLS# 2173631Listed by: ALL WEST INC. 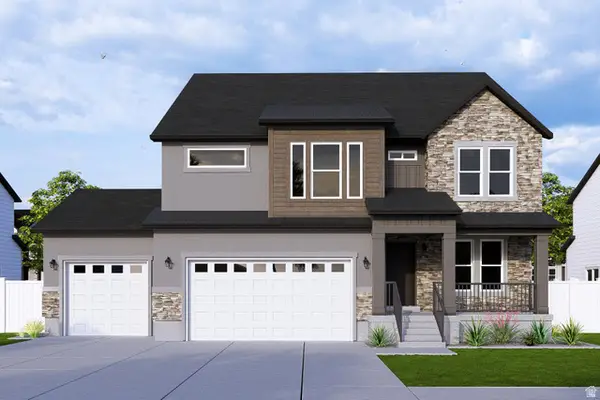 $866,900Pending3 beds 3 baths3,810 sq. ft.
12463 S Bigbend Ridge Cv W #9, Herriman, UT 84096
MLS# 2173614Listed by: EDGE REALTY $1,245,789Pending5 beds 4 baths6,617 sq. ft.
12358 S Lupine Meadow Cv #412, Herriman, UT 84096
MLS# 2173577Listed by: RICHMOND AMERICAN HOMES OF UTAH, INC


Protect your home and budget from life's surprises with an Assurant Home Warranty, backed by a partner that supports you through every step of homeownership. Explore Plans.
©2026 Century 21 Real Estate LLC. All rights reserved. CENTURY 21®, the CENTURY 21 Logo and C21® are service marks owned by Century 21 Real Estate LLC. Century 21 Real Estate LLC fully supports the principles of the Fair Housing Act and the Equal Opportunity Act. Each office is independently owned and operated. Listing information is deemed reliable but not guaranteed accurate.