14542 S Juniper Shade Dr #229, Herriman, UT 84096
Local realty services provided by:CENTURY 21 Lifestyle Real Estate
14542 S Juniper Shade Dr #229,Herriman, UT 84096
$466,000
- 4 Beds
- 4 Baths
- 2,480 sq. ft.
- Townhouse
- Active
Listed by: andrew wolocatiuk, ashley wolocatiuk
Office: lava house realty pllc
MLS#:2194234
Source:SL
Price summary
- Price:$466,000
- Price per sq. ft.:$187.9
- Monthly HOA dues:$132
About this home
Tenant-occupied investment or owner-occupied townhome in Herriman's Shadow Run community. This row-mid unit was built in 2017 and has about 2,480 finished sq ft across three levels, including a full finished basement. The bed count makes this townhome stand out, at 5 bedrooms it requires minimum maintenance, has great amenities and provides plenty of space for a family to grow. Rich wood cabinetry, a walk-in primary closet, and big windows give it a bright, well-kept interior. With tenants in place, you start collecting rent at closing or follow the lease and move in as owner occupied. Shadow Run's community pool, clubhouse, gym, and playground are a short walk away, and a big draw for residents. The HOA is only $132/mo. Herriman keeps growing, and this location puts you right at the center of it. You're minutes from Mountain View Corridor and Bangerter Highway, about 25-30 minutes to downtown Salt Lake City and the airport, and close to Mountain View Village, Herriman Towne Center, and Daybreak's shops, dining, and trails. The Oquirrh Mountains are right there for hiking and biking, and the Jordan School District schools (Ridge View Elementary, South Hills Middle, Mountain Ridge High) help keep demand steady....
Contact an agent
Home facts
- Year built:2017
- Subdivision & Development:SHADOW RUN
- Listing ID #:2194234
- Added:1 day(s) ago
- Updated:November 03, 2026 at 12:36 PM
Rooms and interior
- Bedrooms:4
- Total bathrooms:4
- Full bathrooms:3
- Half bathrooms:1
- Rooms Total:11
- Flooring:Carpet, Laminate, Tile
- Kitchen Description:Disposal, Range/Oven: Free Stdng.
- Basement Description:Full
- Living area:2,480 sq. ft.
Heating and cooling
- Cooling:Central Air
- Heating:Forced Air, Gas: Central
Structure and exterior
- Roof:Asphalt
- Year built:2017
- Building area:2,480 sq. ft.
- Lot area:0.03 Acres
- Lot Features:Curb & Gutter, Road: Paved, Sidewalks
- Architectural Style:Townhouse
- Construction Materials:Asphalt, Stone, Stucco
- Exterior Features:Lighting, Patio: Open
- Levels:3 Story
Schools
- Middle school:South Hills
- Elementary school:Ridge View
Utilities
- Water:Culinary, Water Connected
- Sewer:Sewer Connected, Sewer: Connected, Sewer: Public
Finances and disclosures
- Price:$466,000
- Price per sq. ft.:$187.9
- Tax amount:$2,910
Features and amenities
- Laundry features:Electric Dryer Hookups
- Amenities:Closet: Walk-In, Fitness Center, Pets Permitted, Playground, Pool
Parking
- Total parking spaces:2
- Parking description:2 Car Garage, Attached, Attached Garage, Built-In, Garage Door Opener
- Garage spaces:2
New listings near 14542 S Juniper Shade Dr #229
- New
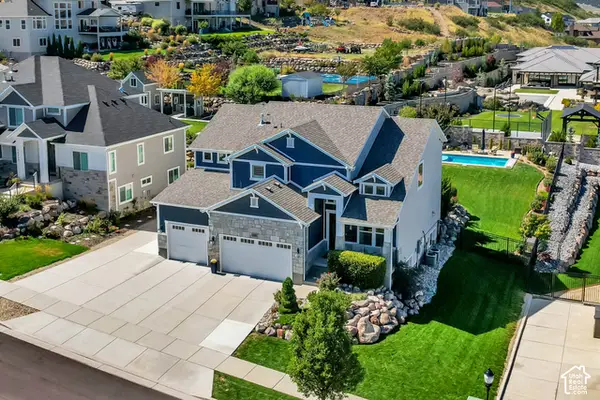 $1,100,000Active5 beds 4 baths4,249 sq. ft.
14386 S Herriman View Way, Herriman, UT 84096
MLS# 2194103Listed by: EQUITY REAL ESTATE (ADVANTAGE) - New
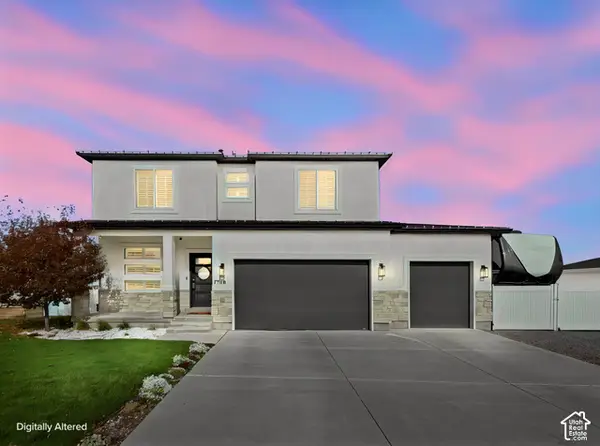
 $719,900Active5 beds 4 baths3,269 sq. ft.
7518 W Sage Grass Ln S, Herriman, UT 84096
MLS# 2194048Listed by: CENTURY 21 EVEREST - New
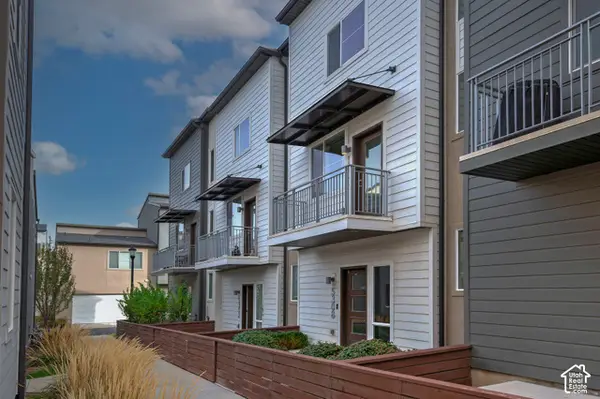 $375,000Active3 beds 3 baths1,555 sq. ft.
5308 W Claro Vista Way S, Herriman, UT 84096
MLS# 2194024Listed by: UTAH REAL ESTATE PC - New
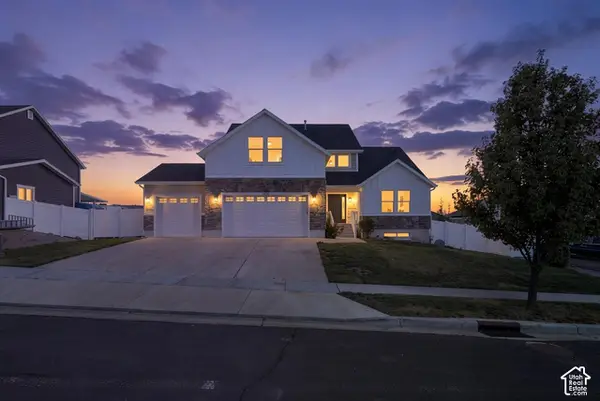 $799,900Active4 beds 3 baths4,403 sq. ft.
7506 W Desert Brumby, Herriman, UT 84096
MLS# 2193906Listed by: EQUITY REAL ESTATE (PREMIER ELITE) - New
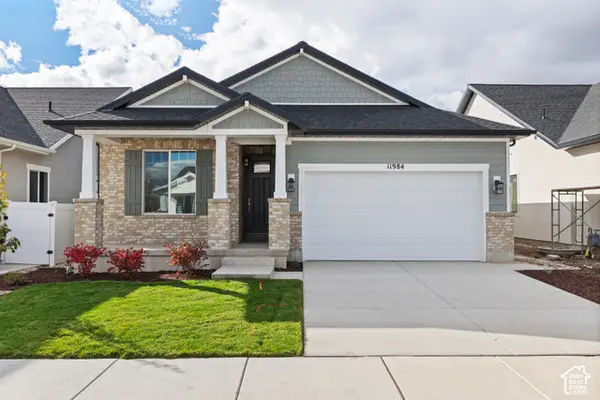 $676,044Active5 beds 3 baths3,380 sq. ft.
11984 S Snake River Dr #430, Herriman, UT 84096
MLS# 2193912Listed by: WRIGHT REALTY, LC - New
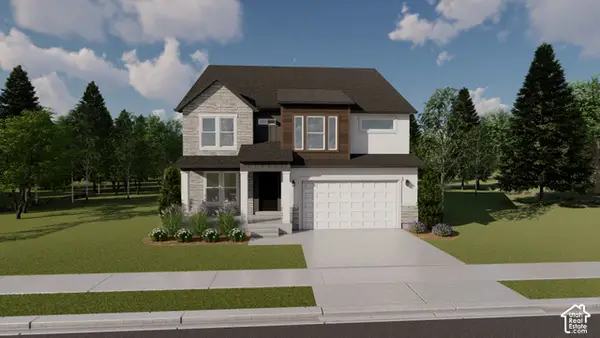 $679,900Active3 beds 3 baths3,810 sq. ft.
6429 W Echo Rock Cv S #4054, Herriman, UT 84096
MLS# 2193842Listed by: EDGE REALTY 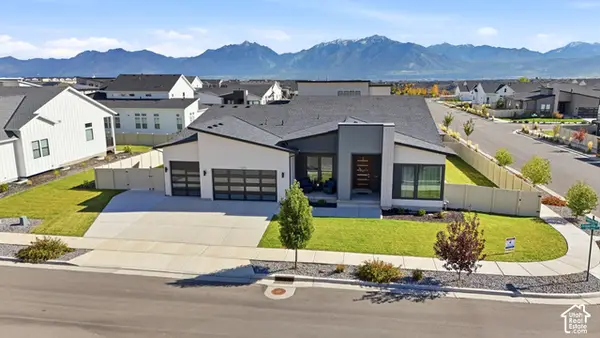 $1,350,000Active6 beds 3 baths5,746 sq. ft.
12211 S Juniper Flat Cv, Herriman, UT 84096
MLS# 2192419Listed by: RE/MAX ASSOCIATES- New
 $579,900Active4 beds 3 baths2,744 sq. ft.
12746 S Capitol Dome Dr #232, Herriman, UT 84096
MLS# 2193719Listed by: EDGE REALTY - New
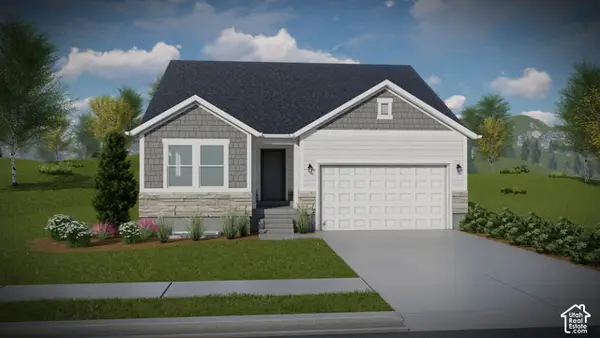 $684,900Active3 beds 2 baths2,650 sq. ft.
4431 W Denlinger Dr #3048, Herriman, UT 84096
MLS# 2193722Listed by: EDGE REALTY


Protect your home and budget from life's surprises with an Assurant Home Warranty, backed by a partner that supports you through every step of homeownership. Explore Plans.
©2026 Century 21 Real Estate LLC. All rights reserved. CENTURY 21®, the CENTURY 21 Logo and C21® are service marks owned by Century 21 Real Estate LLC. Century 21 Real Estate LLC fully supports the principles of the Fair Housing Act and the Equal Opportunity Act. Each office is independently owned and operated. Listing information is deemed reliable but not guaranteed accurate.