
7518 W Sage Grass Ln S, Herriman, UT 84096
Local realty services provided by:CENTURY 21 Everest
7518 W Sage Grass Ln S,Herriman, UT 84096
$719,900
- 5 Beds
- 4 Baths
- 3,269 sq. ft.
- Single family
- Active
Listed by:
 Mike Harris(801) 440 - 2315CENTURY 21 Everest
Office: century 21 everest
MLS#:2194048
Source:SL
Price summary
- Price:$719,900
- Price per sq. ft.:$220.22
About this home
Space, comfort, and room to enjoy inside and out! Situated on a generous 0.29-acre lot in Herriman, this home offers 3,269 total square feet and a 3-car garage. Interior highlights include hardwood floors, three-tone paint, a fireplace, and a formal living room. The kitchen features walnut cabinetry, and quartz countertops. A spacious primary bedroom and dual-sink vanity add everyday comfort. Upgraded insulation, two furnaces, and two air conditioning units help maintain comfortable temperatures throughout the home. The finished basement includes one bedroom and one bathroom, providing additional living space. Enjoy the large backyard with a swing set and NO HOA! Bring your biggest RV/Trailer, this property can hold them all! Square footage figures are provided as a courtesy estimate only. Buyer is advised to obtain an independent measurement.
Contact an agent
Home facts
- Year built:2018
- Subdivision & Development:RANGE EAST
- Listing ID #:2194048
- Added:2 day(s) ago
- Updated:November 03, 2026 at 12:36 PM
Rooms and interior
- Bedrooms:5
- Total bathrooms:4
- Full bathrooms:3
- Half bathrooms:1
- Rooms Total:16
- Flooring:Carpet, Hardwood, Tile
- Bathrooms Description:Bath: Sep. Tub/Shower
- Kitchen Description:Disposal, Kitchen: Updated, Microwave, Refrigerator
- Basement Description:Full
- Living area:3,269 sq. ft.
Heating and cooling
- Cooling:Central Air
- Heating:Forced Air, Gas: Central
Structure and exterior
- Roof:Asphalt
- Year built:2018
- Building area:3,269 sq. ft.
- Lot area:0.29 Acres
- Lot Features:Fenced: Partial, Flat, Road: Paved, Sprinkler: Auto-Full
- Construction Materials:Stone, Stucco
- Exterior Features:Covered, Entry (Foyer), Patio: Covered
- Levels:3 Story
Utilities
- Water:Culinary, Water Connected
- Sewer:Sewer Connected, Sewer: Connected
Finances and disclosures
- Price:$719,900
- Price per sq. ft.:$220.22
- Tax amount:$4,019
Features and amenities
- Laundry features:Electric Dryer Hookups
- Amenities:Alarm: Security, Closet: Walk-In, Den/Office, Storage Shed(s), Trampoline, Window Coverings
Parking
- Total parking spaces:9
- Parking description:3 Car Garage, Attached, Attached Garage, Garage Door Opener, Rv Parking, Storage Above
- Garage spaces:3
New listings near 7518 W Sage Grass Ln S
- New
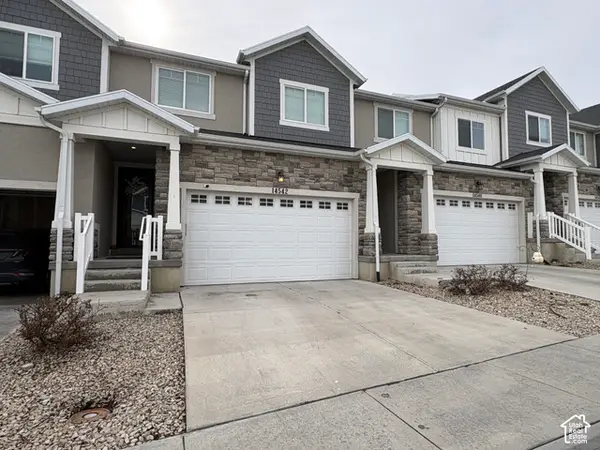 $466,000Active4 beds 4 baths2,480 sq. ft.
14542 S Juniper Shade Dr #229, Herriman, UT 84096
MLS# 2194234Listed by: LAVA HOUSE REALTY PLLC - New
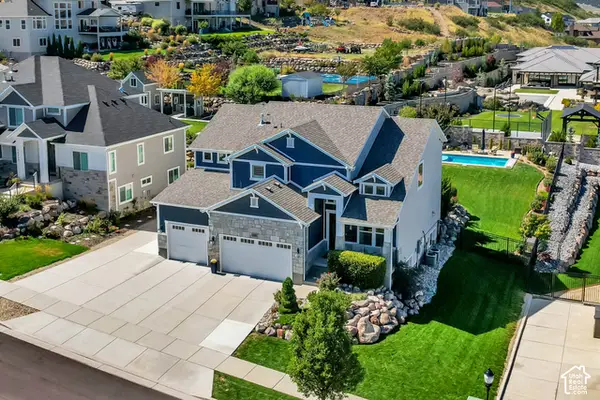 $1,100,000Active5 beds 4 baths4,249 sq. ft.
14386 S Herriman View Way, Herriman, UT 84096
MLS# 2194103Listed by: EQUITY REAL ESTATE (ADVANTAGE) - New
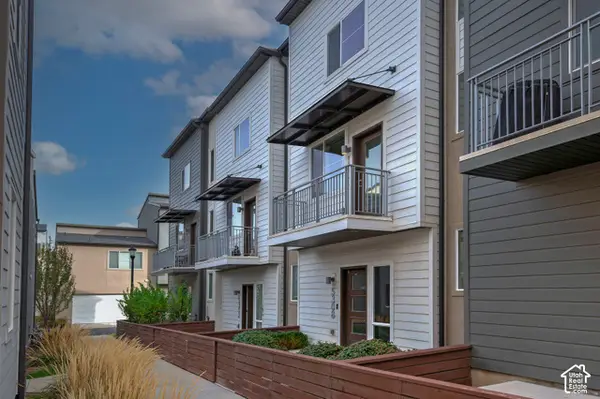 $375,000Active3 beds 3 baths1,555 sq. ft.
5308 W Claro Vista Way S, Herriman, UT 84096
MLS# 2194024Listed by: UTAH REAL ESTATE PC - New
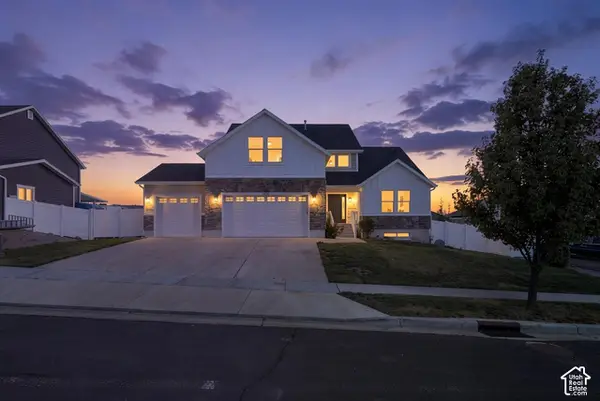 $799,900Active4 beds 3 baths4,403 sq. ft.
7506 W Desert Brumby, Herriman, UT 84096
MLS# 2193906Listed by: EQUITY REAL ESTATE (PREMIER ELITE) - New
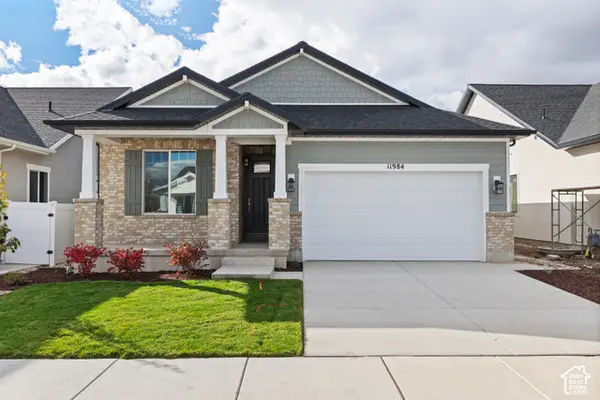 $676,044Active5 beds 3 baths3,380 sq. ft.
11984 S Snake River Dr #430, Herriman, UT 84096
MLS# 2193912Listed by: WRIGHT REALTY, LC - New
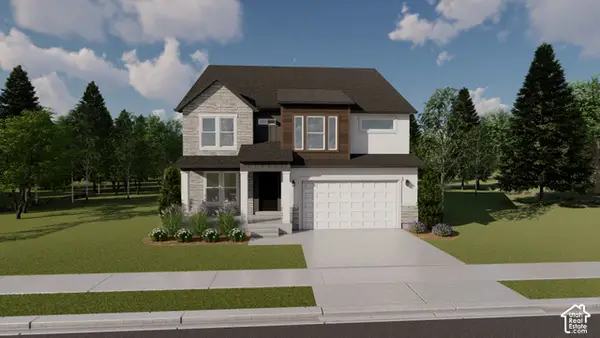 $679,900Active3 beds 3 baths3,810 sq. ft.
6429 W Echo Rock Cv S #4054, Herriman, UT 84096
MLS# 2193842Listed by: EDGE REALTY 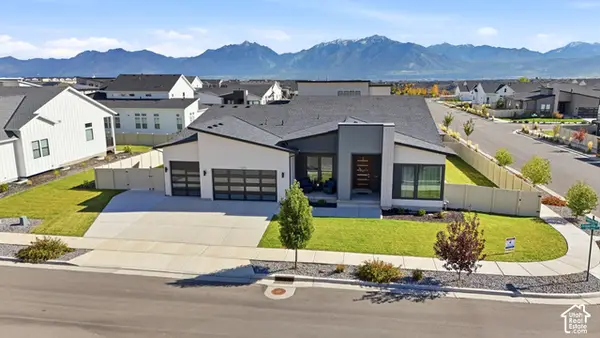 $1,350,000Active6 beds 3 baths5,746 sq. ft.
12211 S Juniper Flat Cv, Herriman, UT 84096
MLS# 2192419Listed by: RE/MAX ASSOCIATES- New
 $579,900Active4 beds 3 baths2,744 sq. ft.
12746 S Capitol Dome Dr #232, Herriman, UT 84096
MLS# 2193719Listed by: EDGE REALTY - New
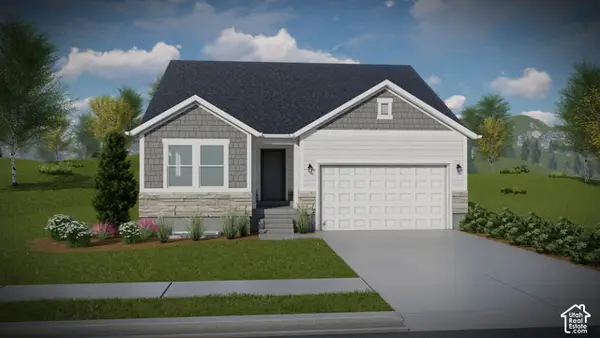 $684,900Active3 beds 2 baths2,650 sq. ft.
4431 W Denlinger Dr #3048, Herriman, UT 84096
MLS# 2193722Listed by: EDGE REALTY


Protect your home and budget from life's surprises with an Assurant Home Warranty, backed by a partner that supports you through every step of homeownership. Explore Plans.
©2026 Century 21 Real Estate LLC. All rights reserved. CENTURY 21®, the CENTURY 21 Logo and C21® are service marks owned by Century 21 Real Estate LLC. Century 21 Real Estate LLC fully supports the principles of the Fair Housing Act and the Equal Opportunity Act. Each office is independently owned and operated. Listing information is deemed reliable but not guaranteed accurate.