
3456 W 15000 S, Herriman, UT 84065
Local realty services provided by:CENTURY 21 Naomi
3456 W 15000 S,Herriman, UT 84065
$664,900
- 4 Beds
- 3 Baths
- 3,632 sq. ft.
- Single family
- Pending
Listed by: stacey van roosendaal
Office: presidio real estate
MLS#:2184422
Source:SL
Price summary
- Price:$664,900
- Price per sq. ft.:$183.07
About this home
No HOA. Incredible views. Beautifully refreshed. Built in 2019 and updated within the last year with cozy, warm tones, this South Hills home features new paint, carpet, and flooring. Enjoy a beautiful chef's kitchen with double ovens, quartz countertops, and a gas range. Be sure to step out onto the deck and take in the gorgeous mountain views. Permanent JellyFish lighting makes it easy to celebrate every holiday in style. The unfinished basement offers room to grow and the flexibility to make the space your own. Enjoy a fully fenced backyard, a dead-end street, and the freedom of no HOA. Conveniently located near trails, schools, shopping, dining, and Mountain View Corridor. Square footage figures are provided as a courtesy estimate only. Buyer/Broker is advised to verify all.
Contact an agent
Home facts
- Year built:2019
- Subdivision & Development:SOUTH HILLS
- Listing ID #:2184422
- Added:41 day(s) ago
- Updated:October 22, 2026 at 08:33 AM
Rooms and interior
- Bedrooms:4
- Total bathrooms:3
- Full bathrooms:2
- Half bathrooms:1
- Rooms Total:13
- Flooring:Carpet, Linoleum
- Bathrooms Description:Bath: Sep. Tub/Shower
- Kitchen Description:Disposal, Microwave, Oven: Double
- Basement Description:Full
- Living area:3,632 sq. ft.
Heating and cooling
- Cooling:Central Air
- Heating:Forced Air
Structure and exterior
- Roof:Asphalt
- Year built:2019
- Building area:3,632 sq. ft.
- Lot area:0.09 Acres
- Lot Features:Curb & Gutter, Fenced: Full, Road: Paved, Sidewalks, Sprinkler: Auto-Full
- Construction Materials:Cement Siding, Stone, Stucco
- Exterior Features:Patio: Open
- Levels:3 Story
Schools
- Middle school:South Hills
- Elementary school:Ridge View
Utilities
- Water:Culinary, Water Connected
- Sewer:Sewer Connected, Sewer: Connected, Sewer: Public
Finances and disclosures
- Price:$664,900
- Price per sq. ft.:$183.07
- Tax amount:$3,840
Features and amenities
- Laundry features:Electric Dryer Hookups
- Amenities:Alarm: Fire, Alarm: Security, Closet: Walk-In, Den/Office, Video Door Bell(s), Water Softener Owned
Parking
- Total parking spaces:2
- Parking description:2 Car Garage, Attached, Attached Garage, Garage Door Opener
- Garage spaces:2
New listings near 3456 W 15000 S
- Open Sat, 11am to 1pmNew
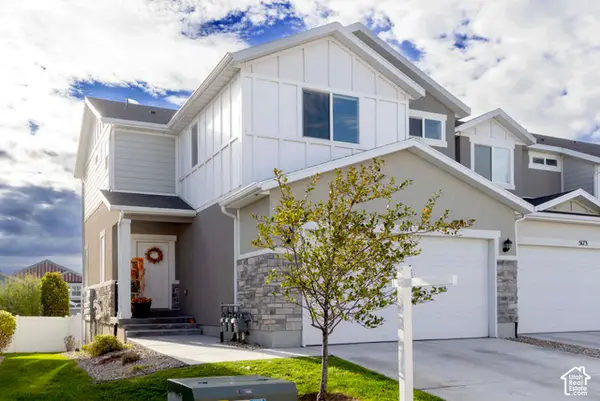 $460,000Active3 beds 4 baths2,216 sq. ft.
5171 W Newbridge Ln, Herriman, UT 84096
MLS# 2192439Listed by: KW SOUTH VALLEY KELLER WILLIAMS - New
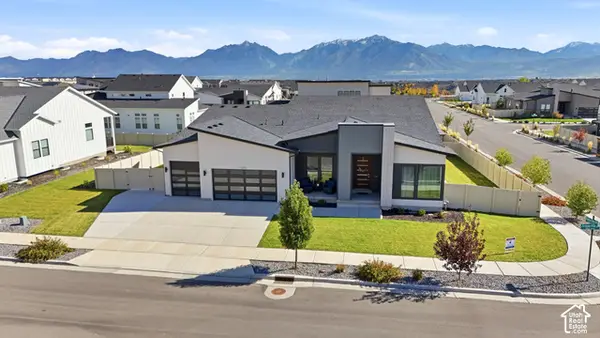 $1,350,000Active6 beds 3 baths5,746 sq. ft.
12211 S Juniper Cv, Herriman, UT 84096
MLS# 2192419Listed by: RE/MAX ASSOCIATES - Open Sat, 11am to 2pmNew
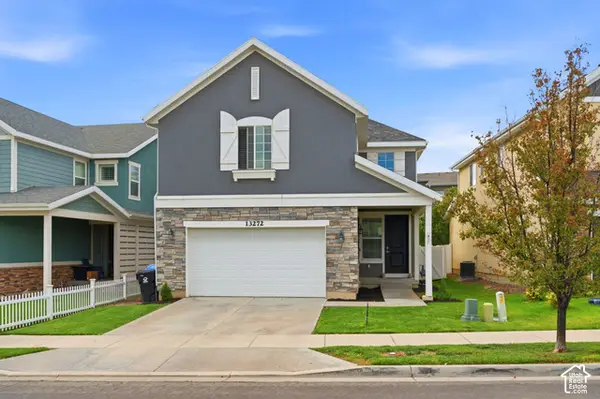 $570,000Active4 beds 4 baths2,730 sq. ft.
13272 S Herriman Rose Blvd, Herriman, UT 84096
MLS# 2191970Listed by: LPT REALTY, LLC - New
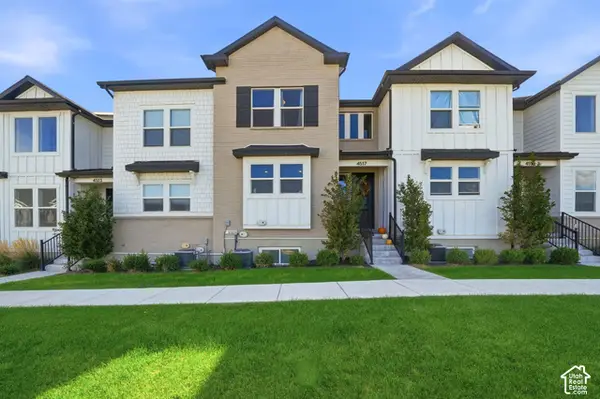 $484,900Active4 beds 4 baths2,425 sq. ft.
4517 W Ruple Ridge Ln, Herriman, UT 84096
MLS# 2192202Listed by: ELITE PLUS REAL ESTATE, LLC - New
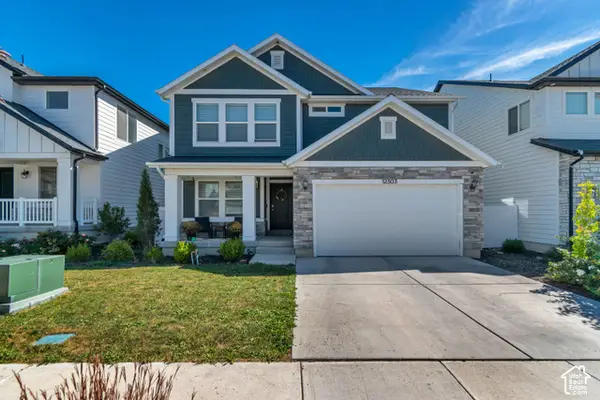 $710,000Active5 beds 4 baths3,547 sq. ft.
12303 S Boggs Way, Herriman, UT 84096
MLS# 2192127Listed by: EXP REALTY, LLC - New
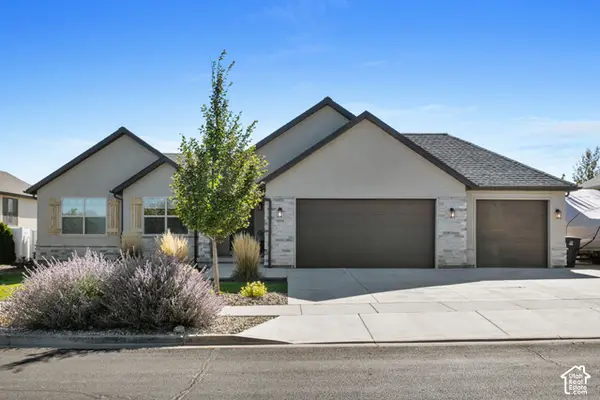 $735,000Active3 beds 3 baths3,688 sq. ft.
7373 W Desert Brumby Dr, Herriman, UT 84096
MLS# 2190984Listed by: UTAH KEY REAL ESTATE, LLC - Open Sat, 1:30 to 3:30pmNew
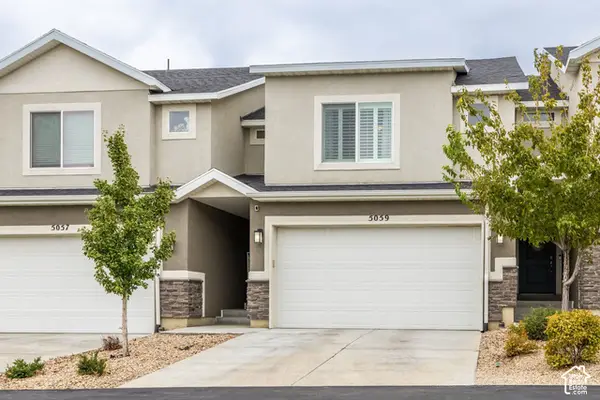 $450,000Active4 beds 3 baths2,327 sq. ft.
5059 W Legato Ct, Herriman, UT 84096
MLS# 2191934Listed by: SUMMIT SOTHEBY'S INTERNATIONAL REALTY - New
 $635,900Active5 beds 3 baths3,270 sq. ft.
6759 W Cuts Canyon Dr #210, Herriman, UT 84096
MLS# 2191866Listed by: EDGE REALTY - New
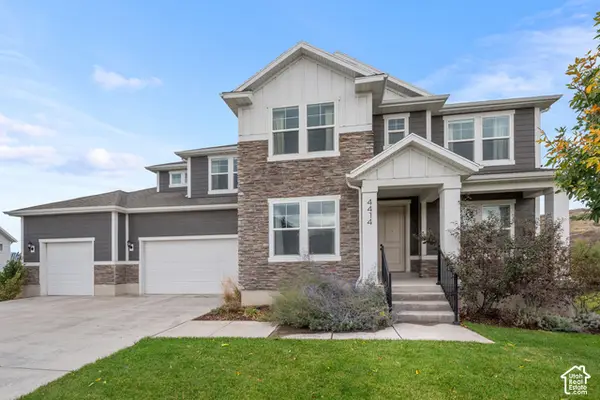 $990,000Active5 beds 3 baths4,677 sq. ft.
4414 W Wharton Dr, Herriman, UT 84096
MLS# 2191663Listed by: HOMIE - New
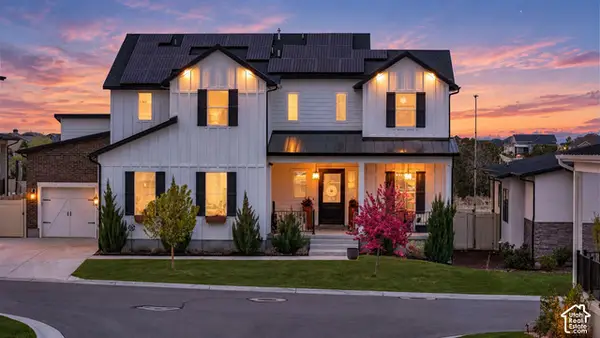 $1,275,000Active6 beds 7 baths5,875 sq. ft.
4772 W Thorntree Ln S, Herriman, UT 84096
MLS# 2191676Listed by: EQUITY REAL ESTATE (SOUTH VALLEY)


Protect your home and budget from life's surprises with an Assurant Home Warranty, backed by a partner that supports you through every step of homeownership. Explore Plans.
©2026 Century 21 Real Estate LLC. All rights reserved. CENTURY 21®, the CENTURY 21 Logo and C21® are service marks owned by Century 21 Real Estate LLC. Century 21 Real Estate LLC fully supports the principles of the Fair Housing Act and the Equal Opportunity Act. Each office is independently owned and operated. Listing information is deemed reliable but not guaranteed accurate.