
3794 W Pure Nirvana Ln, Herriman, UT 84096
Local realty services provided by:CENTURY 21 Wasatch Life Realty
3794 W Pure Nirvana Ln,Herriman, UT 84096
$450,000
- 3 Beds
- 3 Baths
- 2,041 sq. ft.
- Townhouse
- Active
Listed by: brandy velasquez
Office: presidio real estate (south valley)
MLS#:2186150
Source:SL
Price summary
- Price:$450,000
- Price per sq. ft.:$220.48
- Monthly HOA dues:$200
About this home
Modern End-Unit Townhome with Room to Grow! Bright open-concept design featuring a stunning kitchen with stainless steel appliances, gray cabinetry, & a large island. Spacious primary suite, walk-in closet, upstairs laundry, basement flex space, future wet bar, this home is one you won't want to miss!
Contact an agent
Home facts
- Year built:2020
- Subdivision & Development:THE GROVE PHASE 5 PU
- Listing ID #:2186150
- Added:1 day(s) ago
- Updated:September 19, 2026 at 02:04 AM
Rooms and interior
- Bedrooms:3
- Total bathrooms:3
- Full bathrooms:2
- Rooms Total:11
- Flooring:Carpet, Tile, Vinyl
- Kitchen Description:Disposal, Microwave, Portable Dishwasher, Range/Oven: Free Stdng., Range: Gas
- Basement Description:Full
- Living area:2,041 sq. ft.
Heating and cooling
- Cooling:Central Air
- Heating:Forced Air, Gas: Central
Structure and exterior
- Roof:Asphalt
- Year built:2020
- Building area:2,041 sq. ft.
- Lot area:0.02 Acres
- Lot Features:Corner Lot, Curb & Gutter, Flat, Road: Paved, Sidewalks, Sprinkler: Auto-Full
- Architectural Style:Townhouse
- Construction Materials:Cement Siding, Stone
- Levels:3 Story
Schools
- Elementary school:Ridge View
Utilities
- Water:Culinary, Water Connected
- Sewer:Sewer Connected, Sewer: Connected, Sewer: Public
Finances and disclosures
- Price:$450,000
- Price per sq. ft.:$220.48
- Tax amount:$2,534
Features and amenities
- Amenities:Closet: Walk-In, Fitness Center, Insurance, Maintenance, Pet Rules, Pets Permitted, Playground, Pool, Trash
Parking
- Total parking spaces:2
- Parking description:2 Car Garage, Attached, Attached Garage, Garage Door Opener
- Garage spaces:2
New listings near 3794 W Pure Nirvana Ln
- New
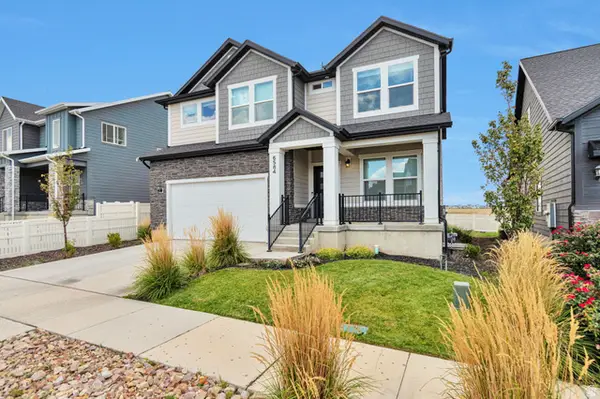 $699,990Active3 beds 3 baths3,736 sq. ft.
6584 W Ipswitch Way, Herriman, UT 84096
MLS# 2186095Listed by: KW UTAH REALTORS KELLER WILLIAMS (BRICKYARD) - Open Sat, 11am to 1pmNew
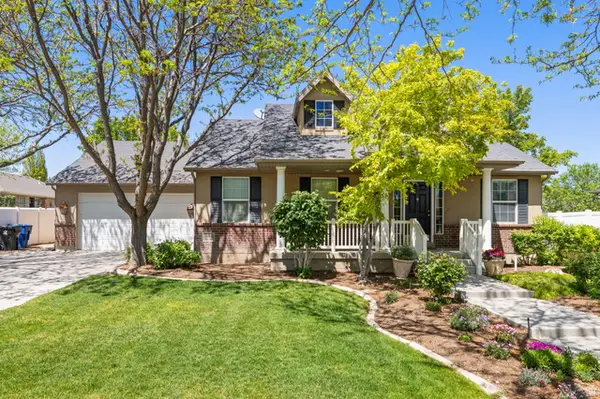 $725,000Active5 beds 4 baths3,639 sq. ft.
5544 W Venetia St, Herriman, UT 84096
MLS# 2186187Listed by: ALLIANCE RESIDENTIAL REAL ESTATE LLC - Open Sat, 11am to 1pmNew
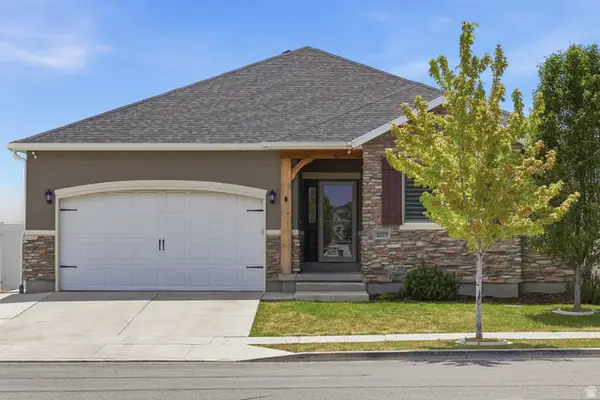 $649,500Active5 beds 3 baths3,570 sq. ft.
5377 W Iron King Dr, Herriman, UT 84096
MLS# 2184947Listed by: SELLING SALT LAKE - New
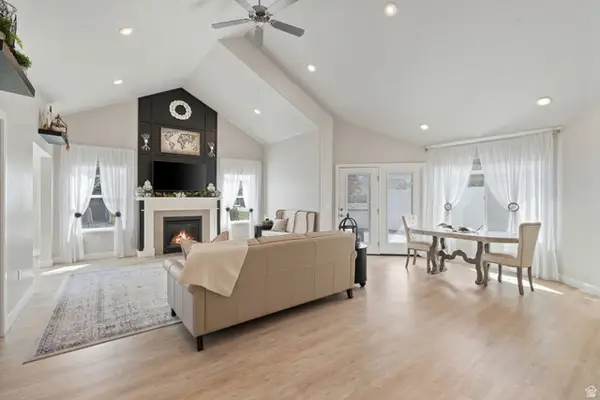 $599,900Active3 beds 2 baths2,060 sq. ft.
5414 W Copper Gulch Ln #A, Herriman, UT 84096
MLS# 2186020Listed by: TRIUMPH REALTY TEAM - Open Sat, 10am to 12pmNew
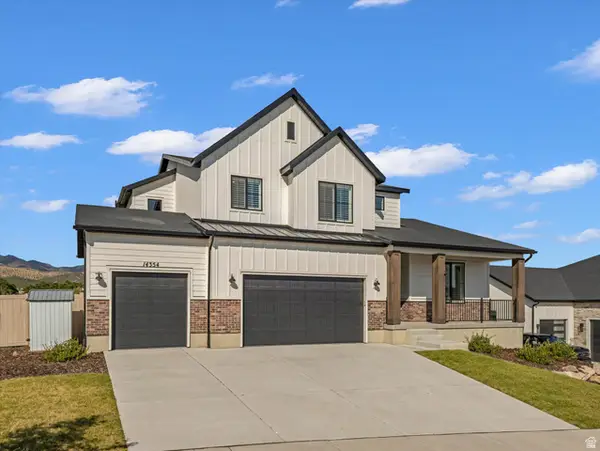 $965,000Active6 beds 4 baths4,266 sq. ft.
14354 S Dennery Cv W, Herriman, UT 84096
MLS# 2186037Listed by: WINDERMERE REAL ESTATE (DAYBREAK) - New
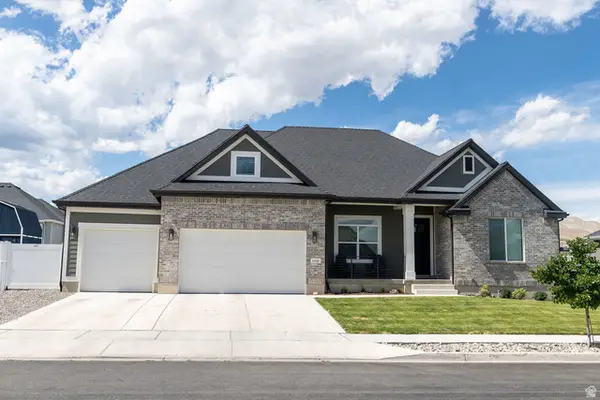 $1,050,000Active6 beds 4 baths4,917 sq. ft.
13528 S Weaver Cir, Herriman, UT 84096
MLS# 2185819Listed by: SIX STAR REAL ESTATE LLC - New
 $729,000Active3 beds 3 baths3,535 sq. ft.
11977 Ebury Pl #4, Herriman, UT 84096
MLS# 2185847Listed by: REAL BROKER, LLC - New
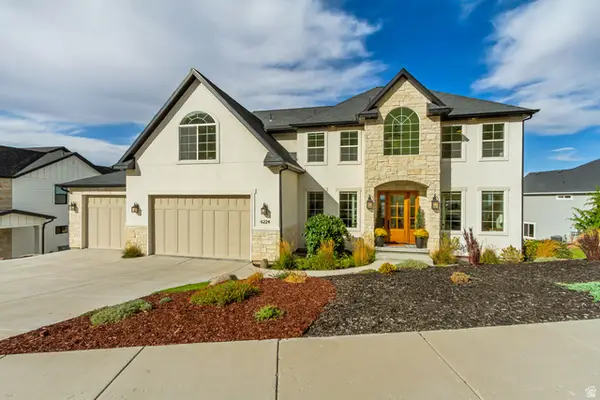 $1,385,000Active7 beds 5 baths6,026 sq. ft.
6224 W Fort Pierce Way, Herriman, UT 84096
MLS# 2185849Listed by: BUTLER REALTORS, INC. - New
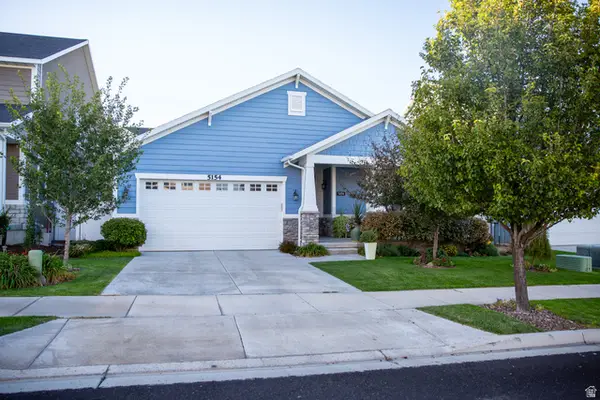 $675,000Active5 beds 3 baths3,384 sq. ft.
5154 W Lower Wood Ln, Herriman, UT 84096
MLS# 2185765Listed by: EQUITY SUMMIT GROUP PC


Protect your home and budget from life's surprises with an Assurant Home Warranty, backed by a partner that supports you through every step of homeownership. Explore Plans.
©2026 Century 21 Real Estate LLC. All rights reserved. CENTURY 21®, the CENTURY 21 Logo and C21® are service marks owned by Century 21 Real Estate LLC. Century 21 Real Estate LLC fully supports the principles of the Fair Housing Act and the Equal Opportunity Act. Each office is independently owned and operated. Listing information is deemed reliable but not guaranteed accurate.