
5244 W Ashland Rose Dr, Herriman, UT 84096
Local realty services provided by:CENTURY 21 Wasatch Life Realty
5244 W Ashland Rose Dr,Herriman, UT 84096
$799,000
- 6 Beds
- 4 Baths
- 3,771 sq. ft.
- Single family
- Pending
Listed by: grant evans
Office: coldwell banker realty (provo-orem-sundance)
MLS#:2181677
Source:SL
Price summary
- Price:$799,000
- Price per sq. ft.:$211.88
About this home
OPEN HOUSE FRIDAY AND SATURDAY (8/28 AND 8/29), 4:30-6:30 ON FRIDAY AND 2-5 PM ON SATURDAY. This is the kind of home that's easy to picture yourself living in. Set on a .24-acre corner lot in the coveted Rosecrest subdivision of Herriman, this spacious home offers 3,771 square feet, 6 bedrooms, 3.5 bathrooms, and a 3-car garage with a 240-volt outlet. The main floor is designed for both everyday living and gathering, with a dedicated office, mudroom, fireplace, and a welcoming kitchen at the heart of the home. A large island, abundant cabinetry, walk-in pantry, and charming corner sink with a view make the space both functional and inviting. Upstairs, you'll find four generously sized bedrooms, including a spacious primary suite, a conveniently located laundry room, and access to the upper deck. From here, enjoy sweeping, unobstructed views across the Salt Lake Valley, with the Wasatch Mountain Range creating a stunning backdrop. The finished basement offers an entirely separate level of living space with two additional bedrooms, a bathroom, family room, second fireplace, and private exterior entrance. Already plumbed for a second kitchen with laundry hookups, it offers excellent potential for an ADU or multigenerational living, subject to applicable city requirements and approvals. The fully fenced backyard is beautifully landscaped with mature fruit trees, berry bushes, and grapevines, creating a private outdoor retreat. Recent improvements and features include two new furnaces, a new A/C unit, two new decks, new carpet, fresh paint, updated lighting, and a Vivint Home Security System. With Blackridge Reservoir, parks, and trails nearby, this home combines generous living space, remarkable valley and mountain views, flexible living possibilities, and a location with plenty to enjoy. Square footage figures are provided as a courtesy estimate only and were obtained from a recent appraisal. Buyer is advised to obtain an independent measurement....
Contact an agent
Home facts
- Year built:2005
- Subdivision & Development:ROSECREST
- Listing ID #:2181677
- Added:35 day(s) ago
- Updated:September 25, 2026 at 09:05 AM
Rooms and interior
- Bedrooms:6
- Total bathrooms:4
- Full bathrooms:3
- Half bathrooms:1
- Rooms Total:18
- Flooring:Carpet, Linoleum, Tile
- Bathrooms Description:Bath: Sep. Tub/Shower, Jetted Tub
- Kitchen Description:Disposal, Range Hood, Range/Oven: Free Stdng., Refrigerator
- Basement Description:Entrance, Full, Walk-Out Access
- Living area:3,771 sq. ft.
Heating and cooling
- Cooling:Central Air
- Heating:Gas: Central
Structure and exterior
- Roof:Asphalt
- Year built:2005
- Building area:3,771 sq. ft.
- Lot area:0.24 Acres
- Lot Features:Corner Lot, Curb & Gutter, Drip Irrigation, Fenced: Full, Flat, Road: Paved, Sidewalks, Sprinkler: Auto-Full, Terrain: Grad Slope
- Construction Materials:Brick, Stucco
- Exterior Features:Balcony, Basement Entrance, Covered, Deck: Covered, Lighting, Patio: Covered, Walkout
- Levels:3 Story
Schools
- Elementary school:Blackridge
Utilities
- Water:Culinary, Secondary, Water Connected
- Sewer:Sewer Connected, Sewer: Connected, Sewer: Public
Finances and disclosures
- Price:$799,000
- Price per sq. ft.:$211.88
- Tax amount:$3,805
Features and amenities
- Laundry features:Electric Dryer Hookups
- Amenities:Alarm: Security, Ceiling Fan, Closet: Walk-In, Den/Office, French Doors, Gas Logs, Jetted Tub, Play Gym, Swing Set, Vaulted Ceilings, Video Door Bell(s), Water Softener Owned, Window Coverings
Parking
- Total parking spaces:9
- Parking description:3 Car Garage, Attached, Attached Garage, Extra Length, Garage Door Opener, Rv Parking
- Garage spaces:3
New listings near 5244 W Ashland Rose Dr
- Open Sat, 12 to 2pmNew
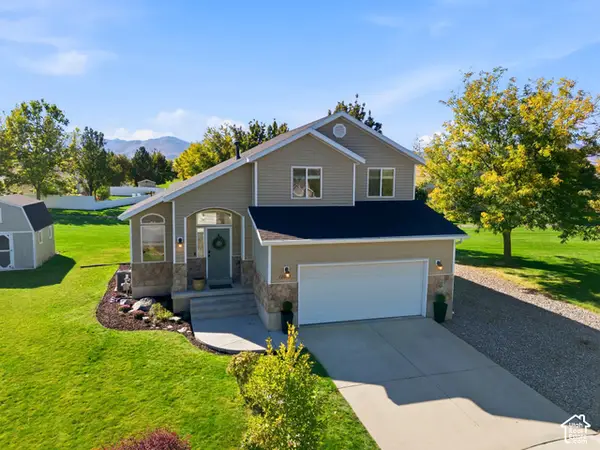 $550,000Active3 beds 4 baths2,134 sq. ft.
12094 S Silver Reef Ct, Herriman, UT 84096
MLS# 2188862Listed by: NICHE HOMES - New
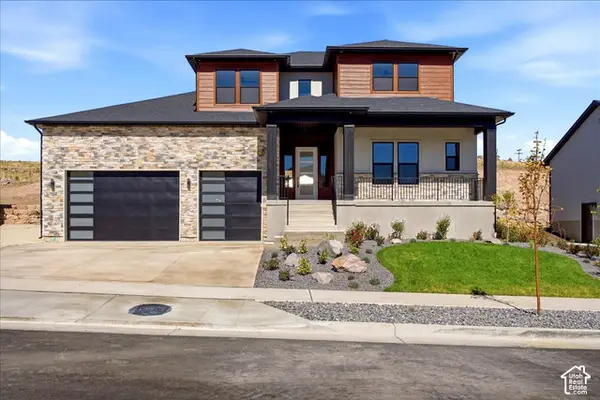 $1,375,000Active7 beds 6 baths5,870 sq. ft.
7166 W Blue Bison Ln, Herriman, UT 84096
MLS# 2188726Listed by: KW SOUTH VALLEY KELLER WILLIAMS - New
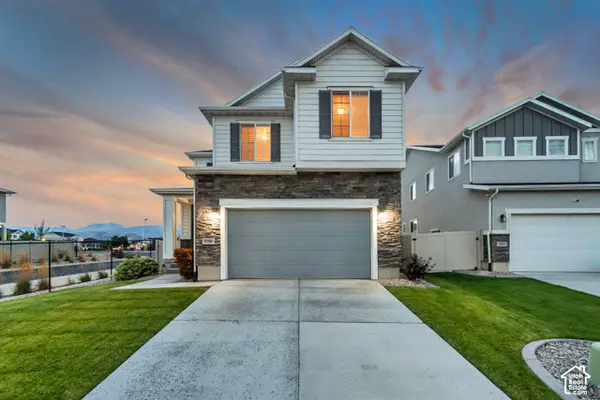 $599,000Active4 beds 3 baths3,299 sq. ft.
12336 S Big Bend Park Dr W, Herriman, UT 84096
MLS# 2188708Listed by: ASK ANDREW REAL ESTATE - New
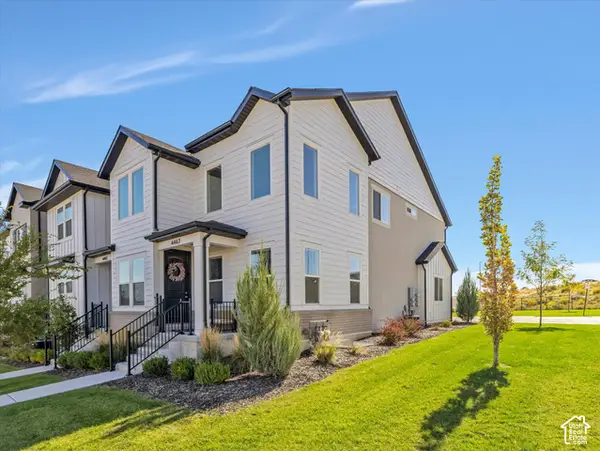 $495,000Active3 beds 3 baths2,310 sq. ft.
4467 W Watchmen Way, Herriman, UT 84096
MLS# 2188710Listed by: WINDERMERE REAL ESTATE (DRAPER) - Open Sat, 12 to 2pmNew
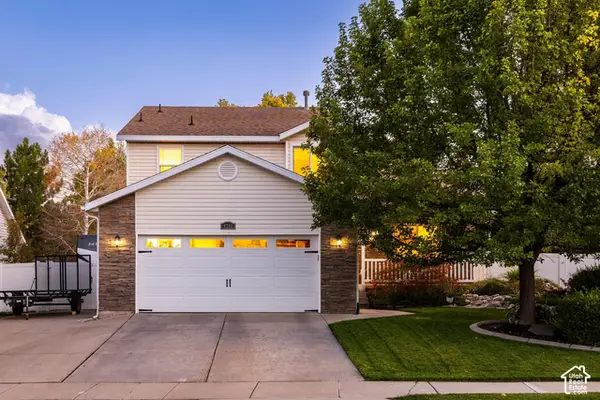 $575,000Active5 beds 4 baths2,364 sq. ft.
4793 W Copper Mine Dr, Herriman, UT 84096
MLS# 2188700Listed by: SUMMIT SOTHEBY'S INTERNATIONAL REALTY - New
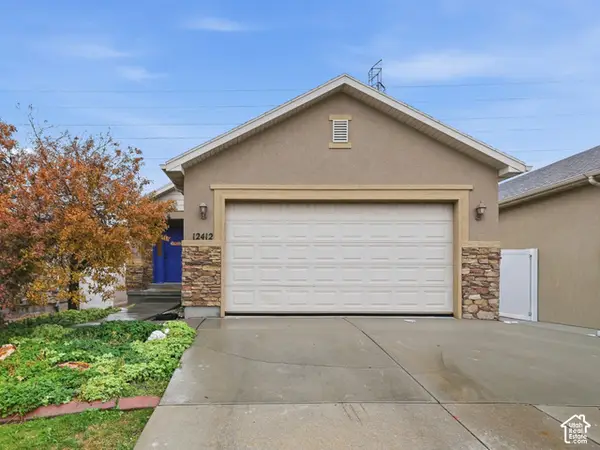 $539,900Active4 beds 3 baths2,694 sq. ft.
12412 S Mossberg Dr W, Herriman, UT 84096
MLS# 2188654Listed by: UTAH'S WISE CHOICE REAL ESTATE - New
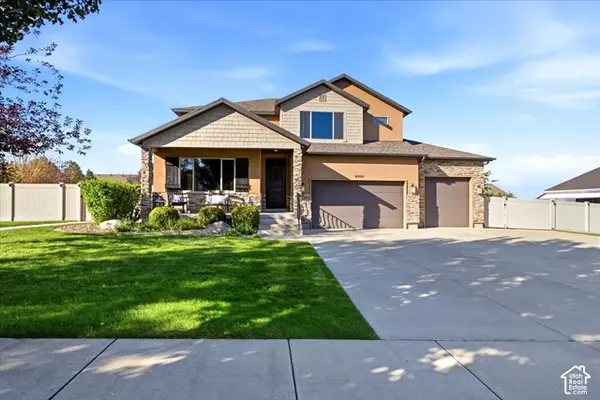 $825,000Active7 beds 4 baths4,281 sq. ft.
6864 W Ivie Farms Dr, Herriman, UT 84096
MLS# 2188567Listed by: COLDWELL BANKER REALTY (DAVIS COUNTY) - New
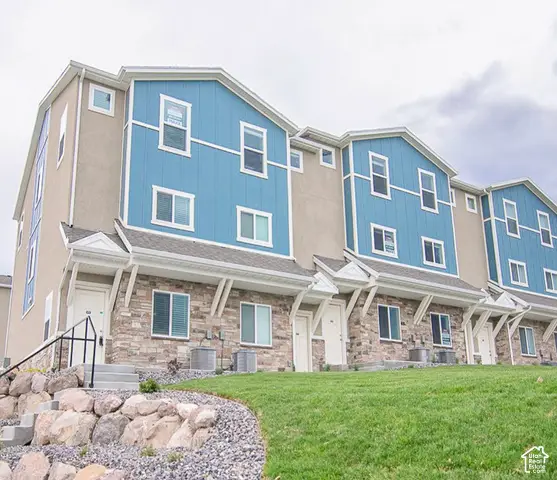 $1,200,000Active16 beds 16 baths7,824 sq. ft.
14837 S Chert Ct, Herriman, UT 84096
MLS# 2188584Listed by: CAPITAL ADVISORS REAL ESTATE - New
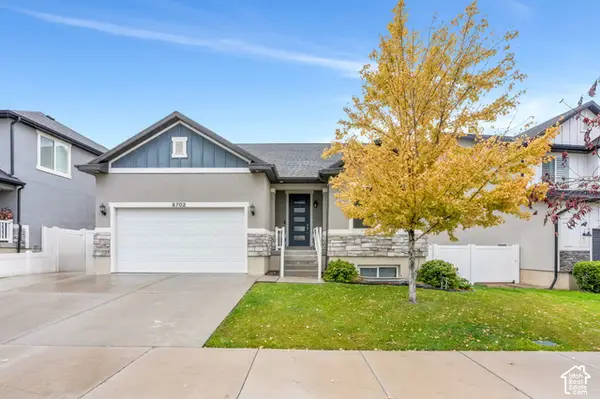 $650,000Active5 beds 4 baths3,544 sq. ft.
6702 W Wind Rose Dr, Herriman, UT 84096
MLS# 2188599Listed by: PRIME REAL ESTATE EXPERTS - New
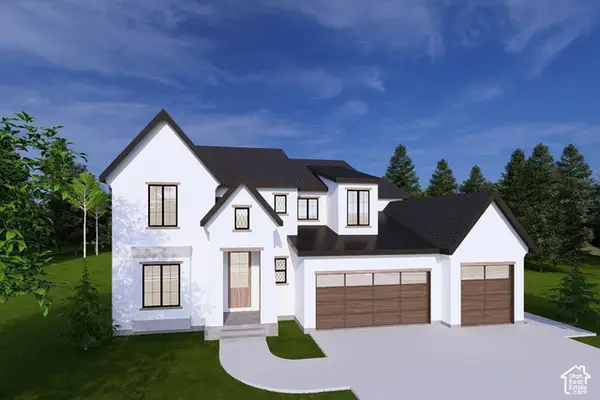 $1,585,000Active5 beds 5 baths7,281 sq. ft.
6224 W Scotts View Dr W #122, Herriman, UT 84096
MLS# 2188516Listed by: SUMMIT SOTHEBY'S INTERNATIONAL REALTY


Protect your home and budget from life's surprises with an Assurant Home Warranty, backed by a partner that supports you through every step of homeownership. Explore Plans.
©2026 Century 21 Real Estate LLC. All rights reserved. CENTURY 21®, the CENTURY 21 Logo and C21® are service marks owned by Century 21 Real Estate LLC. Century 21 Real Estate LLC fully supports the principles of the Fair Housing Act and the Equal Opportunity Act. Each office is independently owned and operated. Listing information is deemed reliable but not guaranteed accurate.