
6042 W Trailview Way S, Herriman, UT 84096
Local realty services provided by:CENTURY 21 Bushnell
6042 W Trailview Way S,Herriman, UT 84096
$999,900
- 7 Beds
- 4 Baths
- 5,421 sq. ft.
- Single family
- Pending
Listed by: liann may
Office: presidio real estate
MLS#:2175955
Source:SL
Price summary
- Price:$999,900
- Price per sq. ft.:$184.45
About this home
$100k price drop. Walk in with some equity in this home. Fantastic home in a well-desired area of Herriman. Offering both comfort and luxury. Surrounded by high end homes. Step inside with vaulted & high ceilings throughout. This well thought out floor plan offering a bright, beautiful open kitchen with island, granite countertops, newer appliances and walk in pantry. Living room and big family room with fireplace. Brand new LVP flooring throughout. It also comes with a den/office and an extra play room on the main level. (ideally you could make into another master bedroom or library.) Has a deck for those summer evenings. 3 car garage that is finished with epoxy flooring. Plenty of parking and RV parking too. Upstairs is the master suite that has vaulted ceilings and remodeled bathroom with sit alone tub and walk in shower with a good size walk-in closet. Another full bathroom with new flooring and 3 other bedrooms. Basement is made with your very own Theatre room with 1/2 bathroom, a few extra storage areas and bedroom. Water softener.The other side ADU can be rented ($1200-$2200) with either 1,2, 3 bedrooms option. It has a newer kitchen, living room and full bathroom with a stackable laundry area. The exterior is stucco and stone with a NEWER ROOF 2023, newer main water line was also replaced. RV parking. Back yard is a little oasis with beautiful landscaping on a decent size lot with fruit trees, apricots, peaches, apples,, bushes, & garden areas. You can use most of home while making some money with an investment with the ADU if you desired. Layout in basement is pretty neat by being able to rent some of it or all of it....
Contact an agent
Home facts
- Year built:2005
- Subdivision & Development:TATE
- Listing ID #:2175955
- Added:65 day(s) ago
- Updated:October 06, 2026 at 09:24 AM
Rooms and interior
- Bedrooms:7
- Total bathrooms:4
- Full bathrooms:3
- Half bathrooms:1
- Rooms Total:18
- Flooring:Carpet, Tile
- Bathrooms Description:Bath: Sep. Tub/Shower
- Kitchen Description:Disposal, Kitchen: Second, Kitchen: Updated, Microwave, Oven: Double, Range/Oven: Built-In, Range: Countertop, Range: Gas
- Basement Description:Daylight, Entrance, Full, Walk-Out Access
- Living area:5,421 sq. ft.
Heating and cooling
- Cooling:Central Air
- Heating:Forced Air
Structure and exterior
- Roof:Asphalt
- Year built:2005
- Building area:5,421 sq. ft.
- Lot area:0.34 Acres
- Lot Features:Curb & Gutter, Drip Irrigation, Fenced: Partial, Road: Paved, Sprinkler: Auto-Full
- Construction Materials:Asphalt, Stone, Stucco
- Exterior Features:Basement Entrance, Porch: Open
- Levels:3 Story
Schools
- Elementary school:Blackridge
Utilities
- Water:Culinary, Water Connected
- Sewer:Sewer Connected, Sewer: Connected
Finances and disclosures
- Price:$999,900
- Price per sq. ft.:$184.45
- Tax amount:$6,200
Features and amenities
- Amenities:Bar: Wet, Ceiling Fan, Den/Office, French Doors, Mother-In-Law Apartment, Theater Room, Vaulted Ceilings, Water Softener Owned, Window Coverings
Parking
- Total parking spaces:3
- Parking description:3 Car Garage, Attached, Attached Garage, Rv Parking
- Garage spaces:3
New listings near 6042 W Trailview Way S
- New
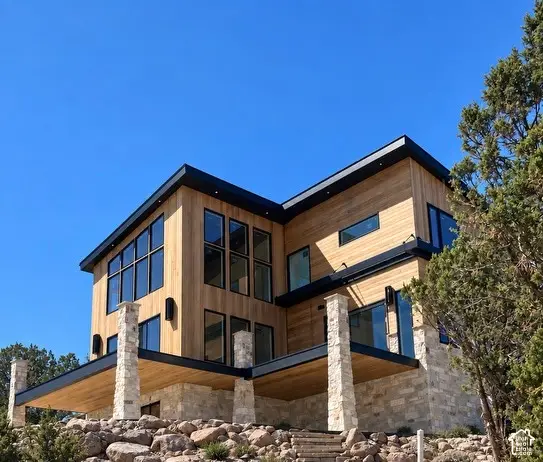 $2,000,000Active5 beds 4 baths3,801 sq. ft.
15148 S Rose Canyon Rd, Herriman, UT 84096
MLS# 2185234Listed by: KELLY RIGHT REAL ESTATE OF UTAH, LLC - New
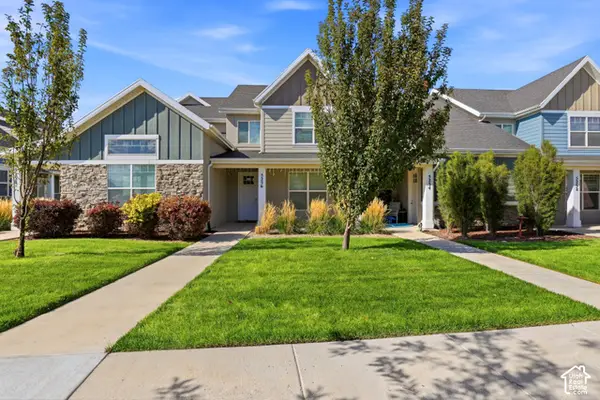 $415,000Active3 beds 3 baths1,372 sq. ft.
5256 W Miller Crossing Dr, Herriman, UT 84096
MLS# 2189474Listed by: ITECH REAL ESTATE SERVICES - New
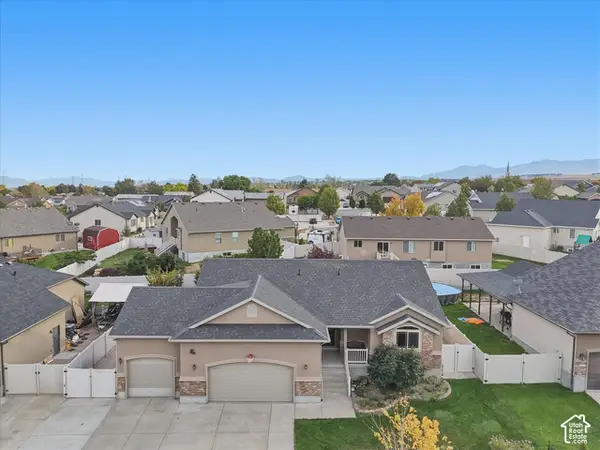 $629,900Active6 beds 3 baths3,076 sq. ft.
6093 W Altamira Dr, Herriman, UT 84096
MLS# 2189480Listed by: PRESIDIO REAL ESTATE (RIVER HEIGHTS) - New
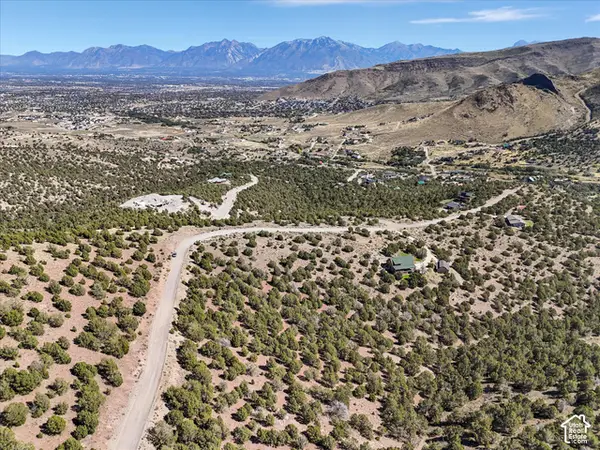 $350,000Active5 Acres
15063 S Shaggy Mountain Rd #155, Herriman, UT 84096
MLS# 2189416Listed by: WINDERMERE REAL ESTATE - New
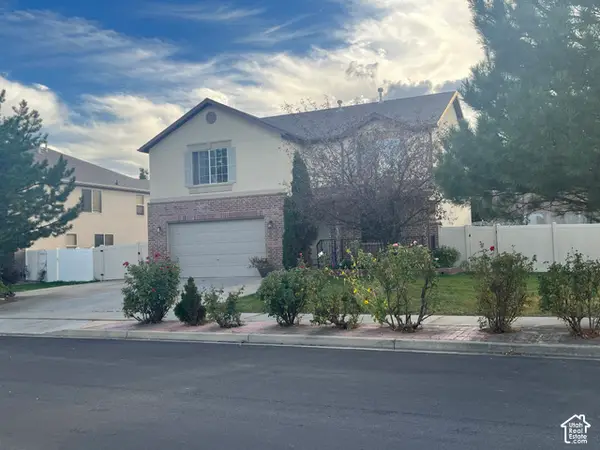 $599,900Active6 beds 4 baths2,934 sq. ft.
13602 S Blayde Dr, Herriman, UT 84096
MLS# 2189417Listed by: LEISURE PROPERTIES LC - New
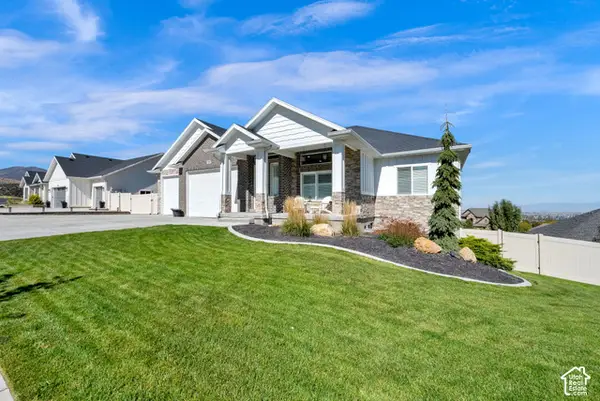 $979,900Active6 beds 4 baths5,085 sq. ft.
6982 W Majestic View Ln, Herriman, UT 84096
MLS# 2189446Listed by: ULRICH REALTORS, INC.  $642,900Pending4 beds 3 baths3,178 sq. ft.
12744 S Lake Creek Dr W #122, Herriman, UT 84096
MLS# 2189391Listed by: EDGE REALTY- New
 $676,900Active4 beds 3 baths3,434 sq. ft.
12751 S Sulphur Creek Dr #202, Herriman, UT 84096
MLS# 2189331Listed by: EDGE REALTY - New
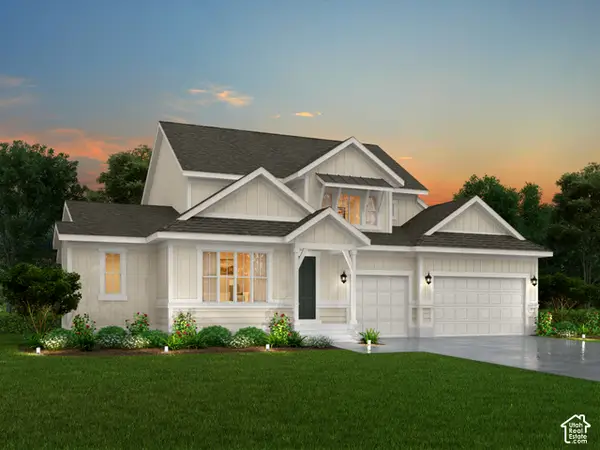 $1,149,500Active4 beds 3 baths4,165 sq. ft.
13041 S Yellow Leaf Cir, Herriman, UT 84096
MLS# 2189351Listed by: IVORY HOMES, LTD - New
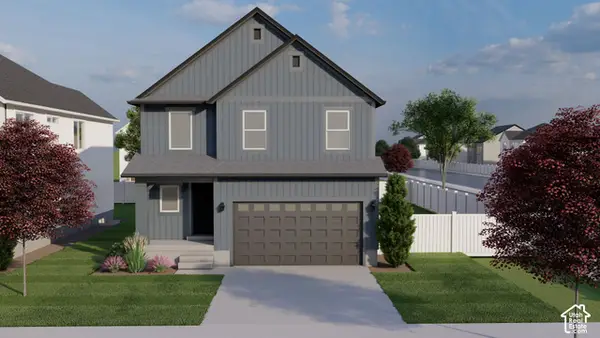 $610,900Active4 beds 3 baths2,863 sq. ft.
12767 S Sulphur Creek Dr #204, Herriman, UT 84096
MLS# 2189362Listed by: EDGE REALTY


Protect your home and budget from life's surprises with an Assurant Home Warranty, backed by a partner that supports you through every step of homeownership. Explore Plans.
©2026 Century 21 Real Estate LLC. All rights reserved. CENTURY 21®, the CENTURY 21 Logo and C21® are service marks owned by Century 21 Real Estate LLC. Century 21 Real Estate LLC fully supports the principles of the Fair Housing Act and the Equal Opportunity Act. Each office is independently owned and operated. Listing information is deemed reliable but not guaranteed accurate.