
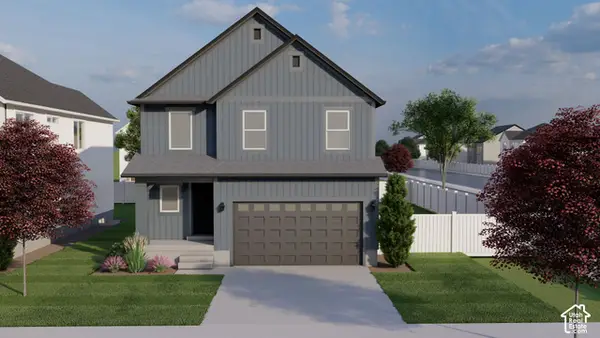
6093 W Altamira Dr, Herriman, UT 84096
Local realty services provided by:CENTURY 21 Essentials Realty
6093 W Altamira Dr,Herriman, UT 84096
$629,900
- 6 Beds
- 3 Baths
- 3,076 sq. ft.
- Single family
- Active
Upcoming open houses
- Sat, Oct 1710:30 am - 01:00 pm
Listed by: sherrie ricks
Office: presidio real estate (river heights)
MLS#:2189480
Source:SL
Price summary
- Price:$629,900
- Price per sq. ft.:$204.78
About this home
Imagine one of your monthly bills practically disappearing with fully owned solar. This home has "the great life" written thoughout: Gorgeous shutters, Lovely LVP and tile flooring, knotty alder cabinets, Master and basement closets have huge walk-in closets and all closets have built in shelves. The outdoor living is exquisite. The large Trex deck is partly covered by a pergola and has retractable sun screen. The garage is a sport or mechanic enthusiast's dream. With a full price offer, the one missing finish of quartz kitchen countertops will be added. Just far away enough from the freeway that you can't hear it, but so close you'll be on it before your car warms up. Square footage figures are provided as a courtesy from county records. Buyer is advised to obtain an independent measurement.
Contact an agent
Home facts
- Year built:2008
- Subdivision & Development:GREATER SOUTHRIDGE PH 1
- Listing ID #:2189480
- Added:1 day(s) ago
- Updated:October 06, 2026 at 03:56 PM
Rooms and interior
- Bedrooms:6
- Total bathrooms:3
- Full bathrooms:3
- Rooms Total:14
- Flooring:Carpet, Tile
- Bathrooms Description:Bath: Sep. Tub/Shower
- Kitchen Description:Disposal, Microwave, Range/Oven: Free Stdng.
- Basement Description:Full
- Living area:3,076 sq. ft.
Heating and cooling
- Cooling:Central Air
- Heating:Forced Air, Gas: Central
Structure and exterior
- Roof:Asphalt
- Year built:2008
- Building area:3,076 sq. ft.
- Lot area:0.18 Acres
- Lot Features:Fenced: Full, Flat, Sidewalks, Sprinkler: Auto-Full
- Architectural Style:Rambler/Ranch
- Construction Materials:Asphalt, Stucco
- Exterior Features:Bay Box Windows, Covered, Patio: Covered
- Levels:2 Story
Schools
- High school:Kearns
- Middle school:Thomas Jefferson
- Elementary school:Thomas W. Bacchus
Utilities
- Water:Culinary, Water Connected
- Sewer:Sewer Connected, Sewer: Connected
Finances and disclosures
- Price:$629,900
- Price per sq. ft.:$204.78
- Tax amount:$4,011
Features and amenities
- Amenities:Closet: Walk-In, Storage Shed(s), Vaulted Ceilings, Video Door Bell(s), Window Coverings
Parking
- Total parking spaces:7
- Parking description:3 Car Garage, Attached, Attached Garage, Extra Height, Extra Length, Extra Width, Rv Parking, Storage Above, Workbench
- Garage spaces:3
New listings near 6093 W Altamira Dr
- New
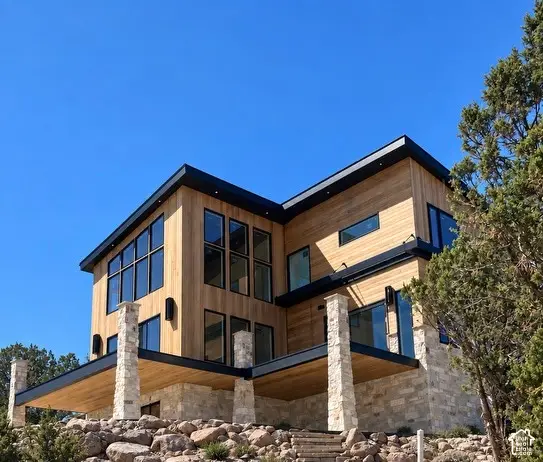 $2,000,000Active5 beds 4 baths3,801 sq. ft.
15148 S Rose Canyon Rd, Herriman, UT 84096
MLS# 2185234Listed by: KELLY RIGHT REAL ESTATE OF UTAH, LLC - New
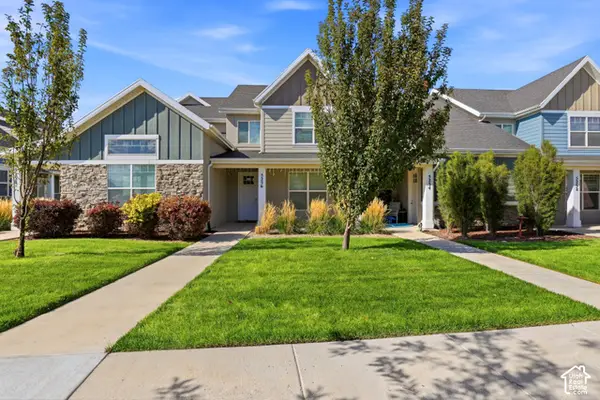 $415,000Active3 beds 3 baths1,372 sq. ft.
5256 W Miller Crossing Dr, Herriman, UT 84096
MLS# 2189474Listed by: ITECH REAL ESTATE SERVICES - New
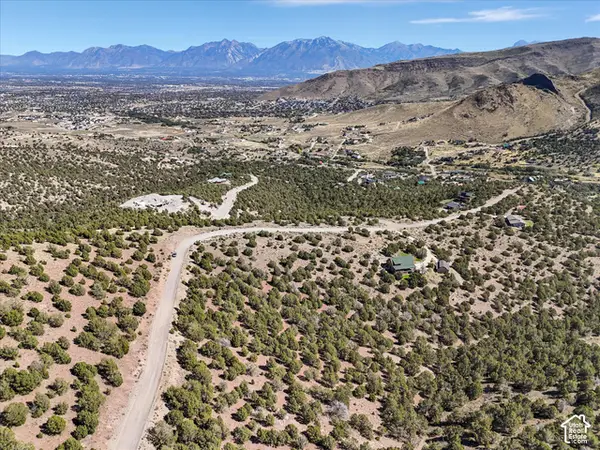 $350,000Active5 Acres
15063 S Shaggy Mountain Rd #155, Herriman, UT 84096
MLS# 2189416Listed by: WINDERMERE REAL ESTATE - New
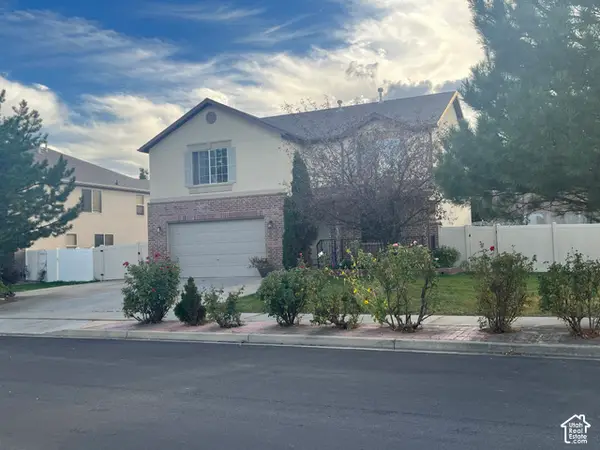 $599,900Active6 beds 4 baths2,934 sq. ft.
13602 S Blayde Dr, Herriman, UT 84096
MLS# 2189417Listed by: LEISURE PROPERTIES LC - New
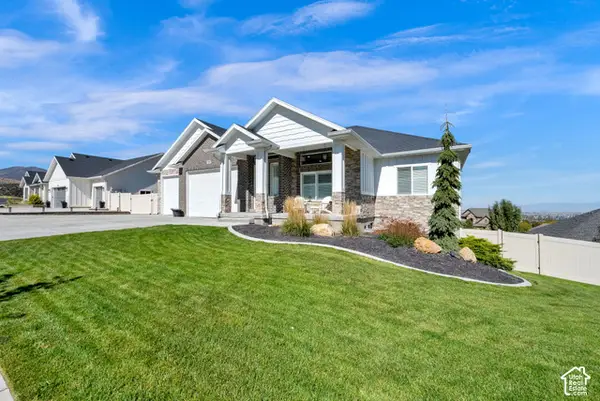 $979,900Active6 beds 4 baths5,085 sq. ft.
6982 W Majestic View Ln, Herriman, UT 84096
MLS# 2189446Listed by: ULRICH REALTORS, INC. 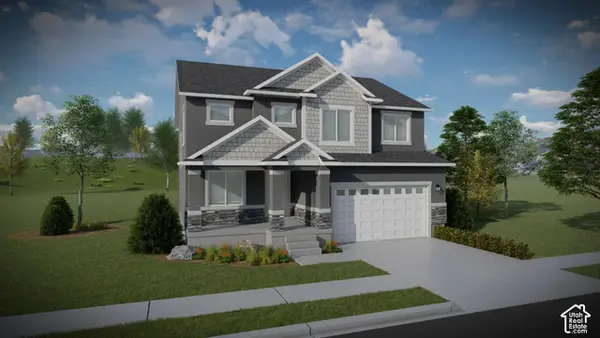 $642,900Pending4 beds 3 baths3,178 sq. ft.
12744 S Lake Creek Dr W #122, Herriman, UT 84096
MLS# 2189391Listed by: EDGE REALTY- New
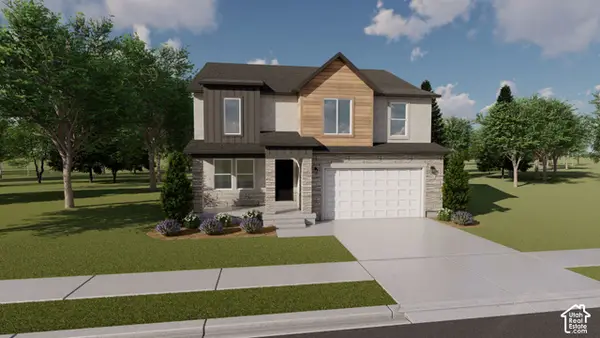 $676,900Active4 beds 3 baths3,434 sq. ft.
12751 S Sulphur Creek Dr #202, Herriman, UT 84096
MLS# 2189331Listed by: EDGE REALTY - New
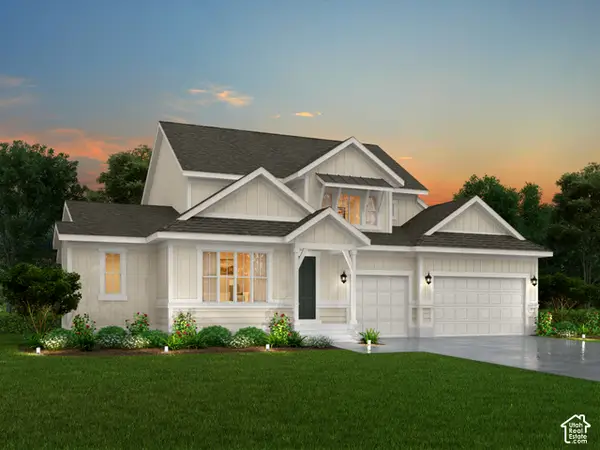 $1,149,500Active4 beds 3 baths4,165 sq. ft.
13041 S Yellow Leaf Cir, Herriman, UT 84096
MLS# 2189351Listed by: IVORY HOMES, LTD - New
 $610,900Active4 beds 3 baths2,863 sq. ft.
12767 S Sulphur Creek Dr #204, Herriman, UT 84096
MLS# 2189362Listed by: EDGE REALTY


Protect your home and budget from life's surprises with an Assurant Home Warranty, backed by a partner that supports you through every step of homeownership. Explore Plans.
©2026 Century 21 Real Estate LLC. All rights reserved. CENTURY 21®, the CENTURY 21 Logo and C21® are service marks owned by Century 21 Real Estate LLC. Century 21 Real Estate LLC fully supports the principles of the Fair Housing Act and the Equal Opportunity Act. Each office is independently owned and operated. Listing information is deemed reliable but not guaranteed accurate.