
6463 W Echo Rock Cv #4059, Herriman, UT 84096
Local realty services provided by:CENTURY 21 Everest
6463 W Echo Rock Cv #4059,Herriman, UT 84096
$734,900
- 3 Beds
- 3 Baths
- 3,810 sq. ft.
- Single family
- Active
Listed by: amanda pierce
Office: edge realty
MLS#:2194579
Source:SL
Price summary
- Price:$734,900
- Price per sq. ft.:$192.89
- Monthly HOA dues:$121
About this home
Come make our house your home at Mt. Rainier! Our open-concept single-family floorplans maximize space while providing plenty of privacy. Conveniently positioned off W Herriman Blvd, Mt. Rainier is the perfect spot for those seeking accessibility and ease. Enjoy being part of the larger, master-planned Olympia community, with quick access to JL Sorenson Rec Center, Mountain View Village Shopping Center, and Mountain View Corridor. The location, lifestyle, and home you've been waiting for are all right here! Reach out today to learn more or schedule your visit! (PEYTON LOT 4059)
Contact an agent
Home facts
- Year built:2026
- Subdivision & Development:MT. RAINIER
- Listing ID #:2194579
- Added:2 day(s) ago
- Updated:November 07, 2026 at 01:04 PM
Rooms and interior
- Bedrooms:3
- Total bathrooms:3
- Full bathrooms:2
- Half bathrooms:1
- Rooms Total:12
- Flooring:Carpet, Tile
- Kitchen Description:Disposal, Microwave
- Basement Description:Walk-Out Access
- Living area:3,810 sq. ft.
Heating and cooling
- Cooling:Central Air
- Heating:Gas: Central
Structure and exterior
- Roof:Asphalt
- Year built:2026
- Building area:3,810 sq. ft.
- Lot area:0.1 Acres
- Lot Features:Curb & Gutter, Road: Paved, Sidewalks, Sprinkler: Auto-Partial
- Levels:3 Story
Schools
- High school:Herriman
- Middle school:Copper Mountain
Utilities
- Water:Culinary, Water Connected
- Sewer:Sewer Connected, Sewer: Connected
Finances and disclosures
- Price:$734,900
- Price per sq. ft.:$192.89
- Tax amount:$1
Features and amenities
- Laundry features:Electric Dryer Hookups
- Amenities:Biking Trails, Closet: Walk-In, Fitness Center, Hiking Trails, Maintenance, Pets Permitted, Pool, Snow Removal
Parking
- Total parking spaces:6
- Parking description:2 Car Garage, Attached, Attached Garage, Garage Door Opener
- Garage spaces:2
New listings near 6463 W Echo Rock Cv #4059
- New
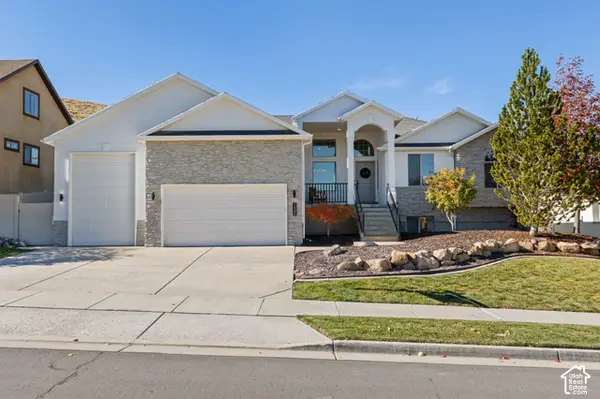 $735,000Active5 beds 3 baths3,164 sq. ft.
14536 S Rose Summit Dr W, Herriman, UT 84096
MLS# 2194560Listed by: REALTY OF AMERICA LLC - New
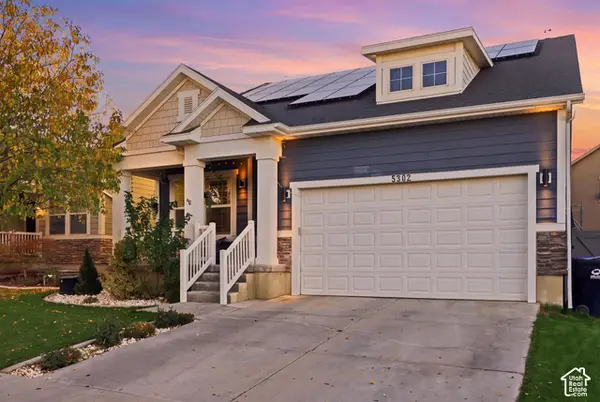 $749,500Active6 beds 4 baths3,745 sq. ft.
5302 W Elsmere Ln S, Herriman, UT 84096
MLS# 2194987Listed by: FATHOM REALTY (UNION PARK) - New
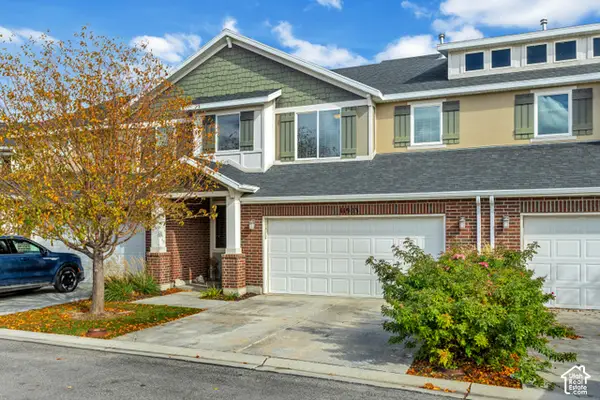 $430,000Active3 beds 3 baths1,826 sq. ft.
11903 S Rushmore Ln W, Herriman, UT 84096
MLS# 2194963Listed by: BUTLER REALTORS, INC. - New
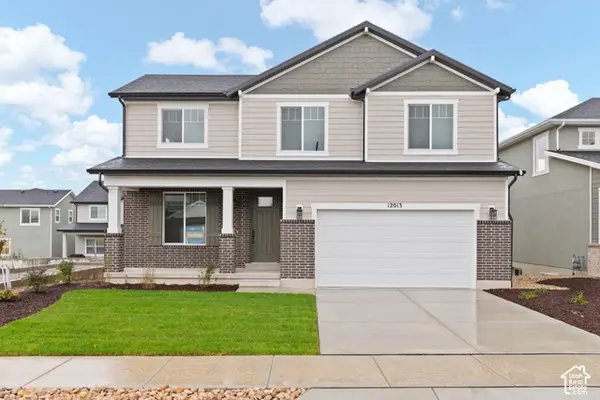 $694,623Active3 beds 3 baths3,532 sq. ft.
12013 S Antelope Flat Way W #636, Herriman, UT 84096
MLS# 2194936Listed by: WRIGHT REALTY, LC - Open Sat, 2 to 4pmNew
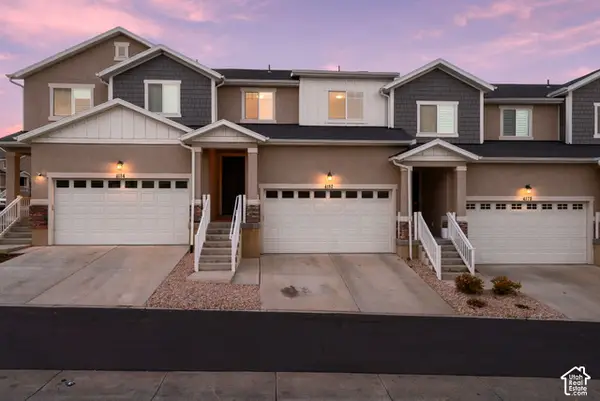 $449,999Active4 beds 3 baths2,218 sq. ft.
4182 W Shade Hill Ln S, Herriman, UT 84096
MLS# 2194900Listed by: REAL BROKER, LLC - Open Sat, 11:30am to 4pmNew
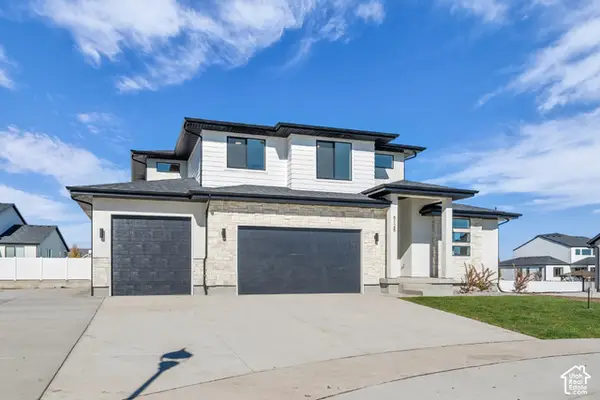 $939,950Active4 beds 3 baths4,266 sq. ft.
6128 W Polynomial Way #302, Herriman, UT 84096
MLS# 2194847Listed by: REALTYPATH LLC (PRESTIGE) - New
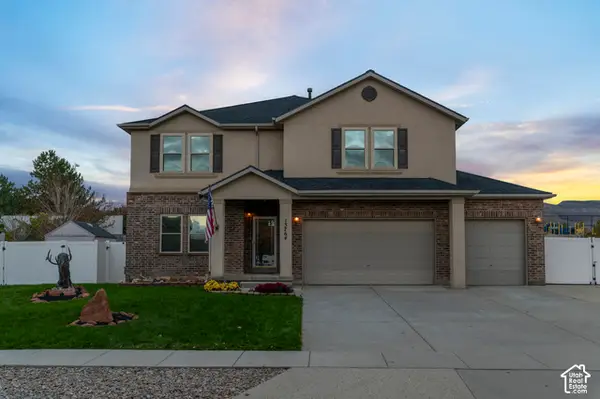 $775,000Active4 beds 4 baths5,148 sq. ft.
13764 S Kyle Earl Ln, Herriman, UT 84096
MLS# 2194774Listed by: BICKMORE & ASSOCIATES REALTY, LLC - New
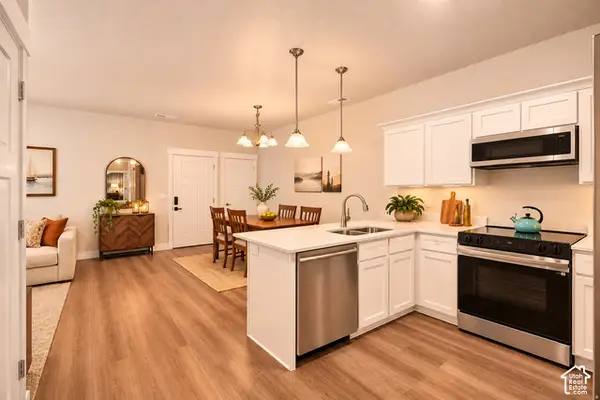 $339,000Active3 beds 2 baths1,272 sq. ft.
14453 S Selvig Way W #D102, Herriman, UT 84096
MLS# 2181560Listed by: PORTER ONE REALTY LLC - New
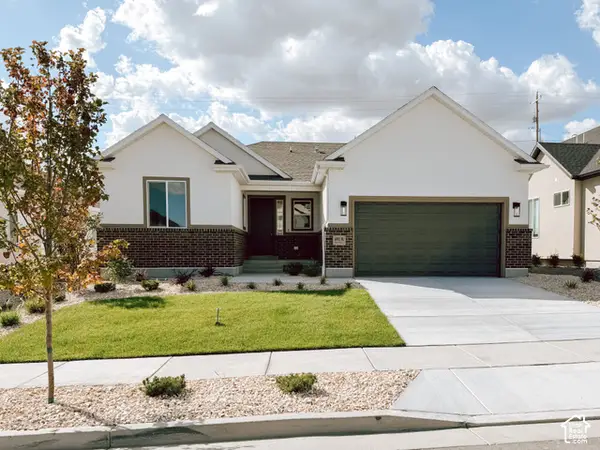 $663,769Active3 beds 2 baths3,580 sq. ft.
6991 W Hazel Oak Ct W #210, Herriman, UT 84096
MLS# 2194660Listed by: PERRY REALTY, INC. - New
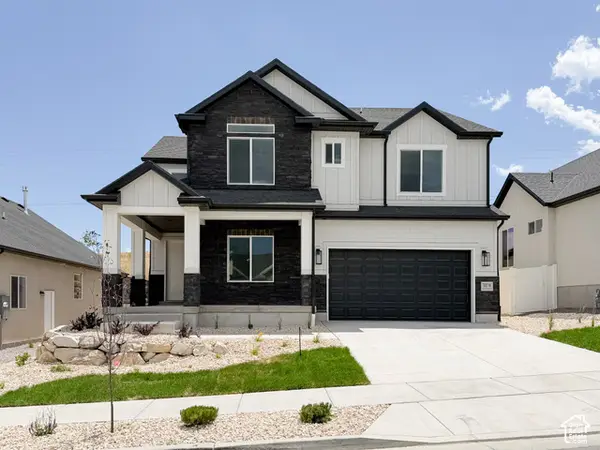 $769,900Active4 beds 4 baths4,139 sq. ft.
7007 W Hazel Oak Ct #212, Herriman, UT 84096
MLS# 2194677Listed by: PERRY REALTY, INC.


Protect your home and budget from life's surprises with an Assurant Home Warranty, backed by a partner that supports you through every step of homeownership. Explore Plans.
©2026 Century 21 Real Estate LLC. All rights reserved. CENTURY 21®, the CENTURY 21 Logo and C21® are service marks owned by Century 21 Real Estate LLC. Century 21 Real Estate LLC fully supports the principles of the Fair Housing Act and the Equal Opportunity Act. Each office is independently owned and operated. Listing information is deemed reliable but not guaranteed accurate.