
6732 W Desert Mesa Dr, Herriman, UT 84096
Local realty services provided by:CENTURY 21 Bushnell
6732 W Desert Mesa Dr,Herriman, UT 84096
$720,000
- 5 Beds
- 4 Baths
- 3,359 sq. ft.
- Single family
- Active
Listed by: leonardo calquin, luis f calquin
Office: exp realty, llc.
MLS#:2165432
Source:SL
Price summary
- Price:$720,000
- Price per sq. ft.:$214.35
About this home
Beautifully maintained and move-in ready, this Herriman home offers a bright, open floor plan with vaulted ceilings, oversized windows, and stylish modern finishes throughout. The spacious kitchen flows seamlessly into the main living area, making it perfect for everyday living and entertaining. The private primary suite features a walk-in closet and ensuite bath, while the finished basement provides additional flexible living space for a family room, home office, or gym. Enjoy the benefits of owned solar, a low-maintenance yard, and a fantastic location close to parks, schools, shopping, and outdoor recreation. message us for the 3D tour today!
Contact an agent
Home facts
- Year built:2019
- Subdivision & Development:CREEK RIDGE
- Listing ID #:2165432
- Added:45 day(s) ago
- Updated:July 31, 2026 at 11:40 AM
Rooms and interior
- Bedrooms:5
- Total bathrooms:4
- Full bathrooms:3
- Half bathrooms:1
- Rooms Total:14
- Flooring:Carpet, Laminate, Tile
- Kitchen Description:Disposal, Range/Oven: Free Stdng., Refrigerator
- Basement Description:Full
- Living area:3,359 sq. ft.
Heating and cooling
- Cooling:Active Solar, Central Air
- Heating:Gas: Central
Structure and exterior
- Roof:Asphalt
- Year built:2019
- Building area:3,359 sq. ft.
- Lot area:0.14 Acres
- Lot Features:Curb & Gutter, Road: Paved, Sidewalks
- Construction Materials:Stucco
- Levels:3 Story
Schools
- High school:Herriman
- Elementary school:Bastian
Utilities
- Water:Culinary, Water Connected
- Sewer:Sewer Connected, Sewer: Connected
Finances and disclosures
- Price:$720,000
- Price per sq. ft.:$214.35
- Tax amount:$3,680
Features and amenities
- Laundry features:Electric Dryer Hookups
- Amenities:Ceiling Fan, Closet: Walk-In, Water Softener Owned
Parking
- Total parking spaces:2
- Parking description:2 Car Garage, Attached Garage
- Garage spaces:2
New listings near 6732 W Desert Mesa Dr
- Open Sat, 11:30am to 1:30pmNew
 $739,000Active4 beds 3 baths4,025 sq. ft.
13162 S Brickshire Ln W, Herriman, UT 84096
MLS# 2175593Listed by: BETTER HOMES AND GARDENS REAL ESTATE MOMENTUM (LEHI) - New
 $1,999,999Active5 beds 4 baths4,739 sq. ft.
14656 S Rose Creek Ln W, Herriman, UT 84096
MLS# 2175437Listed by: REAL BROKER, LLC - New
 $649,900Active4 beds 3 baths2,824 sq. ft.
13379 S Albert Ct W, Herriman, UT 84096
MLS# 2175445Listed by: UNITY GROUP REAL ESTATE LLC - Open Sat, 10am to 1pmNew
 $590,000Active5 beds 4 baths2,584 sq. ft.
13142 S Bilston Ln W, Herriman, UT 84096
MLS# 2175451Listed by: FOUND IT LLC - New
 $449,990Active3 beds 3 baths1,531 sq. ft.
2860 S Kinsey Ct #38, Herriman, UT 84096
MLS# 2175452Listed by: WEEKLEY HOMES, LLC - New
 $639,000Active5 beds 4 baths3,214 sq. ft.
5657 W Lost Mine Ln S, Herriman, UT 84096
MLS# 2175459Listed by: BERKSHIRE HATHAWAY HOMESERVICES UTAH PROPERTIES (SALT LAKE) - Open Sat, 11am to 1pmNew
 $675,000Active6 beds 3 baths2,734 sq. ft.
13028 S Hawk Talon Rd W, Herriman, UT 84096
MLS# 2175236Listed by: SUMMIT SOTHEBY'S INTERNATIONAL REALTY - New
 $796,900Active4 beds 3 baths3,450 sq. ft.
4364 W Parnell Dr #2929, Herriman, UT 84096
MLS# 2175258Listed by: EDGE REALTY - Open Fri, 5 to 7pmNew
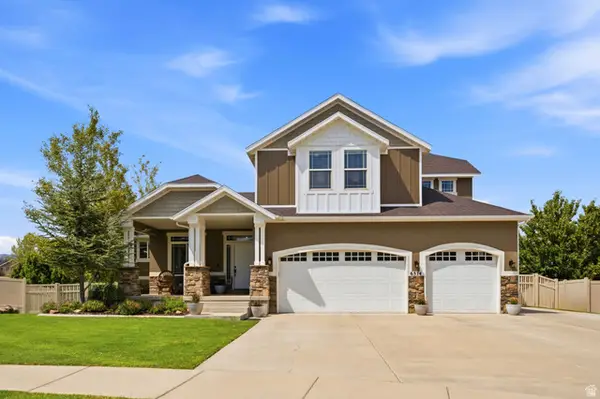 $1,050,000Active6 beds 4 baths4,429 sq. ft.
6574 W Candice View Cv S, Herriman, UT 84096
MLS# 2175059Listed by: KW SOUTH VALLEY KELLER WILLIAMS - Open Sat, 11am to 1pmNew
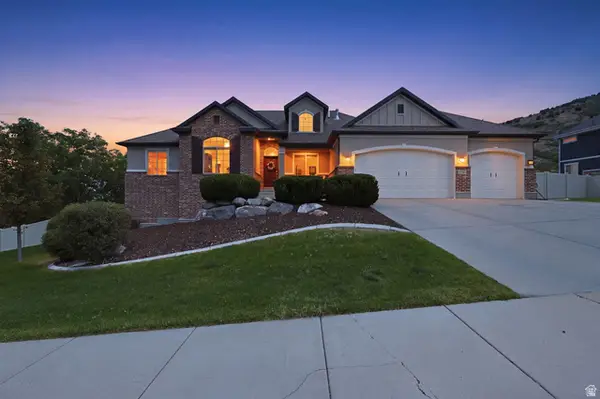 $829,900Active4 beds 4 baths3,734 sq. ft.
15079 S Hunt Harder Dr, Herriman, UT 84096
MLS# 2173658Listed by: KW SOUTH VALLEY KELLER WILLIAMS


Protect your home and budget from life's surprises with an Assurant Home Warranty, backed by a partner that supports you through every step of homeownership. Explore Plans.
©2026 Century 21 Real Estate LLC. All rights reserved. CENTURY 21®, the CENTURY 21 Logo and C21® are service marks owned by Century 21 Real Estate LLC. Century 21 Real Estate LLC fully supports the principles of the Fair Housing Act and the Equal Opportunity Act. Each office is independently owned and operated. Listing information is deemed reliable but not guaranteed accurate.