
6984 W Boulder Ridge Cir, Herriman, UT 84096
Local realty services provided by:CENTURY 21 Lifestyle Real Estate
6984 W Boulder Ridge Cir,Herriman, UT 84096
$1,300,000
- 7 Beds
- 5 Baths
- 4,444 sq. ft.
- Single family
- Active
Listed by: jamie pearce-zufelt, travis pearce
Office: berkshire hathaway homeservices utah properties (salt lake)
MLS#:2171260
Source:SL
Price summary
- Price:$1,300,000
- Price per sq. ft.:$292.53
- Monthly HOA dues:$65
About this home
This home is exquisite on every level. This has been professionally designed and decorated. Located in the prestigious Cove at Herriman Springs community. This home has more upgrades than we name. But the Yard! The care. The charm. The character. The views. The endless ways to enjoy! The basement, under-cabinet lighting, water heater, patio blinds/shades, trim lighting around entire home, many trees, shed, greenhouse, attic ventilation (AC Assist), and 3ft of insulation in the attic, are all new within the last 5 years. This home also had Radon mitigation installed, she-shed, orchard with mature trees, greenhouse, great garden area. Don't miss this amazing opportunity.
Contact an agent
Home facts
- Year built:2013
- Listing ID #:2171260
- Added:15 day(s) ago
- Updated:July 26, 2026 at 11:32 AM
Rooms and interior
- Bedrooms:7
- Total bathrooms:5
- Full bathrooms:3
- Half bathrooms:1
- Rooms Total:22
- Flooring:Carpet, Tile, Vinyl
- Bathrooms Description:Bath: Sep. Tub/Shower
- Kitchen Description:Disposal, Microwave, Range Hood, Range/Oven: Free Stdng.
- Basement Description:Full, Walk-Out Access
- Living area:4,444 sq. ft.
Heating and cooling
- Cooling:Central Air
- Heating:Forced Air, Gas: Central
Structure and exterior
- Roof:Asphalt
- Year built:2013
- Building area:4,444 sq. ft.
- Lot area:0.5 Acres
- Lot Features:Cul-De-Sac, Cul-de-sac, Curb & Gutter, Drip Irrigation, Fenced: Full, Sidewalks, Sprinkler: Auto-Full, Terrain: Grad Slope
- Architectural Style:Rambler/Ranch
- Construction Materials:Stone, Stucco
- Exterior Features:Awning(s), Basement Entrance, Bay Box Windows, Covered, Deck: Covered, Out Buildings, Patio: Covered, Walkout
- Levels:3 Story
Schools
- High school:Herriman
- Elementary school:Butterfield Canyon
Utilities
- Water:Culinary, Water Connected
- Sewer:Sewer Connected, Sewer: Connected
Finances and disclosures
- Price:$1,300,000
- Price per sq. ft.:$292.53
- Tax amount:$5,098
Features and amenities
- Laundry features:Electric Dryer Hookups
- Amenities:Biking Trails, Ceiling Fan, Closet: Walk-In, Den/Office, Hiking Trails, Pets Permitted, Pool, Storage Shed(s), Vaulted Ceilings, Water Softener Owned, Window Coverings
- Pool features:Above Ground
Parking
- Total parking spaces:4
- Parking description:4 Car Garage, Attached Garage
- Garage spaces:4
New listings near 6984 W Boulder Ridge Cir
- New
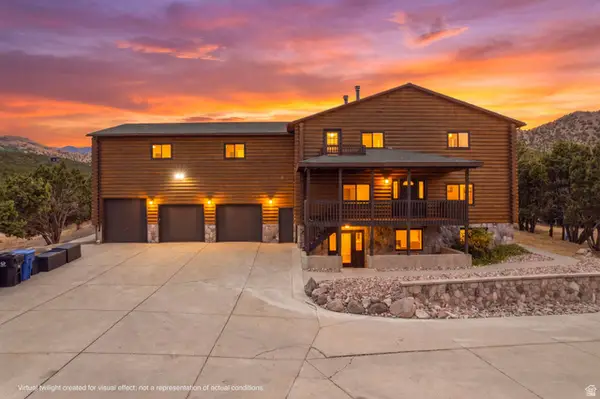 $1,100,000Active6 beds 4 baths5,438 sq. ft.
7775 W Mountain Top Rd, Herriman, UT 84096
MLS# 2174326Listed by: AMERICAN REALTY OF SOUTHERN UTAH, LLC - New
 $799,900Active6 beds 3 baths4,000 sq. ft.
14384 S Sheeprock Dr, Herriman, UT 84096
MLS# 2174298Listed by: THE REAL ESTATE GROUP - New
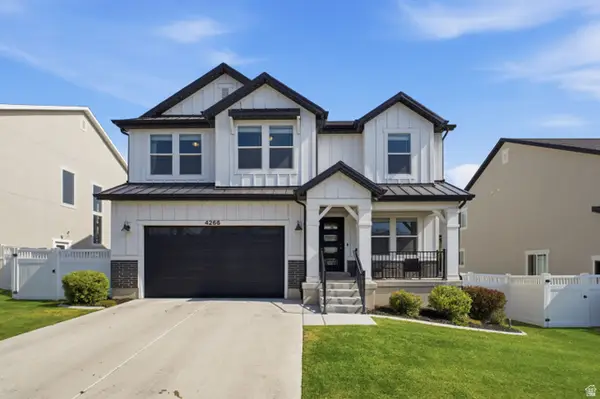 $799,999Active6 beds 4 baths3,434 sq. ft.
4266 W Gate Keeper Dr, Herriman, UT 84096
MLS# 2172773Listed by: SURV REAL ESTATE INC - New
 $1,225,000Active5 beds 5 baths4,881 sq. ft.
12276 S Boot Canyon Cv, Herriman, UT 84096
MLS# 2174010Listed by: REAL BROKER, LLC (CANYONS LUXURY REAL ESTATE) - New
 $600,000Active0.59 Acres
15784 S Soleil Vista Dr #15-17, Herriman, UT 84096
MLS# 2174128Listed by: KW ASCEND KELLER WILLIAMS REALTY - New
 $450,000Active0.4 Acres
15768 S Soleil Vista Dr #15-18, Herriman, UT 84096
MLS# 2174130Listed by: KW ASCEND KELLER WILLIAMS REALTY - New
 $450,000Active0.4 Acres
15762 S Soleil Vista Dr #15-19, Herriman, UT 84096
MLS# 2174131Listed by: KW ASCEND KELLER WILLIAMS REALTY - New
 $450,000Active0.4 Acres
15752 S Soleil Vista Dr #15-20, Herriman, UT 84096
MLS# 2174132Listed by: KW ASCEND KELLER WILLIAMS REALTY - New
 $460,000Active0.46 Acres
15744 S Soleil Vista Dr #15-21, Herriman, UT 84096
MLS# 2174133Listed by: KW ASCEND KELLER WILLIAMS REALTY - New
 $600,000Active0.42 Acres
3306 W Soleil Hills Dr #14-01, Herriman, UT 84096
MLS# 2174104Listed by: KW ASCEND KELLER WILLIAMS REALTY


Protect your home and budget from life's surprises with an Assurant Home Warranty, backed by a partner that supports you through every step of homeownership. Explore Plans.
©2026 Century 21 Real Estate LLC. All rights reserved. CENTURY 21®, the CENTURY 21 Logo and C21® are service marks owned by Century 21 Real Estate LLC. Century 21 Real Estate LLC fully supports the principles of the Fair Housing Act and the Equal Opportunity Act. Each office is independently owned and operated. Listing information is deemed reliable but not guaranteed accurate.