
7586 W Mountain Top Rd, Herriman, UT 84096
Local realty services provided by:CENTURY 21 Wasatch Life Realty
7586 W Mountain Top Rd,Herriman, UT 84096
$805,000
- 6 Beds
- 4 Baths
- 3,880 sq. ft.
- Single family
- Active
Listed by: richard j young
Office: realtypath llc. (home and family)
MLS#:2170455
Source:SL
Price summary
- Price:$805,000
- Price per sq. ft.:$207.47
- Monthly HOA dues:$59.92
About this home
Sale Failed and we need a Quick Sale. This beautiful H Country Estates home is IN DEFAULT& FORECLOSURE LOOMS. Investor special with Instant Equity. Traditional brick rambler with a walkout basement on 2.5 acres. Home has two full kitchens and offers many possibilities. New large deck with sweeping views. Large 3 car attached garage and a larger detached 2 car garage or shop. So many possibilities! Perfect for remodel or ideal investor property. Square footage figures are provided as a courtesy estimate only and were obtained from the County Assessor and appraisal. Buyer is advised to obtain an independent measurement. Interior pics are not current. They are from an appraisal from August 2022.
Contact an agent
Home facts
- Year built:1994
- Listing ID #:2170455
- Added:17 day(s) ago
- Updated:July 26, 2026 at 11:32 AM
Rooms and interior
- Bedrooms:6
- Total bathrooms:4
- Full bathrooms:3
- Half bathrooms:1
- Rooms Total:17
- Flooring:Carpet, Hardwood, Tile
- Kitchen Description:Kitchen: Second, Microwave, Range/Oven: Free Stdng., Refrigerator
- Basement Description:Daylight, Entrance, Full, Walk-Out Access
- Living area:3,880 sq. ft.
Heating and cooling
- Cooling:Central Air
- Heating:Hot Water, Radiant Floor
Structure and exterior
- Roof:Asphalt
- Year built:1994
- Building area:3,880 sq. ft.
- Lot area:2.5 Acres
- Lot Features:Fenced: Partial, Road: Paved, Terrain: Grad Slope
- Architectural Style:Rambler/Ranch
- Construction Materials:Brick, Stucco
- Exterior Features:Bay Box Windows, Covered, Entry (Foyer), Horse Property, Out Buildings, Patio: Covered, Porch: Open, Walkout
- Levels:2 Story
Schools
- High school:Herriman
- Elementary school:Butterfield Canyon
Utilities
- Water:Culinary, Water Connected
- Sewer:Septic Tank, Sewer: Private, Sewer: Septic Tank
Finances and disclosures
- Price:$805,000
- Price per sq. ft.:$207.47
- Tax amount:$5,371
Features and amenities
- Amenities:Closet: Walk-In, Mother-In-Law Apartment, Water Softener Owned
Parking
- Total parking spaces:10
- Parking description:5 Car, Attached Garage
- Garage spaces:5
New listings near 7586 W Mountain Top Rd
- New
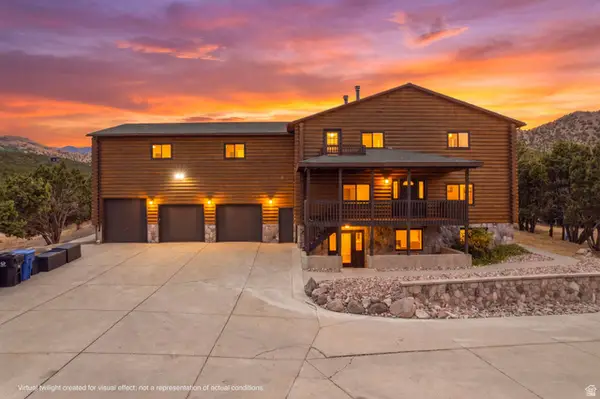 $1,100,000Active6 beds 4 baths5,438 sq. ft.
7775 W Mountain Top Rd, Herriman, UT 84096
MLS# 2174326Listed by: AMERICAN REALTY OF SOUTHERN UTAH, LLC - New
 $799,900Active6 beds 3 baths4,000 sq. ft.
14384 S Sheeprock Dr, Herriman, UT 84096
MLS# 2174298Listed by: THE REAL ESTATE GROUP - New
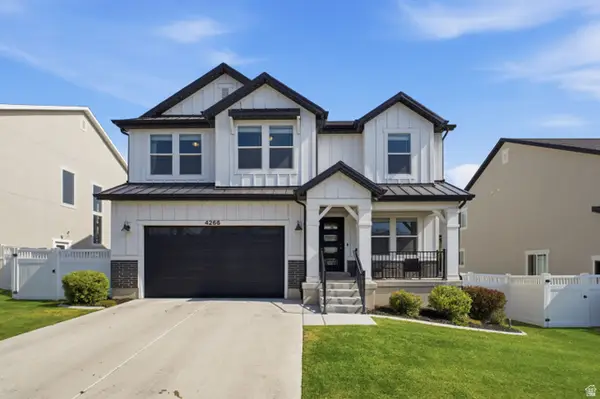 $799,999Active6 beds 4 baths3,434 sq. ft.
4266 W Gate Keeper Dr, Herriman, UT 84096
MLS# 2172773Listed by: SURV REAL ESTATE INC - New
 $1,225,000Active5 beds 5 baths4,881 sq. ft.
12276 S Boot Canyon Cv, Herriman, UT 84096
MLS# 2174010Listed by: REAL BROKER, LLC (CANYONS LUXURY REAL ESTATE) - New
 $600,000Active0.59 Acres
15784 S Soleil Vista Dr #15-17, Herriman, UT 84096
MLS# 2174128Listed by: KW ASCEND KELLER WILLIAMS REALTY - New
 $450,000Active0.4 Acres
15768 S Soleil Vista Dr #15-18, Herriman, UT 84096
MLS# 2174130Listed by: KW ASCEND KELLER WILLIAMS REALTY - New
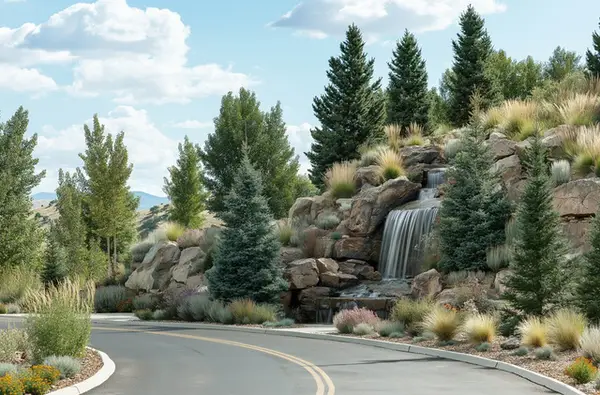 $450,000Active0.4 Acres
15762 S Soleil Vista Dr #15-19, Herriman, UT 84096
MLS# 2174131Listed by: KW ASCEND KELLER WILLIAMS REALTY - New
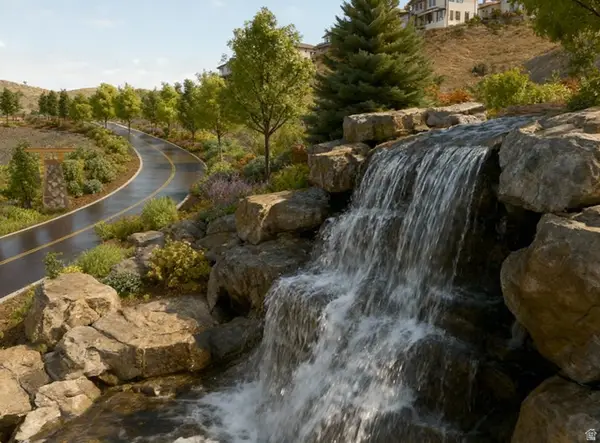 $450,000Active0.4 Acres
15752 S Soleil Vista Dr #15-20, Herriman, UT 84096
MLS# 2174132Listed by: KW ASCEND KELLER WILLIAMS REALTY - New
 $460,000Active0.46 Acres
15744 S Soleil Vista Dr #15-21, Herriman, UT 84096
MLS# 2174133Listed by: KW ASCEND KELLER WILLIAMS REALTY - New
 $600,000Active0.42 Acres
3306 W Soleil Hills Dr #14-01, Herriman, UT 84096
MLS# 2174104Listed by: KW ASCEND KELLER WILLIAMS REALTY


Protect your home and budget from life's surprises with an Assurant Home Warranty, backed by a partner that supports you through every step of homeownership. Explore Plans.
©2026 Century 21 Real Estate LLC. All rights reserved. CENTURY 21®, the CENTURY 21 Logo and C21® are service marks owned by Century 21 Real Estate LLC. Century 21 Real Estate LLC fully supports the principles of the Fair Housing Act and the Equal Opportunity Act. Each office is independently owned and operated. Listing information is deemed reliable but not guaranteed accurate.