
11091 N Shoreline Dr, Hideout, UT 84036
Local realty services provided by:CENTURY 21 Lifestyle Real Estate
Listed by: chadwick onesime bolduc
Office: christie's international real estate vue
MLS#:2179850
Source:SL
Price summary
- Price:$1,920,000
- Price per sq. ft.:$546.08
- Monthly HOA dues:$538
About this home
Experience elevated mountain living in this beautifully designed Shoreline residence, where sophisticated finishes, thoughtful design, and breathtaking scenery come together to create an exceptional retreat. Centered around unobstructed views of the Jordanelle Reservoir and Deer Valley East Village, the open-concept floor plan is filled with natural light and seamlessly connects the kitchen, dining, and living spaces, creating an ideal setting for everyday living and entertaining. The main-level primary suite offers the convenience of single-level living with a spa-inspired en-suite bath and an expansive walk-in closet. The lower level provides exceptional flexibility with a spacious family room and an oversized flex space perfect for a home theater, fitness studio, game room, or kids retreat while you sit on the deck or patio to enjoy the views. What truly sets this home apart is its remarkable setting. One of only a handful of homesites in Shoreline without a buildable lot directly below, this property enjoys protected, unobstructed views of the Jordanelle Reservoir and Deer Valley East Village that are here to stay. The trial system is steps away bringing you to the shores of the reservoir. Adventure awaits year-round. Just minutes from the Outlaw Golf Course, enjoy one of the area's most scenic nine-hole golf experiences overlooking the reservoir. World-class skiing, dining, shopping, and recreation at Deer Valley East Village are less than 15 minutes away, Historic Main Street Park City is just a short drive away, and Salt Lake City International Airport is under an hour from your doorstep. Combining breathtaking views, an unbeatable location, and exceptional versatility, this home offers the very best of the Park City lifestyle....
Contact an agent
Home facts
- Year built:2017
- Subdivision & Development:SHORELINE
- Listing ID #:2179850
- Added:13 day(s) ago
- Updated:September 02, 2026 at 08:24 AM
Rooms and interior
- Bedrooms:3
- Total bathrooms:3
- Full bathrooms:1
- Half bathrooms:1
- Rooms Total:12
- Flooring:Carpet, Hardwood, Tile
- Bathrooms Description:Bath: Sep. Tub/Shower
- Kitchen Description:Disposal, Freezer, Microwave, Oven: Wall, Range Hood, Range: Gas, Refrigerator, Silestone Countertops
- Basement Description:Full, Walk-Out Access
- Living area:3,516 sq. ft.
Heating and cooling
- Cooling:Central Air
- Heating:Forced Air, Gas: Central
Structure and exterior
- Roof:Asphalt, Metal
- Year built:2017
- Building area:3,516 sq. ft.
- Lot area:0.05 Acres
- Lot Features:Road: Paved, Terrain: Hilly, Terrain: Mountain
- Construction Materials:Metal Siding, Stone
- Exterior Features:Deck: Covered, Patio: Open, Walkout
- Levels:2 Story
Schools
- High school:Wasatch
- Middle school:Rocky Mountain
- Elementary school:Midway
Utilities
- Water:Culinary, Water Connected
- Sewer:Sewer Connected, Sewer: Connected
Finances and disclosures
- Price:$1,920,000
- Price per sq. ft.:$546.08
- Tax amount:$17,678
Features and amenities
- Laundry features:Dryer, Gas Dryer Hookups, Washer
- Amenities:Bar: Dry, Biking Trails, Closet: Walk-In, Hiking Trails, Insurance, Vaulted Ceilings, Window Coverings
Parking
- Total parking spaces:2
- Parking description:2 Car Garage, Attached, Attached Garage, Garage Door Opener, Heated Garage, Parking: Uncovered
- Garage spaces:2
New listings near 11091 N Shoreline Dr
- New
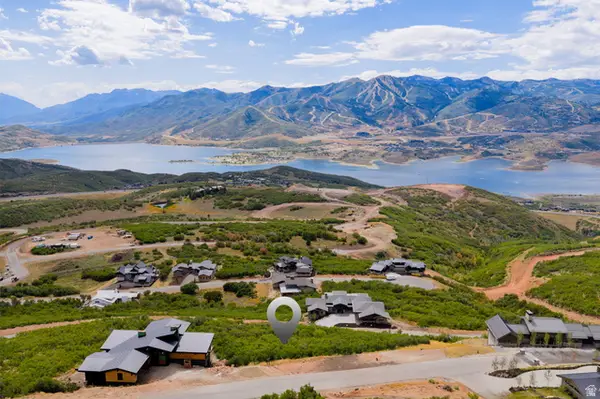 $1,550,000Active0.57 Acres
1998 E Perches Dr #81, Hideout, UT 84036
MLS# 2182301Listed by: CHRISTIE'S INTERNATIONAL REAL ESTATE VUE - New
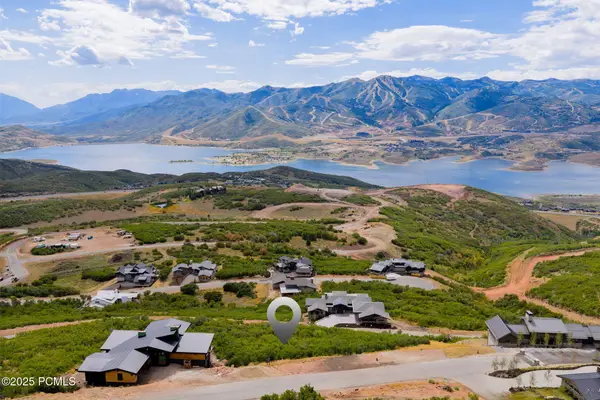 $1,550,000Active0.57 Acres
1998 E Perches Drive, Hideout, UT 84036
MLS# 12603972Listed by: CHRISTIE'S INT. RE VUE - New
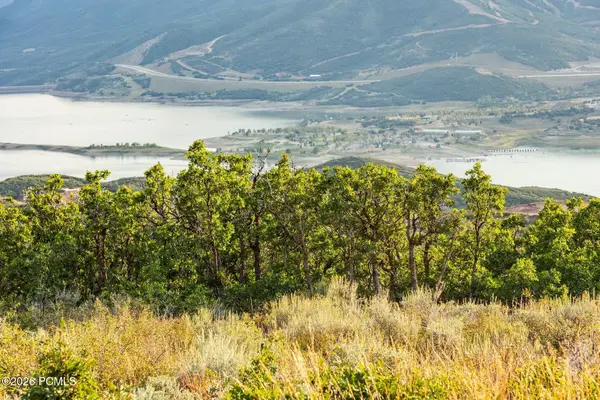 $1,795,000Active0.57 Acres
11499 N Penstemon Way, Hideout, UT 84036
MLS# 12603961Listed by: SUMMIT SOTHEBY'S INTERNATIONAL REALTY - New
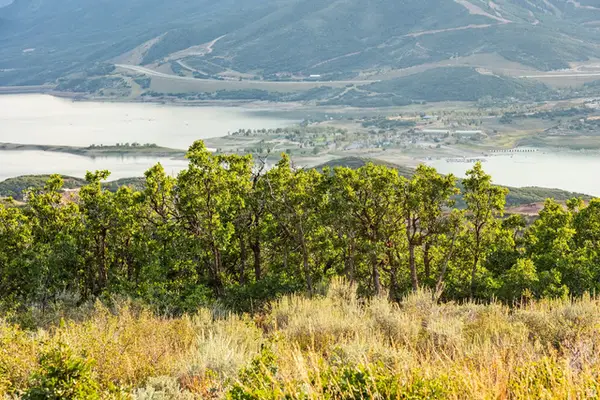 $1,795,000Active0.57 Acres
11499 N Penstemon Way #412, Hideout, UT 84036
MLS# 2182215Listed by: SUMMIT SOTHEBY'S INTERNATIONAL REALTY - Open Wed, 2 to 5pmNew
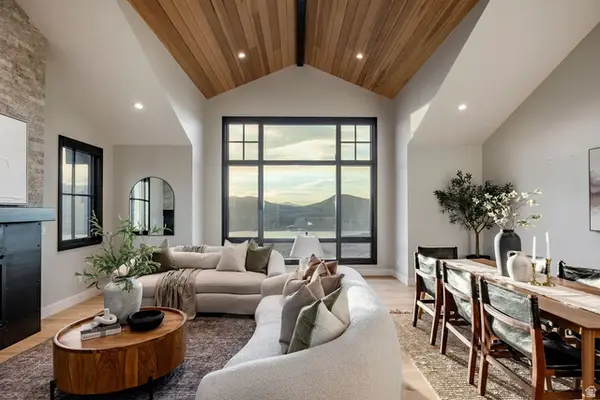 $2,325,000Active4 beds 5 baths3,716 sq. ft.
10784 N Hideout Trl, Hideout, UT 84036
MLS# 2181790Listed by: SUMMIT SOTHEBY'S INTERNATIONAL REALTY - Open Wed, 2 to 5pmNew
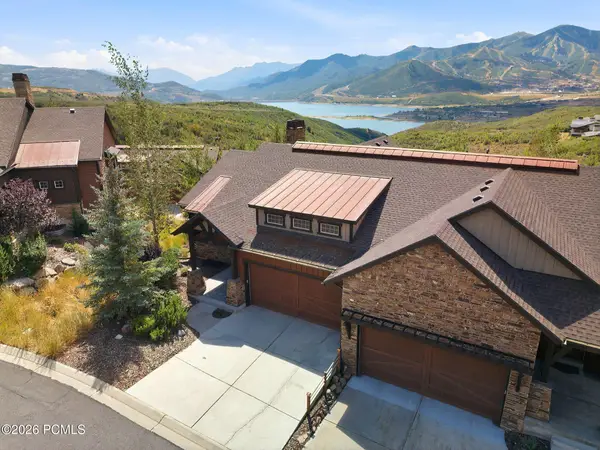 $1,649,900Active3 beds 3 baths2,924 sq. ft.
1578 E Longview Drive, Hideout, UT 84036
MLS# 12603908Listed by: ENGEL & VOLKERS PARK CITY - New
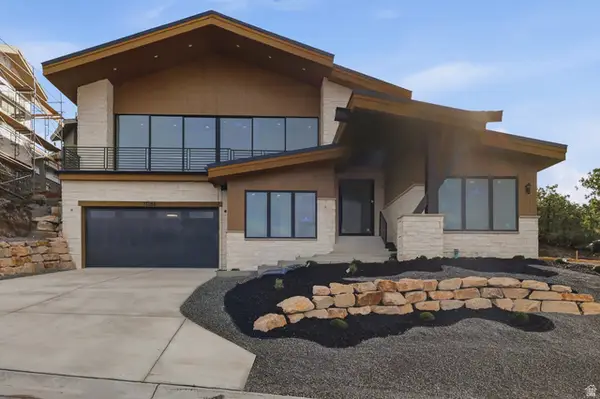 $3,349,000Active4 beds 5 baths3,729 sq. ft.
11386 N White Tail Ct, Hideout, UT 84036
MLS# 2180601Listed by: KW PARK CITY KELLER WILLIAMS REAL ESTATE 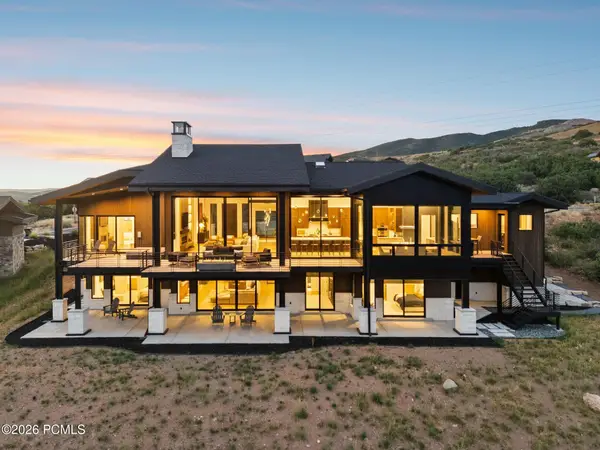 $5,500,000Active5 beds 7 baths7,359 sq. ft.
1230 E Longview Drive, Hideout, UT 84036
MLS# 12603844Listed by: EXP REALTY, LLC (PC MAIN)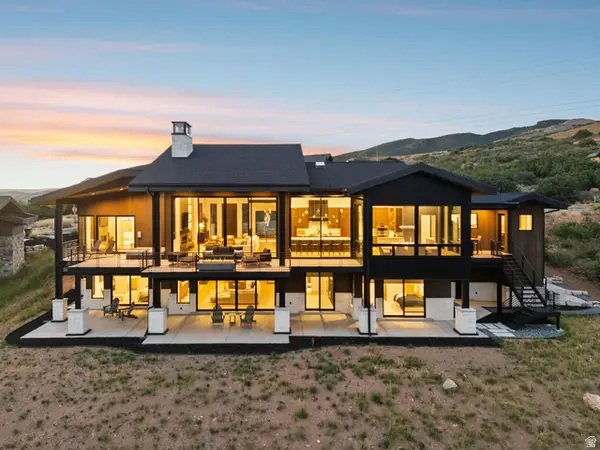 $5,500,000Active5 beds 7 baths6,559 sq. ft.
1230 E Longview Dr #23, Hideout, UT 84036
MLS# 2180561Listed by: EXP REALTY, LLC (PC MAIN)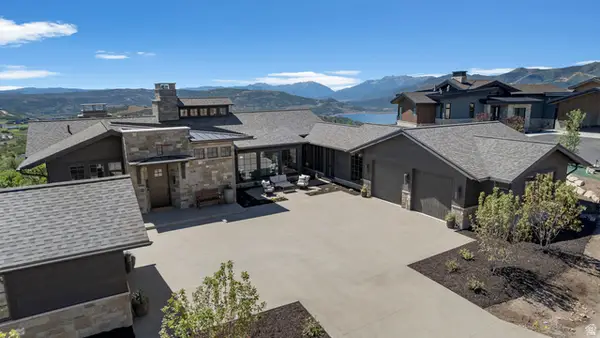 $6,888,000Active5 beds 5 baths6,213 sq. ft.
2192 E Outlaw Rd, Hideout, UT 84036
MLS# 2180525Listed by: ERA BROKERS CONSOLIDATED (UTAH COUNTY)


Protect your home and budget from life's surprises with an Assurant Home Warranty, backed by a partner that supports you through every step of homeownership. Explore Plans.
©2026 Century 21 Real Estate LLC. All rights reserved. CENTURY 21®, the CENTURY 21 Logo and C21® are service marks owned by Century 21 Real Estate LLC. Century 21 Real Estate LLC fully supports the principles of the Fair Housing Act and the Equal Opportunity Act. Each office is independently owned and operated. Listing information is deemed reliable but not guaranteed accurate.