
1120 E Lasso Trl, Hideout, UT 84036
Local realty services provided by:CENTURY 21 Bushnell
1120 E Lasso Trl,Hideout, UT 84036
$4,700,000
- 4 Beds
- 5 Baths
- 4,868 sq. ft.
- Single family
- Active
Listed by: makenzie kink
Office: berkshire hathaway homeservices utah properties (saddleview)
MLS#:2175907
Source:SL
Price summary
- Price:$4,700,000
- Price per sq. ft.:$965.49
- Monthly HOA dues:$133.33
Contact an agent
Home facts
- Year built:2026
- Subdivision & Development:HIDEOUT CANYON
- Listing ID #:2175907
- Added:44 day(s) ago
- Updated:September 14, 2026 at 11:55 AM
Rooms and interior
- Bedrooms:4
- Total bathrooms:5
- Full bathrooms:2
- Half bathrooms:1
- Rooms Total:16
- Flooring:Hardwood, Tile
- Bathrooms Description:Bath: Sep. Tub/Shower
- Kitchen Description:Freezer, Oven: Double, Range Hood, Range/Oven: Built-In, Range: Gas, Refrigerator
- Basement Description:Full, Walk-Out Access
- Living area:4,868 sq. ft.
Heating and cooling
- Cooling:Central Air
- Heating:Forced Air, Gas: Central
Structure and exterior
- Roof:Asphalt, Metal
- Year built:2026
- Building area:4,868 sq. ft.
- Lot area:0.61 Acres
- Lot Features:Adjacent to Golf Course, Near Golf Course, Terrain: Grad Slope
- Construction Materials:Asphalt, Metal Siding, Stone
- Exterior Features:Basement Entrance, Covered, Deck: Covered, Entry (Foyer), Patio: Covered, Patio: Open, Walkout
- Levels:2 Story
Schools
- High school:Wasatch
- Middle school:Rocky Mountain
- Elementary school:J R Smith
Utilities
- Water:Culinary, Water Connected
- Sewer:Sewer Connected, Sewer: Connected, Sewer: Public
Finances and disclosures
- Price:$4,700,000
- Price per sq. ft.:$965.49
- Tax amount:$7,245
Features and amenities
- Laundry features:Dryer, Washer
- Amenities:Bar: Wet, Closet: Walk-In, Hiking Trails, Instantaneous Hot Water, Smart Thermostat(s), Snow Removal, Vaulted Ceilings, Water Softener Owned
Parking
- Total parking spaces:3
- Parking description:3 Car Garage, Attached, Attached Garage, Extra Length, Extra Width, Workbench
- Garage spaces:3
New listings near 1120 E Lasso Trl
- Open Wed, 2 to 5pmNew
 $4,750,000Active4 beds 6 baths5,382 sq. ft.
10496 Forevermore Ct N #8A, Hideout, UT 84036
MLS# 2184041Listed by: ENGEL & VOLKERS PARK CITY - New
 $3,049,900Active4 beds 5 baths3,933 sq. ft.
411 E Kayak Drive, Hideout, UT 84036
MLS# 12603588Listed by: SUMMIT SOTHEBY'S INTERNATIONAL REALTY - New
 $1,579,000Active4 beds 3 baths2,879 sq. ft.
11494 N Deepwater Drive #Qq, Hideout, UT 84036
MLS# 12604101Listed by: ROCKLIN REAL ESTATE - Open Wed, 2 to 5pmNew
 $3,480,000Active4 beds 5 baths3,895 sq. ft.
11343 N Soaring Hawk Ln #5, Hideout, UT 84036
MLS# 2183486Listed by: ENGEL & VOLKERS PARK CITY - Open Wed, 2 to 5pmNew
 $3,480,000Active4 beds 5 baths3,895 sq. ft.
11343 N Soaring Hawk Lane, Hideout, UT 84036
MLS# 12604090Listed by: ENGEL & VOLKERS PARK CITY - New
 $1,800,000Active4 beds 3 baths2,716 sq. ft.
11536 N Vantage Lane, Hideout, UT 84036
MLS# 12604095Listed by: ROCKLIN REAL ESTATE - New
 $3,495,000Active4 beds 4 baths4,386 sq. ft.
2155 E Wrangler Drive, Hideout, UT 84036
MLS# 12604067Listed by: ENGEL & VOLKERS PARK CITY - New
 $989,000Active4 beds 4 baths2,856 sq. ft.
1713 E Viewside Circle, Hideout, UT 84036
MLS# 12604065Listed by: KW PARK CITY KELLER WILLIAMS REAL ESTATE 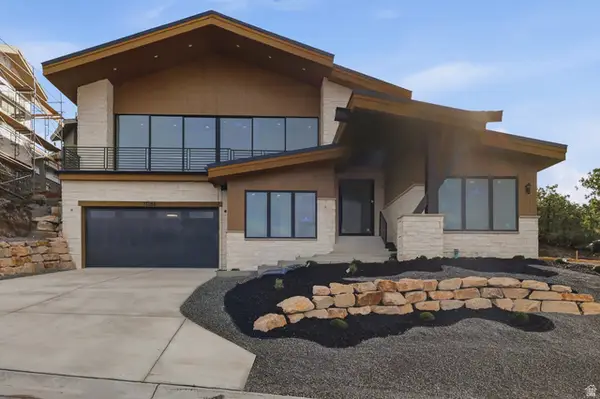 $3,349,000Active4 beds 5 baths3,729 sq. ft.
11386 N White Tail Ct #26, Hideout, UT 84036
MLS# 2180601Listed by: KW PARK CITY KELLER WILLIAMS REAL ESTATE $450,000Pending0.21 Acres
11632 N Fox Hollow Court, Hideout, UT 84036
MLS# 12604054Listed by: KW PARK CITY KELLER WILLIAMS REAL ESTATE


Protect your home and budget from life's surprises with an Assurant Home Warranty, backed by a partner that supports you through every step of homeownership. Explore Plans.
©2026 Century 21 Real Estate LLC. All rights reserved. CENTURY 21®, the CENTURY 21 Logo and C21® are service marks owned by Century 21 Real Estate LLC. Century 21 Real Estate LLC fully supports the principles of the Fair Housing Act and the Equal Opportunity Act. Each office is independently owned and operated. Listing information is deemed reliable but not guaranteed accurate.