
11525 N Vantage Lane #85, Hideout, UT 84036
Local realty services provided by:CENTURY 21 Everest
11525 N Vantage Lane #85,Hideout, UT 84036
$2,500,000
- 3 Beds
- 4 Baths
- 3,130 sq. ft.
- Townhouse
- Active
Upcoming open houses
- Sun, Sep 2002:00 pm - 05:00 pm
Listed by: jonathan burky
Office: bhhs utah properties - sv
MLS#:12602702
Source:UT_PCBR
Price summary
- Price:$2,500,000
- Price per sq. ft.:$798.72
About this home
Unobstructed front-row views define life at 11525 N Vantage Lane 85 in Shoreline, Hideout, where Deer Valley ski runs, Jordanelle Reservoir, and the Wasatch peaks create a dramatic daily backdrop. Set on N. Vantage Lane in Wasatch County's 84036 corridor, this beautifully appointed 2021 townhome opens wide to the setting with large accordion glass doors and an expansive covered deck designed for sunrise coffee, sunset color, and clear mountain nights.
Inside, 3 bedrooms and 3.5 baths unfold across 3,130 square feet of warm modern living. The main level centers on an open kitchen, dining, and living area with a generous island, gas fireplace, high-end appliances, upgraded flooring, designer lighting, automated shades, and oversized windows that keep the view present throughout the day. A main-level primary suite adds ease after time on the slopes, trails, or water, while the lower level extends the home with unobstructed views, a spacious living and entertaining area, private guest bedrooms and baths, and a media room. A two-car garage with EV charging and smart storage keeps skis, bikes, and lake gear organized. Turn-key option is available.
Shoreline places mountain and reservoir living within easy reach of regional hiking and biking trails, Jordanelle water recreation, Deer Valley East Village, Park City Main Street, and Salt Lake City International Airport. With front-row scenery, refined interiors, and a low-maintenance mountain lifestyle, this Hideout retreat is ready to be experienced in person.
Information deemed reliable but not guaranteed; buyer to verify all....
Contact an agent
Home facts
- Year built:2021
- Subdivision & Development:Shoreline
- Listing ID #:12602702
- Added:93 day(s) ago
- Updated:September 19, 2026 at 05:03 AM
Rooms and interior
- Bedrooms:3
- Total bathrooms:4
- Full bathrooms:3
- Half bathrooms:1
- Dining Description:Eat-In Kitchen
- Kitchen Description:Dishwasher, Disposal, Double Oven, Gas Range, Microwave, Oven, Refrigerator
- Living area:3,130 sq. ft.
Heating and cooling
- Cooling:Central Air
- Heating:Forced Air
- Central air:Yes
Structure and exterior
- Roof:Composition, Metal
- Year built:2021
- Building area:3,130 sq. ft.
- Lot area:0.04 Acres
- Lot Features:Natural Vegetation, Pud - Planned Unit Development
- Architectural Style:Mountain Contemporary
- Construction Materials:Stone, Stucco, Wood Siding
- Exterior Features:Drip Irrigation, Porch
Utilities
- Water:Public
- Sewer:Public Sewer
Finances and disclosures
- Price:$2,500,000
- Price per sq. ft.:$798.72
- Tax amount:$13,426 (2025)
Features and amenities
- Laundry features:Washer
- Amenities:Appliances, Ceiling Fan(S), Ceiling(S) - 9 Ft Plus, Computer Network - Prewired, Garage Door Opener, Media System - Prewired, Smoke Alarm, Thermostat - Programmable, Water Heater - Gas, Water Purifier, Water Softener - Owned, Wet Bar
Parking
- Parking description:2 Covered Parking Spaces, Attached
New listings near 11525 N Vantage Lane #85
- New
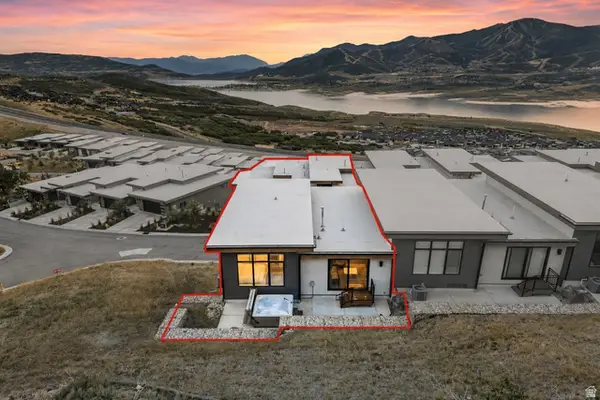 $1,750,000Active4 beds 4 baths2,554 sq. ft.
11782 N Apex Way #74, Hideout, UT 84036
MLS# 2186274Listed by: BERKSHIRE HATHAWAY HOMESERVICES UTAH PROPERTIES (SADDLEVIEW) - New
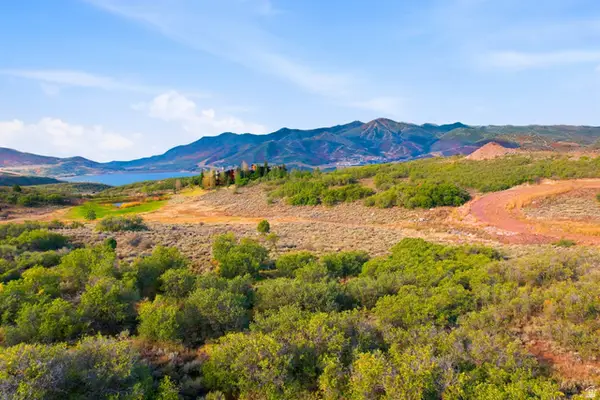 $799,000Active0.55 Acres
1798 E Wrangler Dr #233, Hideout, UT 84036
MLS# 2186287Listed by: BERKSHIRE HATHAWAY HOMESERVICES UTAH PROPERTIES (PARK CITY RESORT OFFICE) - New
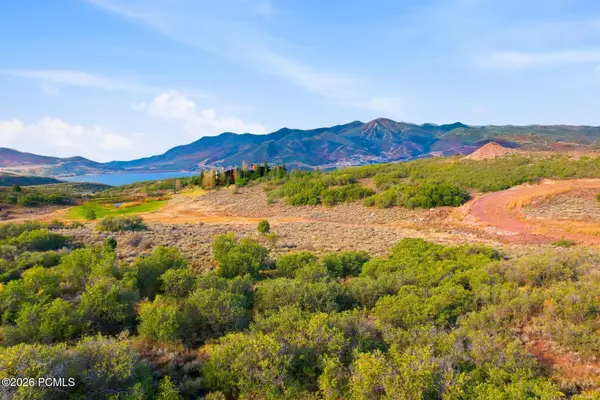 $799,000Active0.55 Acres
1798 E Wrangler Drive, Hideout, UT 84036
MLS# 12604268Listed by: BHHS UTAH PROPERTIES - SV - New
 $1,315,984Active4 beds 4 baths3,077 sq. ft.
375 W Ascent Dr #265, Hideout, UT 84036
MLS# 2185515Listed by: SUMMIT SOTHEBY'S INTERNATIONAL REALTY - New
 $1,315,984Active4 beds 4 baths3,077 sq. ft.
375 W Ascent Drive, Hideout, UT 84036
MLS# 12604230Listed by: SUMMIT SOTHEBY'S INTERNATIONAL REALTY - New
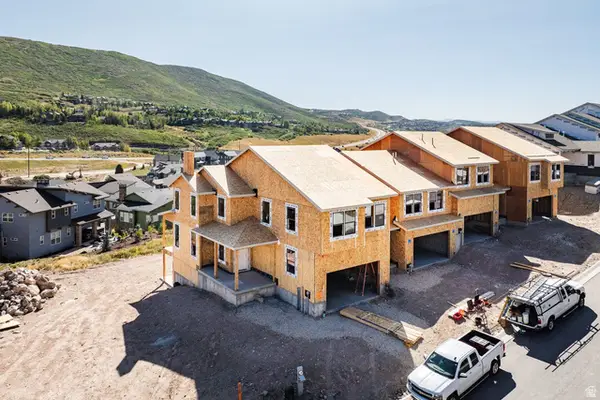 $1,326,750Active4 beds 4 baths3,148 sq. ft.
369 W Ascent Dr #263, Hideout, UT 84036
MLS# 2185354Listed by: SUMMIT SOTHEBY'S INTERNATIONAL REALTY - New
 $1,326,750Active4 beds 4 baths3,148 sq. ft.
369 W Ascent Drive, Hideout, UT 84036
MLS# 12604216Listed by: SUMMIT SOTHEBY'S INTERNATIONAL REALTY - New
 $4,750,000Active4 beds 6 baths5,382 sq. ft.
10496 N Forevermore Court, Hideout, UT 84036
MLS# 12604126Listed by: ENGEL & VOLKERS PARK CITY - New
 $3,049,900Active4 beds 5 baths3,933 sq. ft.
411 E Kayak Drive, Hideout, UT 84036
MLS# 12603588Listed by: SUMMIT SOTHEBY'S INTERNATIONAL REALTY  $1,579,000Active4 beds 3 baths2,879 sq. ft.
11494 N Deepwater Drive #Qq, Hideout, UT 84036
MLS# 12604101Listed by: ROCKLIN REAL ESTATE


Protect your home and budget from life's surprises with an Assurant Home Warranty, backed by a partner that supports you through every step of homeownership. Explore Plans.
©2026 Century 21 Real Estate LLC. All rights reserved. CENTURY 21®, the CENTURY 21 Logo and C21® are service marks owned by Century 21 Real Estate LLC. Century 21 Real Estate LLC fully supports the principles of the Fair Housing Act and the Equal Opportunity Act. Each office is independently owned and operated. Listing information is deemed reliable but not guaranteed accurate.