
11782 N Apex Way #74, Hideout, UT 84036
Local realty services provided by:CENTURY 21 Bushnell
Listed by: alisha staten, karli a travis
Office: berkshire hathaway homeservices utah properties (saddleview)
MLS#:2186274
Source:SL
Price summary
- Price:$1,750,000
- Price per sq. ft.:$685.2
- Monthly HOA dues:$515
About this home
TOP ROW | END RESIDENCE | FULLY FURNISHED. This rare KLAIM residence captures incredible lake and Deer Valley East Village views. Its end-of-building position provides additional windows, abundant natural light and greater separation alongside common-area open space. Spanning three levels, the home offers four bedrooms, three-and-a-half baths, a gas fireplace, window treatments and an attached two-car garage. An oversized sliding glass wall connects the main living area to the mountain setting, while an extended 12-by-13-foot rear patio creates even more room for outdoor living. Notable upgrades include a steam shower, heated primary bathroom floor, upgraded primary closet with a stackable washer and dryer, dual-zone heating and air conditioning, whole-home humidifier, EV-charger prewire and additional electrical throughout. Three secondary bedrooms plus a den provide flexible space for guests, along with a second full-size washer and dryer designated space and a private oversized patio with a spa. Located in Hideout, just outside Park City, KLAIM offers convenient access to Deer Valley Resort's East Village, Jordanelle Reservoir, skiing, boating, hiking and year-round recreation. Historic Main Street is also an easy drive away. Nearly two-thirds of KLAIM's approximately 60 acres are dedicated to open space and trails. KLAIM is also among the limited Hideout communities permitting nightly rentals, subject to applicable licensing and regulations adding flexibility as a primary residence, second home or investment property. Come and get it!...
Contact an agent
Home facts
- Year built:2023
- Subdivision & Development:KLAIM
- Listing ID #:2186274
- Added:1 day(s) ago
- Updated:September 19, 2026 at 05:03 AM
Rooms and interior
- Bedrooms:4
- Total bathrooms:4
- Full bathrooms:2
- Half bathrooms:1
- Rooms Total:14
- Flooring:Carpet, Tile
- Bathrooms Description:Bath: Sep. Tub/Shower
- Kitchen Description:Microwave, Oven: Gas, Range: Gas, Refrigerator
- Basement Description:Entrance
- Living area:2,554 sq. ft.
Heating and cooling
- Cooling:Central Air
- Heating:Forced Air, Gas: Central, Radiant Floor
Structure and exterior
- Roof:Composition, Flat
- Year built:2023
- Building area:2,554 sq. ft.
- Lot area:0.04 Acres
- Lot Features:Corner Lot
- Construction Materials:Composition, Stone
- Exterior Features:Walkout
- Levels:3 Story
Schools
- Middle school:Rocky Mountain
- Elementary school:Midway
Utilities
- Water:Culinary, Water Connected
- Sewer:Sewer Connected, Sewer: Connected, Sewer: Public
Finances and disclosures
- Price:$1,750,000
- Price per sq. ft.:$685.2
- Tax amount:$6,757
Features and amenities
- Amenities:Alarm: Security, Closet: Walk-In, Humidifier, Insurance, Pet Rules, Sewer Paid, Snow Removal, Trash, Water, Water Softener Owned
Parking
- Total parking spaces:2
- Parking description:2 Car Garage, Attached, Attached Garage
- Garage spaces:2
New listings near 11782 N Apex Way #74
- New
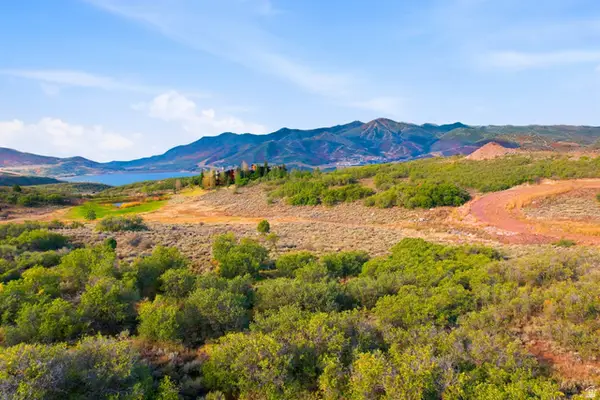 $799,000Active0.55 Acres
1798 E Wrangler Dr #233, Hideout, UT 84036
MLS# 2186287Listed by: BERKSHIRE HATHAWAY HOMESERVICES UTAH PROPERTIES (PARK CITY RESORT OFFICE) - New
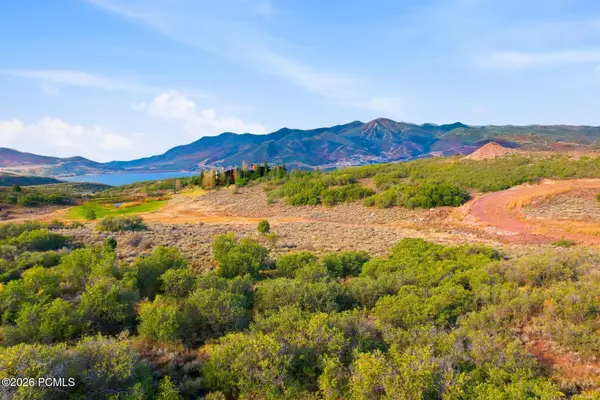 $799,000Active0.55 Acres
1798 E Wrangler Drive, Hideout, UT 84036
MLS# 12604268Listed by: BHHS UTAH PROPERTIES - SV - New
 $1,315,984Active4 beds 4 baths3,077 sq. ft.
375 W Ascent Dr #265, Hideout, UT 84036
MLS# 2185515Listed by: SUMMIT SOTHEBY'S INTERNATIONAL REALTY - New
 $1,315,984Active4 beds 4 baths3,077 sq. ft.
375 W Ascent Drive, Hideout, UT 84036
MLS# 12604230Listed by: SUMMIT SOTHEBY'S INTERNATIONAL REALTY - New
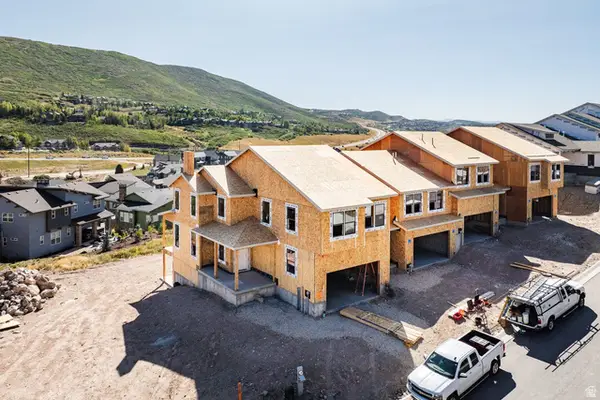 $1,326,750Active4 beds 4 baths3,148 sq. ft.
369 W Ascent Dr #263, Hideout, UT 84036
MLS# 2185354Listed by: SUMMIT SOTHEBY'S INTERNATIONAL REALTY - New
 $1,326,750Active4 beds 4 baths3,148 sq. ft.
369 W Ascent Drive, Hideout, UT 84036
MLS# 12604216Listed by: SUMMIT SOTHEBY'S INTERNATIONAL REALTY - New
 $4,750,000Active4 beds 6 baths5,382 sq. ft.
10496 N Forevermore Court, Hideout, UT 84036
MLS# 12604126Listed by: ENGEL & VOLKERS PARK CITY - New
 $3,049,900Active4 beds 5 baths3,933 sq. ft.
411 E Kayak Drive, Hideout, UT 84036
MLS# 12603588Listed by: SUMMIT SOTHEBY'S INTERNATIONAL REALTY  $1,579,000Active4 beds 3 baths2,879 sq. ft.
11494 N Deepwater Drive #Qq, Hideout, UT 84036
MLS# 12604101Listed by: ROCKLIN REAL ESTATE


Protect your home and budget from life's surprises with an Assurant Home Warranty, backed by a partner that supports you through every step of homeownership. Explore Plans.
©2026 Century 21 Real Estate LLC. All rights reserved. CENTURY 21®, the CENTURY 21 Logo and C21® are service marks owned by Century 21 Real Estate LLC. Century 21 Real Estate LLC fully supports the principles of the Fair Housing Act and the Equal Opportunity Act. Each office is independently owned and operated. Listing information is deemed reliable but not guaranteed accurate.