
11392 N Inverness #8, Highland, UT 84003
Local realty services provided by:CENTURY 21 Essentials Realty
11392 N Inverness #8,Highland, UT 84003
$7,995,000
- 6 Beds
- 10 Baths
- 12,644 sq. ft.
- Single family
- Active
Listed by: john woodley, thomas larsen
Office: woodley real estate
MLS#:2175912
Source:SL
Price summary
- Price:$7,995,000
- Price per sq. ft.:$632.32
About this home
This to-be-built custom Robison home offers a rare opportunity to own a truly one-of-a-kind residence in the coveted Aberlour Estates. Situated on a quiet west-facing cul-de-sac lot, the home is thoughtfully designed with timeless architecture, elevated finishes, and exceptional attention to detail, blending luxury with everyday livability. Designed around true main-floor living, the layout features a spacious primary suite, private office, expansive great room, and a chef's kitchen that flows seamlessly into the home's main gathering spaces, creating an ideal setting for entertaining and everyday living. One of the home's standout features is the impressive full-size indoor, ground level, basketball/pickleball court. Filled with natural light and soaring open space, it offers incredible flexibility beyond athletics, making it the perfect venue for hosting large gatherings, celebrations, and events. The oversized five-car garage has been designed with additional width and depth, providing exceptional space for vehicles, storage, recreational equipment, and all the toys. Upstairs, four generously sized bedrooms each feature their own private en-suite bathroom, offering comfort and privacy for family and guests. The lower level is designed for recreation and relaxation with a spacious family and game room, private home theater, golf simulator, dedicated guest suite with a bunk room with its own en-suite bathroom, creating the perfect space for visiting family and overnight guests. Outdoor living is equally impressive with a resort-style swimming pool surrounded by thoughtfully designed entertaining spaces, including a covered outdoor living room, built-in grill station, fire pit, and outdoor kitchen. A detached pool house with exercise room and bathroom. Every space throughout the home has been intentionally planned to maximize functionality, comfort, and craftsmanship, creating a residence that is both highly livable and truly exceptional. Potential for buyer customization, depending on the timing of the purchase....
Contact an agent
Home facts
- Year built:2027
- Subdivision & Development:ABERLOUR
- Listing ID #:2175912
- Added:45 day(s) ago
- Updated:September 15, 2026 at 11:39 AM
Rooms and interior
- Bedrooms:6
- Total bathrooms:10
- Full bathrooms:3
- Half bathrooms:3
- Rooms Total:34
- Flooring:Carpet, Hardwood, Tile
- Bathrooms Description:Bath: Sep. Tub/Shower
- Kitchen Description:Disposal, Microwave, Oven: Double, Range Hood, Range/Oven: Free Stdng., Range: Gas, Refrigerator
- Basement Description:Daylight, Full
- Living area:12,644 sq. ft.
Heating and cooling
- Cooling:Central Air
- Heating:Forced Air, Gas: Central
Structure and exterior
- Roof:Composition, Metal, Rubber
- Year built:2027
- Building area:12,644 sq. ft.
- Lot area:0.7 Acres
- Lot Features:Cul-De-Sac, Cul-de-sac, Curb & Gutter, Drip Irrigation, Fenced: Full, Flat, Road: Paved, Sidewalks, Sprinkler: Auto-Full
- Architectural Style:Rambler/Ranch
- Construction Materials:Brick
- Exterior Features:Covered, Entry (Foyer), Lighting, Out Buildings, Patio: Covered, Patio: Open, Porch: Open
- Levels:3 Story
Schools
- High school:Lone Peak
- Middle school:Timberline
- Elementary school:Highland
Utilities
- Water:Culinary, Water Available, Water Connected
- Sewer:Sewer Available, Sewer: Available, Sewer: Public
Finances and disclosures
- Price:$7,995,000
- Price per sq. ft.:$632.32
Features and amenities
- Laundry features:Electric Dryer Hookups
- Amenities:Closet: Walk-In, Den/Office, Mother-In-Law Apartment, Theater Room, Vaulted Ceilings, Water Softener Owned
- Pool features:Electronic Cover, Gunite, Heated, In Ground
Parking
- Total parking spaces:5
- Parking description:5 Car, Attached, Attached Garage, Extra Height, Extra Length, Extra Width, Heated Garage, Workshop
- Garage spaces:5
New listings near 11392 N Inverness #8
 $500,000Pending0.46 Acres
11864 N Highland Oaks Dr W #203, Highland, UT 84003
MLS# 2184919Listed by: EXP REALTY, LLC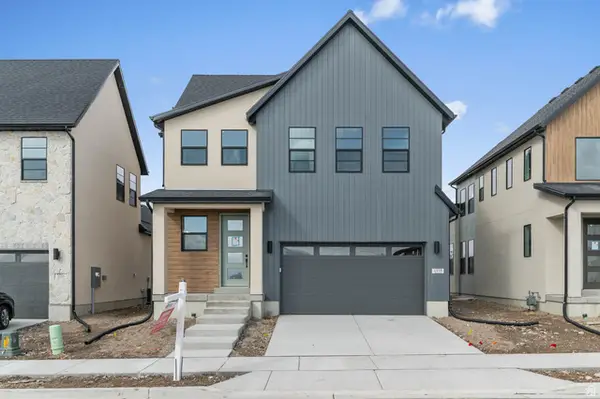 $729,900Pending4 beds 3 baths2,894 sq. ft.
4998 W Green Ash Ln, Highland, UT 84003
MLS# 2183383Listed by: IVORY HOMES, LTD- New
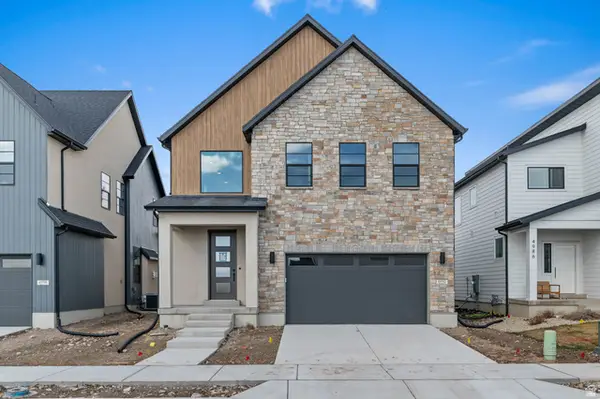 $776,900Active4 beds 3 baths3,319 sq. ft.
4992 W Green Ash Ln, Highland, UT 84003
MLS# 2183387Listed by: IVORY HOMES, LTD 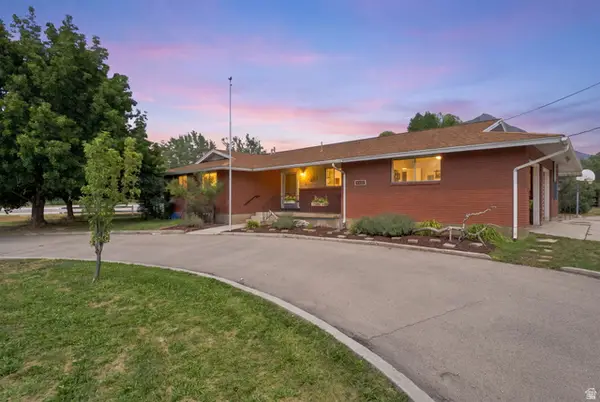 $800,000Active5 beds 4 baths3,228 sq. ft.
10492 N 4800 W, Highland, UT 84003
MLS# 2182980Listed by: REAL BROKER, LLC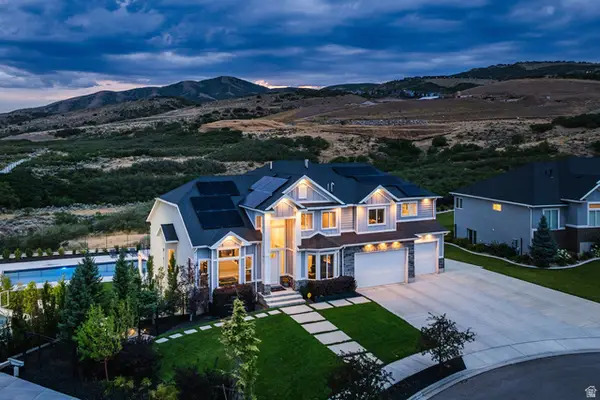 $2,750,000Active6 beds 5 baths6,050 sq. ft.
12459 N Minots Ledge Dr, Highland, UT 84003
MLS# 2182307Listed by: SUMMIT SOTHEBY'S INTERNATIONAL REALTY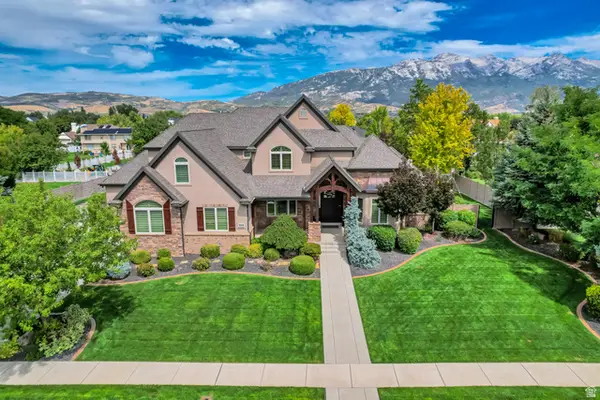 $1,499,000Pending7 beds 5 baths5,914 sq. ft.
5828 W Woodshire Ln, Highland, UT 84003
MLS# 2181447Listed by: SALT REALTY INC.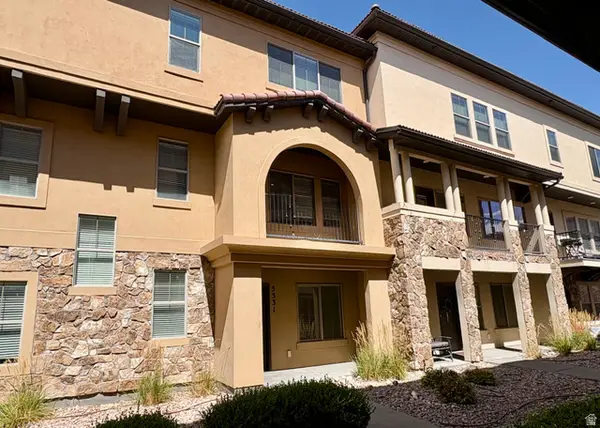 $434,987Active3 beds 3 baths2,054 sq. ft.
5531 W Naples #114D, Highland, UT 84003
MLS# 2181250Listed by: UPDWELL REALTY LLC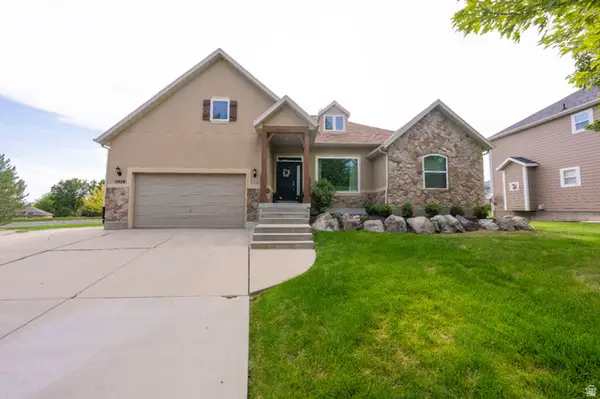 $1,050,000Active7 beds 3 baths4,944 sq. ft.
11829 Jupiter Cir, Highland, UT 84003
MLS# 2180920Listed by: R AND R REALTY LLC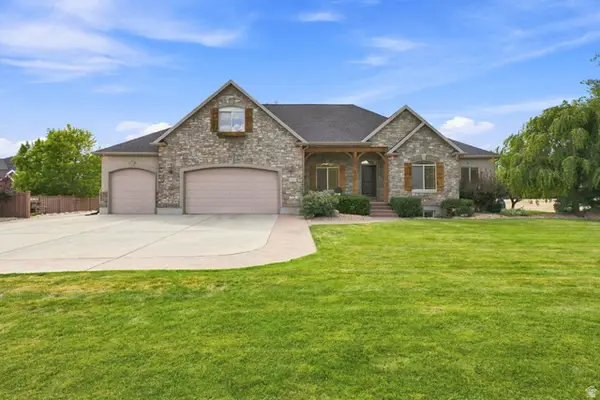 $1,210,000Active7 beds 5 baths4,752 sq. ft.
10313 N 6800 W, Highland, UT 84003
MLS# 2181062Listed by: HOMES INTERNATIONAL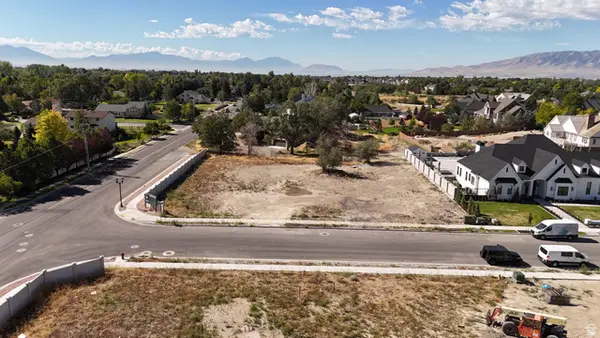 $825,000Pending0.71 Acres
6417 W 10630 N #3, Highland, UT 84003
MLS# 2180993Listed by: BERKSHIRE HATHAWAY HOMESERVICES ELITE REAL ESTATE


Protect your home and budget from life's surprises with an Assurant Home Warranty, backed by a partner that supports you through every step of homeownership. Explore Plans.
©2026 Century 21 Real Estate LLC. All rights reserved. CENTURY 21®, the CENTURY 21 Logo and C21® are service marks owned by Century 21 Real Estate LLC. Century 21 Real Estate LLC fully supports the principles of the Fair Housing Act and the Equal Opportunity Act. Each office is independently owned and operated. Listing information is deemed reliable but not guaranteed accurate.