
10492 N 4800 W, Highland, UT 84003
Local realty services provided by:CENTURY 21 Essentials Realty
Listed by: dustin smith, kaylee a harris
Office: real broker, llc.
MLS#:2182980
Source:SL
Price summary
- Price:$800,000
- Price per sq. ft.:$247.83
About this home
Rare 0.96-acre corner lot in Highland! This 5-bedroom, 3,228-sq-ft rambler has a finished basement with its own separate entrance and second kitchen. The lot is placed with perfect mountain views, RV parking, mature trees, garden space and covered patio. With Alpine Country Club and Cedar Hills Golf Club within walking distance this property is a gem. Buyer may receive a 1/0 buydown lowering the interest rate by one percent for one year by using our preferred lender at Intercap Lending. If a 1/0 buydown is not available for the specific program the buyer chooses then an equivalent lender credit may be provided.
Contact an agent
Home facts
- Year built:1966
- Listing ID #:2182980
- Added:2 day(s) ago
- Updated:September 06, 2026 at 11:44 AM
Rooms and interior
- Bedrooms:5
- Total bathrooms:4
- Full bathrooms:2
- Half bathrooms:1
- Rooms Total:16
- Flooring:Carpet, Linoleum
- Kitchen Description:Disposal, Kitchen: Second
- Basement Description:Entrance, Full
- Living area:3,228 sq. ft.
Heating and cooling
- Cooling:Central Air
- Heating:Forced Air
Structure and exterior
- Roof:Asphalt
- Year built:1966
- Building area:3,228 sq. ft.
- Lot area:0.96 Acres
- Lot Features:Corner Lot, Curb & Gutter, Fenced: Partial, Flat, Road: Paved, Sidewalks, Sprinkler: Auto-Full
- Architectural Style:Rambler/Ranch
- Construction Materials:Aluminum, Brick
- Exterior Features:Awning(s), Covered, Entry (Foyer), Horse Property, Lighting, Out Buildings, Patio: Covered, Porch: Open
- Levels:2 Story
Schools
- High school:Lone Peak
- Middle school:Mt Ridge
- Elementary school:None/Other
Utilities
- Water:Culinary
- Sewer:Sewer Connected, Sewer: Connected
Finances and disclosures
- Price:$800,000
- Price per sq. ft.:$247.83
- Tax amount:$3,051
Features and amenities
- Laundry features:Electric Dryer Hookups
- Amenities:Bar: Dry, Mother-In-Law Apartment
Parking
- Total parking spaces:6
- Parking description:2 Car Garage, Attached, Attached Garage, Garage Door Opener, Rv Parking
- Garage spaces:2
New listings near 10492 N 4800 W
- New
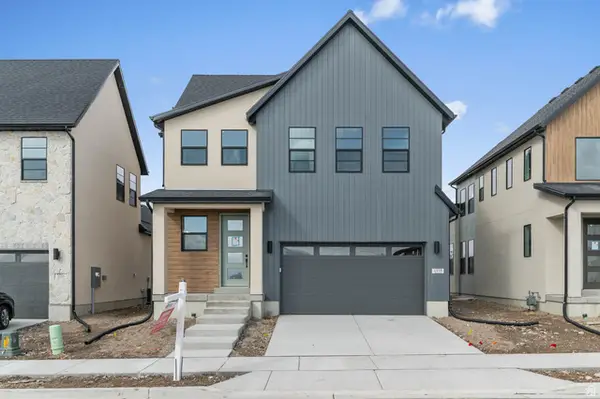 $729,900Active4 beds 3 baths2,894 sq. ft.
4998 W Green Ash Ln, Highland, UT 84003
MLS# 2183383Listed by: IVORY HOMES, LTD - New
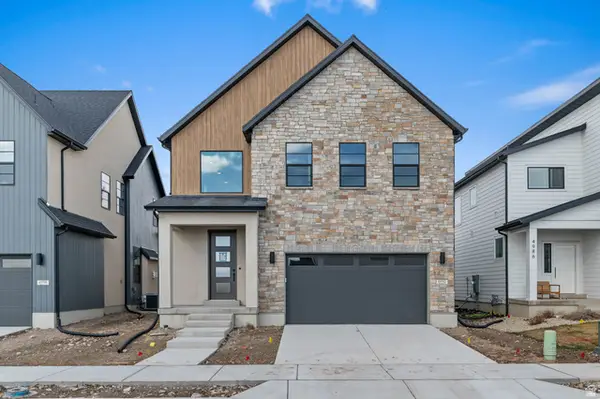 $776,900Active4 beds 3 baths3,319 sq. ft.
4992 W Green Ash Ln, Highland, UT 84003
MLS# 2183387Listed by: IVORY HOMES, LTD - New
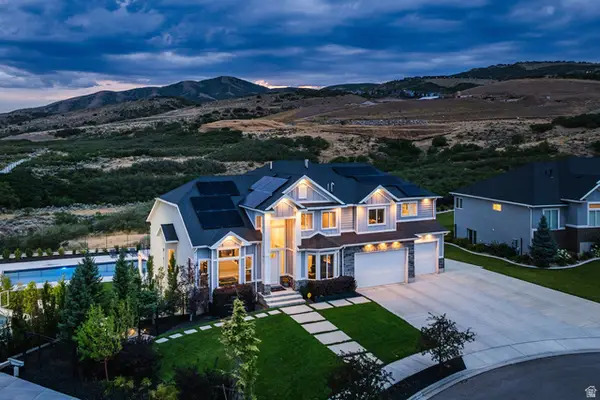 $2,750,000Active6 beds 5 baths6,050 sq. ft.
12459 N Minots Ledge Dr, Highland, UT 84003
MLS# 2182307Listed by: SUMMIT SOTHEBY'S INTERNATIONAL REALTY 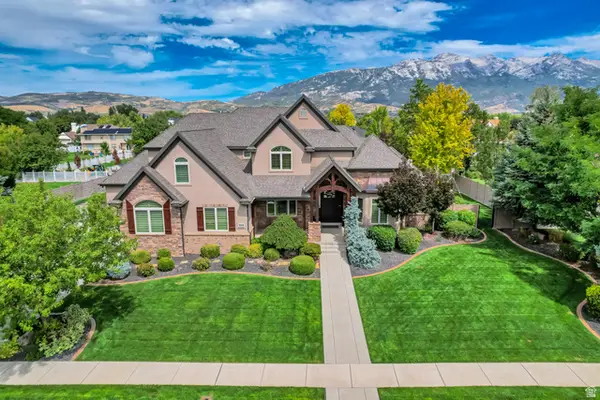 $1,499,000Pending7 beds 5 baths5,914 sq. ft.
5828 W Woodshire Ln, Highland, UT 84003
MLS# 2181447Listed by: SALT REALTY INC.- New
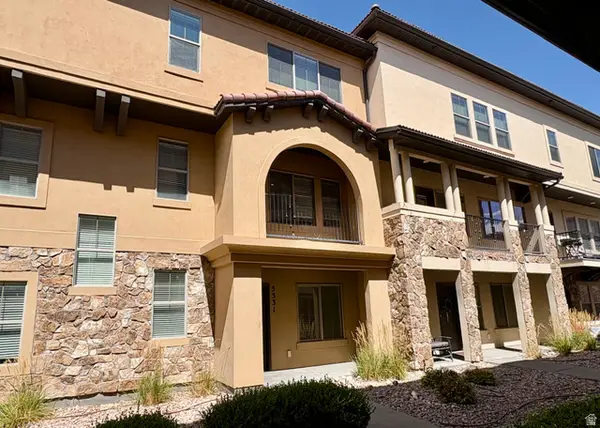 $445,000Active3 beds 3 baths2,054 sq. ft.
5531 W Naples #114D, Highland, UT 84003
MLS# 2181250Listed by: UPDWELL REALTY LLC 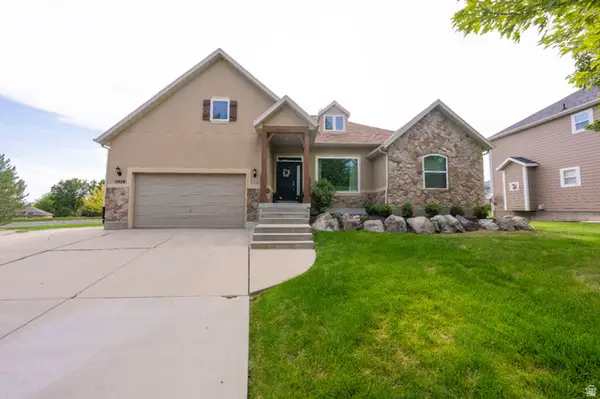 $1,050,000Active7 beds 3 baths4,944 sq. ft.
11829 Jupiter Cir, Highland, UT 84003
MLS# 2180920Listed by: R AND R REALTY LLC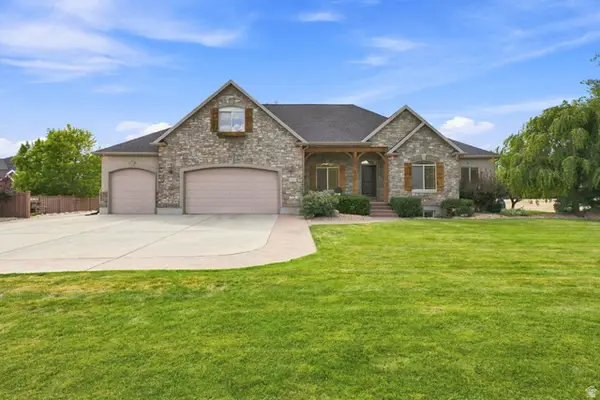 $1,225,000Active7 beds 5 baths4,752 sq. ft.
10313 N 6800 W, Highland, UT 84003
MLS# 2181062Listed by: HOMES INTERNATIONAL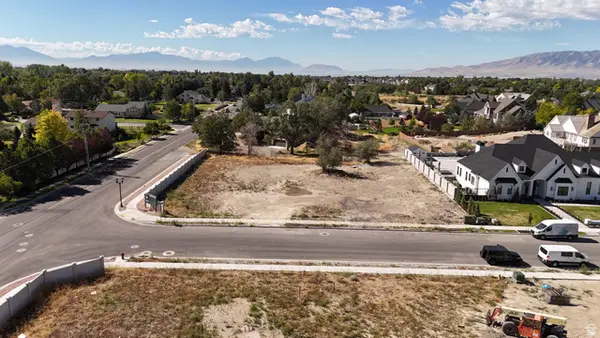 $825,000Pending0.71 Acres
6417 W 10630 N #3, Highland, UT 84003
MLS# 2180993Listed by: BERKSHIRE HATHAWAY HOMESERVICES ELITE REAL ESTATE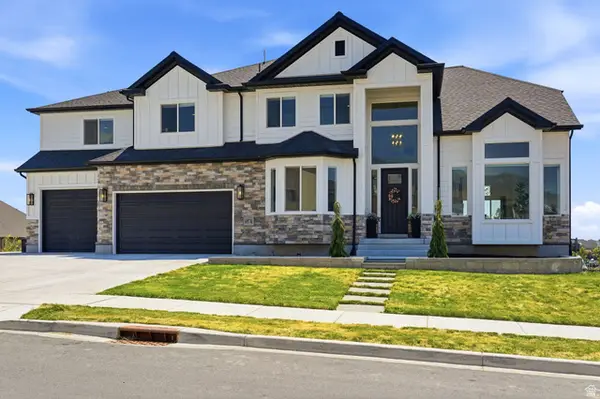 $1,350,000Active6 beds 5 baths5,347 sq. ft.
6097 W Whisper View Ln N, Highland, UT 84003
MLS# 2177894Listed by: EXP REALTY, LLC


Protect your home and budget from life's surprises with an Assurant Home Warranty, backed by a partner that supports you through every step of homeownership. Explore Plans.
©2026 Century 21 Real Estate LLC. All rights reserved. CENTURY 21®, the CENTURY 21 Logo and C21® are service marks owned by Century 21 Real Estate LLC. Century 21 Real Estate LLC fully supports the principles of the Fair Housing Act and the Equal Opportunity Act. Each office is independently owned and operated. Listing information is deemed reliable but not guaranteed accurate.