
5066 W Green Ash Ln, Highland, UT 84003
Local realty services provided by:CENTURY 21 Everest
5066 W Green Ash Ln,Highland, UT 84003
$751,500
- 4 Beds
- 3 Baths
- 2,975 sq. ft.
- Single family
- Active
Listed by: c terry clark
Office: ivory homes, ltd
MLS#:2191185
Source:SL
Price summary
- Price:$751,500
- Price per sq. ft.:$252.61
- Monthly HOA dues:$138
About this home
This Kronborg home delivers a fresh blend of comfort and contemporary design. The home's inviting atmosphere is enhanced by rich laminate hardwood flooring, designer can lighting, and a warm gas log fireplace that anchors the main living area. Craftsman-style trim details and a modern metal stair railing that provide the perfect balance of classic craftsmanship and today's design trends. The heart of the home is a beautifully finished kitchen featuring gray laminate cabinetry, quartz countertops, tile backsplash, and a platinum gas appliance package, creating a space that's ready for all type of gatherings. When it's time to unwind, the owner's suite offers a peaceful retreat with cultured marble shower surrounds, black matte hardware and other thoughtfully selected finishes. A tankless water heater adds everyday convenience and efficiency, while Christmas light outlets make holiday decorating easier than ever. Stylish, functional, and filled with upgrades that matter, this home offers the perfect setting to make all your own!...
Contact an agent
Home facts
- Year built:2026
- Subdivision & Development:RIDGEVIEW SCANDIA COTTAGES 517
- Listing ID #:2191185
- Added:4 day(s) ago
- Updated:October 19, 2026 at 12:19 PM
Rooms and interior
- Bedrooms:4
- Total bathrooms:3
- Full bathrooms:2
- Half bathrooms:1
- Rooms Total:12
- Flooring:Carpet, Laminate
- Bathrooms Description:Bath: Sep. Tub/Shower
- Kitchen Description:Disposal, Microwave, Oven: Gas, Range: Gas
- Basement Description:Full
- Living area:2,975 sq. ft.
Heating and cooling
- Cooling:Central Air
- Heating:Forced Air, Gas: Central
Structure and exterior
- Roof:Asphalt
- Year built:2026
- Building area:2,975 sq. ft.
- Lot area:0.09 Acres
- Lot Features:Curb & Gutter, Road: Paved, Sidewalks
- Construction Materials:Stucco
- Exterior Features:Porch: Open
- Levels:3 Story
Schools
- High school:Lone Peak
- Middle school:Mt Ridge
- Elementary school:Highland
Utilities
- Water:Culinary, Water Connected
- Sewer:Sewer Connected, Sewer: Connected, Sewer: Public
Finances and disclosures
- Price:$751,500
- Price per sq. ft.:$252.61
- Tax amount:$1
Features and amenities
- Amenities:Closet: Walk-In, Gas Logs
Parking
- Total parking spaces:2
- Parking description:2 Car Garage, Attached, Attached Garage, Garage Door Opener
- Garage spaces:2
New listings near 5066 W Green Ash Ln
- New
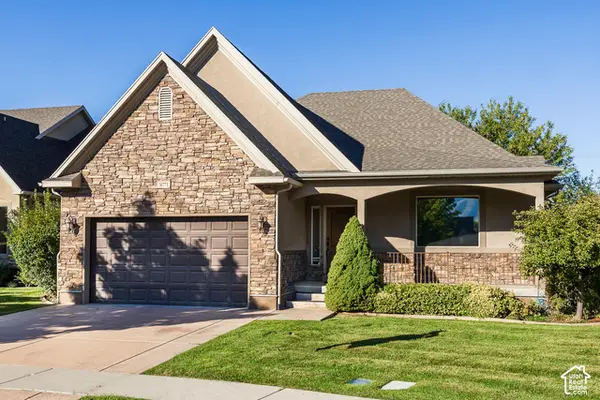 $745,000Active4 beds 3 baths3,492 sq. ft.
10771 N Village Dr, Highland, UT 84003
MLS# 2191488Listed by: KW UTAH REALTORS KELLER WILLIAMS - New
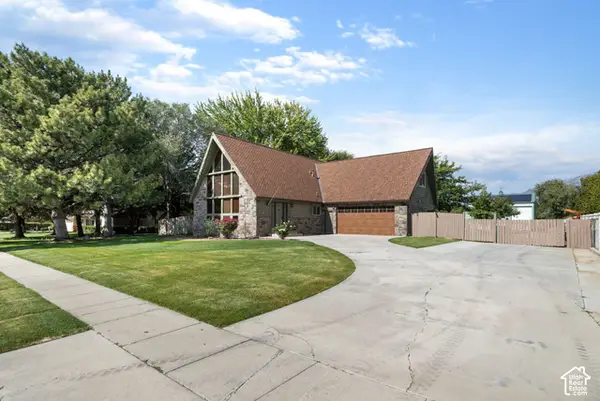 $1,100,000Active5 beds 3 baths3,661 sq. ft.
6098 W 10550 N, Highland, UT 84003
MLS# 2191419Listed by: MOUNTAINLAND REALTY, INC - New
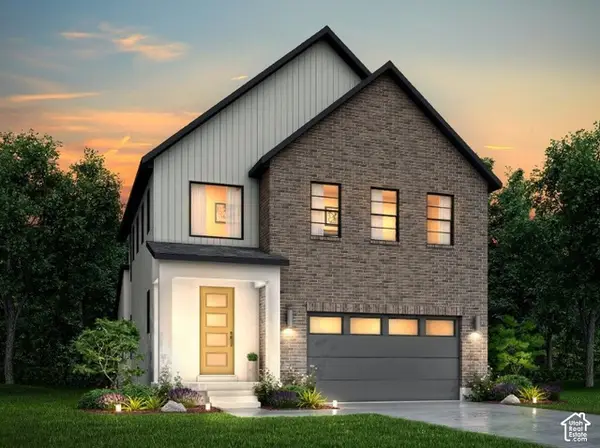 $779,100Active4 beds 2 baths3,322 sq. ft.
5062 W Green Ash Ln, Highland, UT 84003
MLS# 2191177Listed by: IVORY HOMES, LTD - New
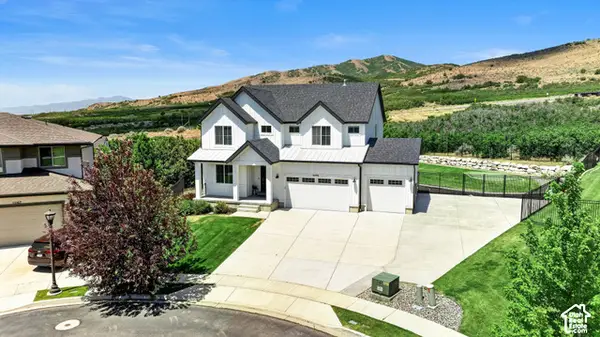 $1,199,900Active5 beds 4 baths3,948 sq. ft.
6536 W Muirfield Rd, Highland, UT 84003
MLS# 2191078Listed by: COLDWELL BANKER REALTY (SALT LAKE-SUGAR HOUSE) - New
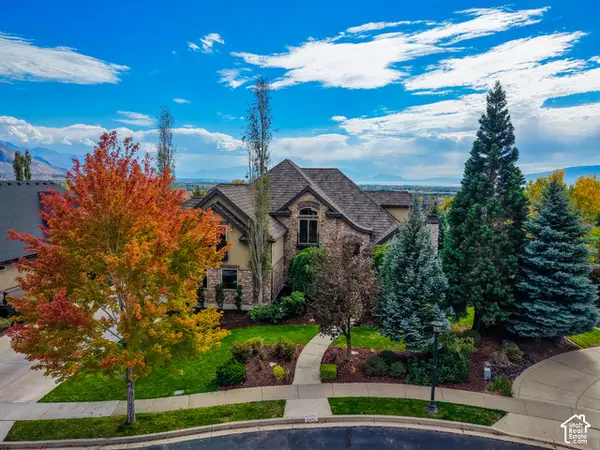 $2,100,000Active6 beds 6 baths6,147 sq. ft.
5871 W Timber Ridge Ln, Highland, UT 84003
MLS# 2190989Listed by: KW WESTFIELD - New
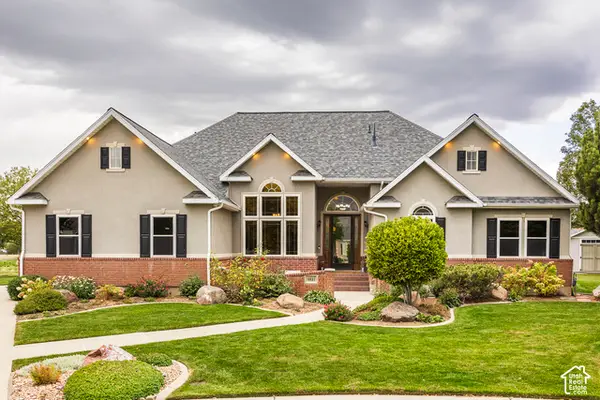 $940,000Active6 beds 4 baths4,238 sq. ft.
9831 N Oxford Ct, Highland, UT 84003
MLS# 2190566Listed by: HOMES INTERNATIONAL 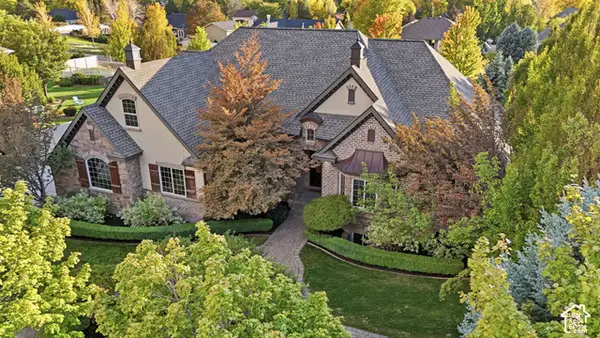 $1,500,000Pending6 beds 4 baths5,113 sq. ft.
6649 W Avery Ave, Highland, UT 84003
MLS# 2190139Listed by: REAL BROKER, LLC- Open Wed, 12 to 3pm
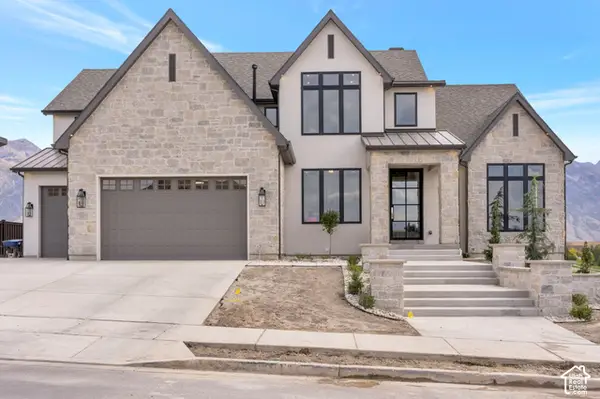 $3,999,900Active6 beds 7 baths8,267 sq. ft.
11850 N Burning Oaks Dr, Highland, UT 84003
MLS# 2189818Listed by: BRAVO REALTY SERVICES, LLC 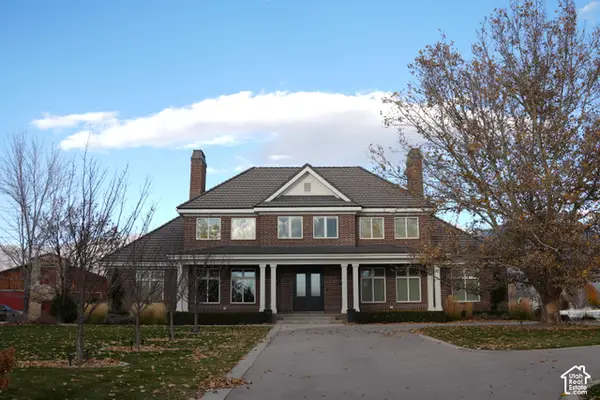 $8,900,000Active7 beds 7 baths13,707 sq. ft.
9796 N 5800 W, Highland, UT 84003
MLS# 2189357Listed by: PRAEDO PROPERTIES LLC


Protect your home and budget from life's surprises with an Assurant Home Warranty, backed by a partner that supports you through every step of homeownership. Explore Plans.
©2026 Century 21 Real Estate LLC. All rights reserved. CENTURY 21®, the CENTURY 21 Logo and C21® are service marks owned by Century 21 Real Estate LLC. Century 21 Real Estate LLC fully supports the principles of the Fair Housing Act and the Equal Opportunity Act. Each office is independently owned and operated. Listing information is deemed reliable but not guaranteed accurate.