
5871 W Timber Ridge Ln, Highland, UT 84003
Local realty services provided by:CENTURY 21 Essentials Realty
5871 W Timber Ridge Ln,Highland, UT 84003
$2,100,000
- 6 Beds
- 6 Baths
- 6,147 sq. ft.
- Single family
- Active
Listed by: celeste barlow
Office: kw westfield
MLS#:2190989
Source:SL
Price summary
- Price:$2,100,000
- Price per sq. ft.:$341.63
About this home
Stop the scroll! Check out this home located in the coveted Twin Bridges neighborhood. The features of this home boast 6 bedrooms, four full bathrooms, two half bathrooms, theater room, home office and formal dining. Come uncover the rest of the amenities which include a heated pool, hot tub, cold tub and a hybrid sauna for the feel of resort like relaxation. To facilitate an easier move-in, a new water heater, all 3 HVAC units were replaced in 2026, new metal roof in June of 2023 as well as the windows in June of 2024. For an added bonus, all new appliances have been upgraded. For an ease of mind, there is also a whole home, natural gas back-up generator Square footage figures are provided as a courtesy estimate only and were obtained from county records and previous appraisal . Buyer is advised to obtain an independent measurement.
Contact an agent
Home facts
- Year built:2006
- Subdivision & Development:BEACON HILL/ TWIN BRIDGES
- Listing ID #:2190989
- Added:5 day(s) ago
- Updated:October 19, 2026 at 12:19 PM
Rooms and interior
- Bedrooms:6
- Total bathrooms:6
- Full bathrooms:4
- Half bathrooms:2
- Rooms Total:19
- Flooring:Carpet, Hardwood, Tile, Travertine
- Kitchen Description:Disposal, Microwave, Oven: Double, Range Hood, Refrigerator
- Basement Description:Walk-Out Access
- Living area:6,147 sq. ft.
Heating and cooling
- Cooling:Central Air
- Heating:Gas: Central
Structure and exterior
- Roof:Metal
- Year built:2006
- Building area:6,147 sq. ft.
- Lot area:0.45 Acres
- Lot Features:Fenced: Partial, Sprinkler: Auto-Full
- Construction Materials:Stone, Stucco
- Exterior Features:Balcony, Basement Entrance, Lighting, Walkout
- Levels:3 Story
Schools
- High school:Lone Peak
- Middle school:Timberline
- Elementary school:Westfield
Utilities
- Water:Culinary, Water Connected
- Sewer:Sewer Connected, Sewer: Connected
Finances and disclosures
- Price:$2,100,000
- Price per sq. ft.:$341.63
- Tax amount:$6,678
Features and amenities
- Laundry features:Dryer, Electric Dryer Hookups, Washer
- Amenities:Ceiling Fan, Central Vacuum, Closet: Walk-In, Den/Office, French Doors, Projector, Storage Shed(s), Theater Room, Window Coverings, Workbench
- Pool features:Fiberglass, Heated, In Ground
Parking
- Total parking spaces:3
- Parking description:3 Car Garage, Attached, Attached Garage, Workbench
- Garage spaces:3
New listings near 5871 W Timber Ridge Ln
- New
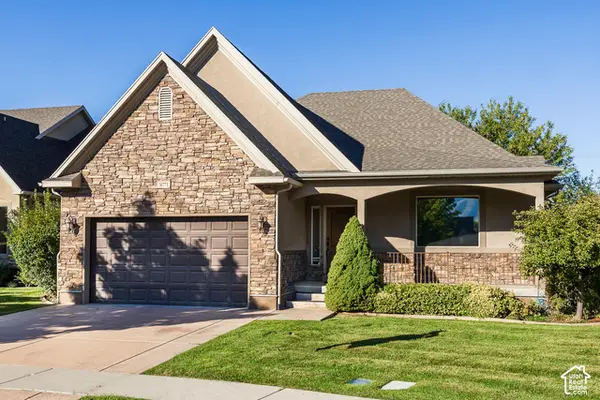 $745,000Active4 beds 3 baths3,492 sq. ft.
10771 N Village Dr, Highland, UT 84003
MLS# 2191488Listed by: KW UTAH REALTORS KELLER WILLIAMS - New
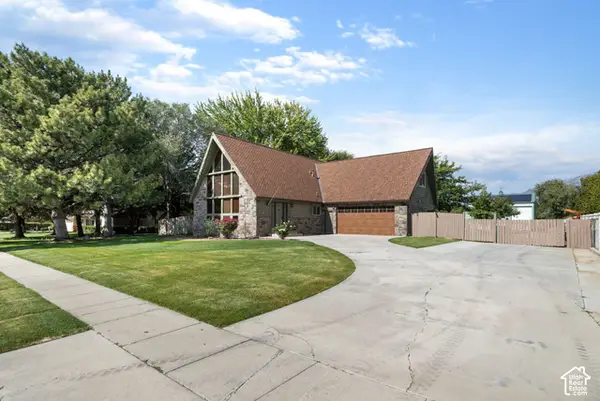 $1,100,000Active5 beds 3 baths3,661 sq. ft.
6098 W 10550 N, Highland, UT 84003
MLS# 2191419Listed by: MOUNTAINLAND REALTY, INC - New
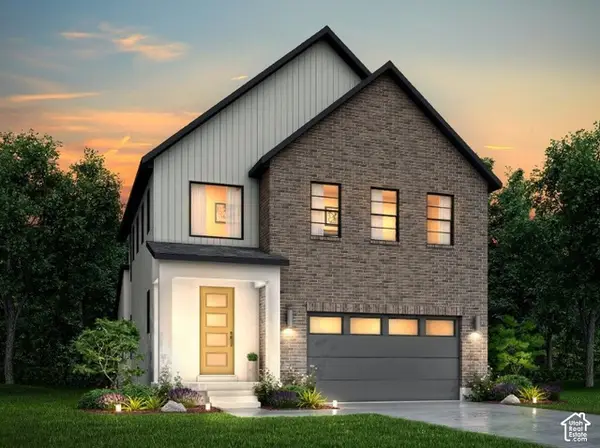 $779,100Active4 beds 2 baths3,322 sq. ft.
5062 W Green Ash Ln, Highland, UT 84003
MLS# 2191177Listed by: IVORY HOMES, LTD - New
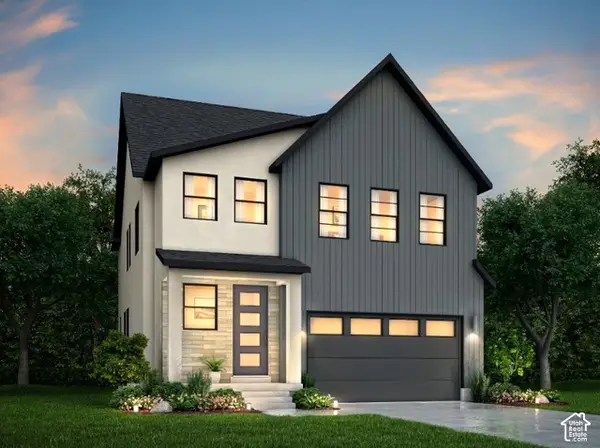 $751,500Active4 beds 3 baths2,975 sq. ft.
5066 W Green Ash Ln, Highland, UT 84003
MLS# 2191185Listed by: IVORY HOMES, LTD - New
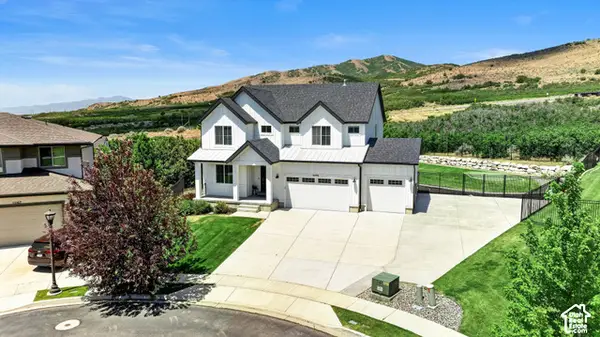 $1,199,900Active5 beds 4 baths3,948 sq. ft.
6536 W Muirfield Rd, Highland, UT 84003
MLS# 2191078Listed by: COLDWELL BANKER REALTY (SALT LAKE-SUGAR HOUSE) - New
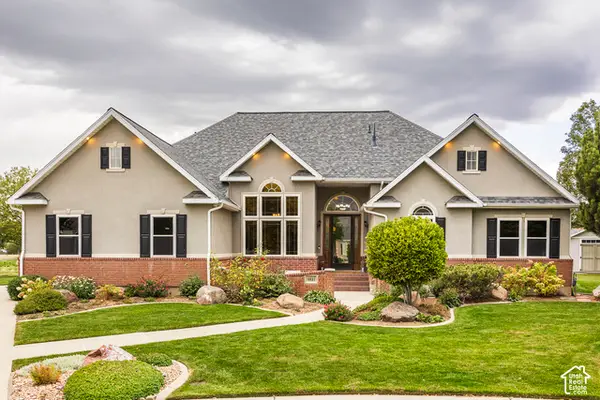 $940,000Active6 beds 4 baths4,238 sq. ft.
9831 N Oxford Ct, Highland, UT 84003
MLS# 2190566Listed by: HOMES INTERNATIONAL 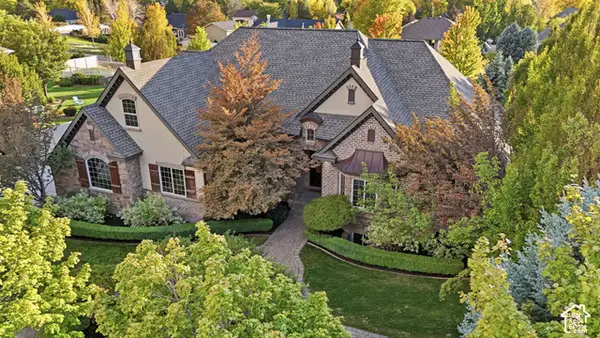 $1,500,000Pending6 beds 4 baths5,113 sq. ft.
6649 W Avery Ave, Highland, UT 84003
MLS# 2190139Listed by: REAL BROKER, LLC- Open Wed, 12 to 3pm
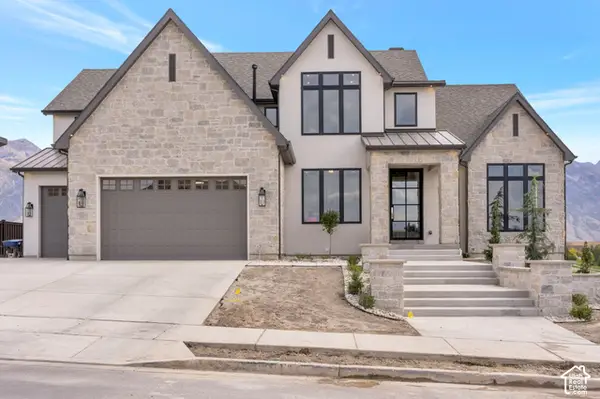 $3,999,900Active6 beds 7 baths8,267 sq. ft.
11850 N Burning Oaks Dr, Highland, UT 84003
MLS# 2189818Listed by: BRAVO REALTY SERVICES, LLC 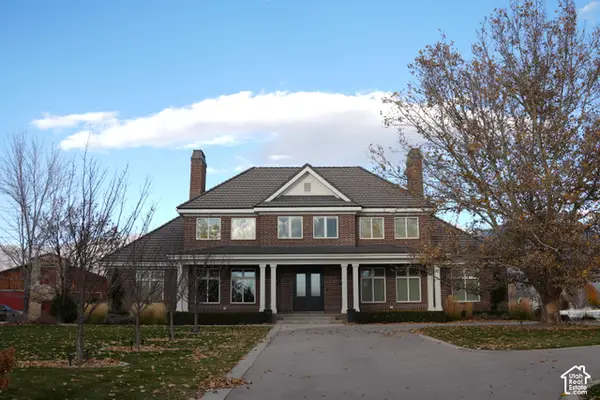 $8,900,000Active7 beds 7 baths13,707 sq. ft.
9796 N 5800 W, Highland, UT 84003
MLS# 2189357Listed by: PRAEDO PROPERTIES LLC


Protect your home and budget from life's surprises with an Assurant Home Warranty, backed by a partner that supports you through every step of homeownership. Explore Plans.
©2026 Century 21 Real Estate LLC. All rights reserved. CENTURY 21®, the CENTURY 21 Logo and C21® are service marks owned by Century 21 Real Estate LLC. Century 21 Real Estate LLC fully supports the principles of the Fair Housing Act and the Equal Opportunity Act. Each office is independently owned and operated. Listing information is deemed reliable but not guaranteed accurate.