
1860 E Northwoodside Dr, Holladay, UT 84124
Local realty services provided by:CENTURY 21 Naomi
1860 E Northwoodside Dr,Holladay, UT 84124
$779,000
- 4 Beds
- 2 Baths
- 2,340 sq. ft.
- Single family
- Active
Listed by: gary m. huntsman
Office: huntsman & realtors, llc.
MLS#:2146112
Source:SL
Price summary
- Price:$779,000
- Price per sq. ft.:$332.91
About this home
REMODEL NEW KITCHEN, NEWLY PAINTED, UPDATED PLUMBING, NEW MIRRORED CLOSET DOORS. Wonderful Indoor and Outdoor Living | Professional Salon | 3-CAR Garage. Highly sought-after in city of Holladay. This rare property offers a unique dual-income or lifestyle opportunity with a fully licensed business setup. Key Property Features Spacious Interior: 4 Bedrooms | 2 Full Bathrooms Rare, oversized 3-car garage, storage, workshop. Professional SALON or Home Office: Top-tier, fully equipped styling SALON integrated into the home, featuring high-end finishes and a private entrance. Turnkey Business: active Holladay City business license. Neighborhood & Lifestyle Located in a prestigious, quiet Holladay neighborhood known for its central access and community feel. Close proximity to local parks, premier shopping, and dining. Schedule your private tour today.
Contact an agent
Home facts
- Year built:1956
- Subdivision & Development:WOODSIDE HEIGHTS
- Listing ID #:2146112
- Added:234 day(s) ago
- Updated:November 16, 2026 at 12:33 PM
Rooms and interior
- Bedrooms:4
- Total bathrooms:2
- Full bathrooms:2
- Rooms Total:12
- Flooring:Carpet, Concrete, Hardwood, Laminate, Tile
- Bathrooms Description:Bath: Sep. Tub/Shower, Jetted Tub
- Kitchen Description:Disposal, Freezer, Microwave, Oven: Double, Oven: Gas, Range: Countertop, Refrigerator
- Basement Description:Daylight, Entrance, Full, Walk-Out Access
- Living area:2,340 sq. ft.
Heating and cooling
- Cooling:Central Air
- Heating:Gas: Central
Structure and exterior
- Roof:Asphalt, Pitched
- Year built:1956
- Building area:2,340 sq. ft.
- Lot area:0.17 Acres
- Lot Features:Curb & Gutter, Fenced: Partial, Flat, Pervious Paving, Road: Paved, Secluded, Sprinkler: Auto-Full, Wooded
- Architectural Style:Rambler/Ranch
- Construction Materials:Asphalt, Brick
- Exterior Features:Basement Entrance, Bay Box Windows, Lighting, Out Buildings, Patio: Open, Secured Building, Walkout
- Levels:2 Story
Schools
- High school:Olympus
- Middle school:Olympus
- Elementary school:Crestview
Utilities
- Water:Culinary, Water Connected
- Sewer:Sewer Connected, Sewer: Connected
Finances and disclosures
- Price:$779,000
- Price per sq. ft.:$332.91
- Tax amount:$3,300
Features and amenities
- Laundry features:Dryer, Electric Dryer Hookups, Laundry Chute, Washer
- Amenities:Closet: Walk-In, Den/Office, Floor Drains, Jetted Tub, Mother-In-Law Apartment, Storage Shed(s), Video Camera(s), Video Door Bell(s), Window Coverings
Parking
- Total parking spaces:8
- Parking description:3 Car Garage, Attached, Attached Garage, Detached, Extra Height, Extra Width, Garage Door Opener, Storage Above, Workbench
- Garage spaces:3
New listings near 1860 E Northwoodside Dr
- New
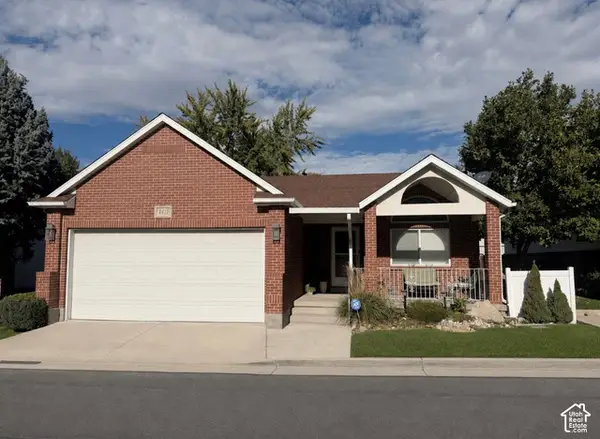 $899,500Active4 beds 3 baths3,476 sq. ft.
2415 Katie Lynn Ln, Holladay, UT 84117
MLS# 2193085Listed by: MASTERS UTAH REAL ESTATE - New
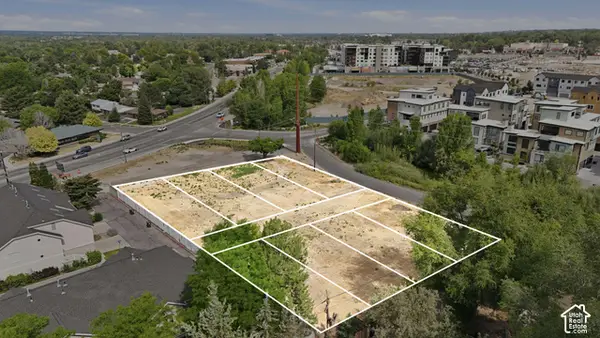 $400,000Active0.07 Acres
5022 S Arbor Creek Ct #105, Holladay, UT 84117
MLS# 2196231Listed by: CANYON COLLECTIVE REAL ESTATE - New
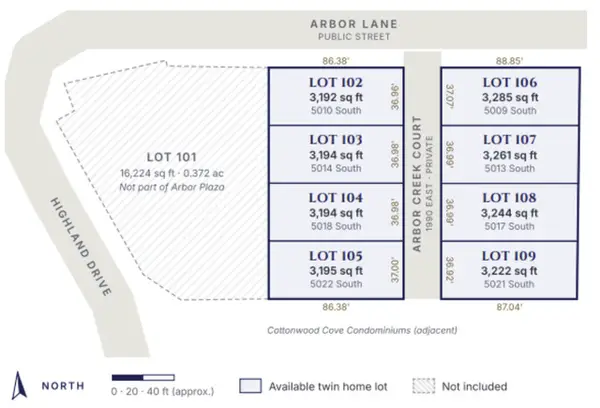 $400,000Active0.07 Acres
5018 S Arbor Creek Ct #104, Holladay, UT 84117
MLS# 2196232Listed by: CANYON COLLECTIVE REAL ESTATE - New
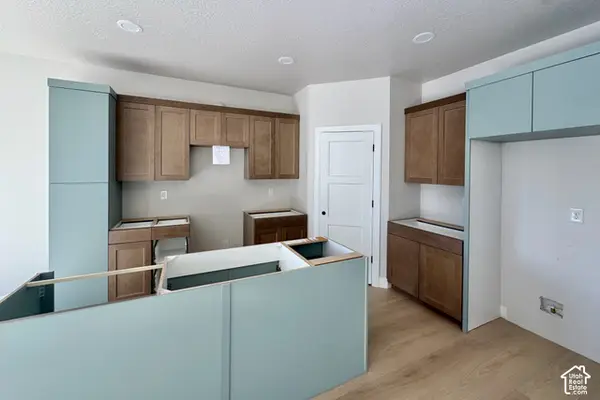 $879,900Active3 beds 3 baths3,140 sq. ft.
5018 S Arbor Creek Ct #104, Holladay, UT 84117
MLS# 2196119Listed by: CANYON COLLECTIVE REAL ESTATE - New
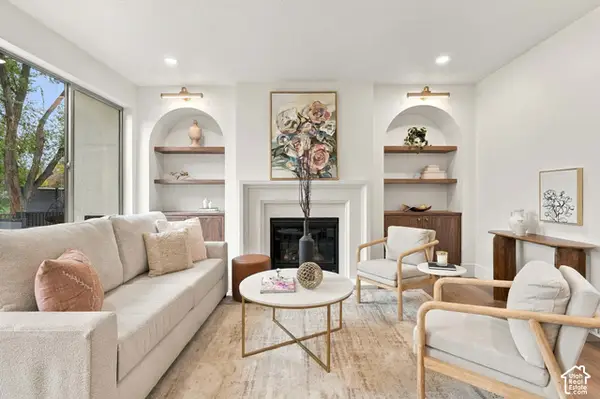 $1,289,900Active3 beds 3 baths3,140 sq. ft.
5022 S Arbor Creek Ct #105, Holladay, UT 84117
MLS# 2196099Listed by: CANYON COLLECTIVE REAL ESTATE - New
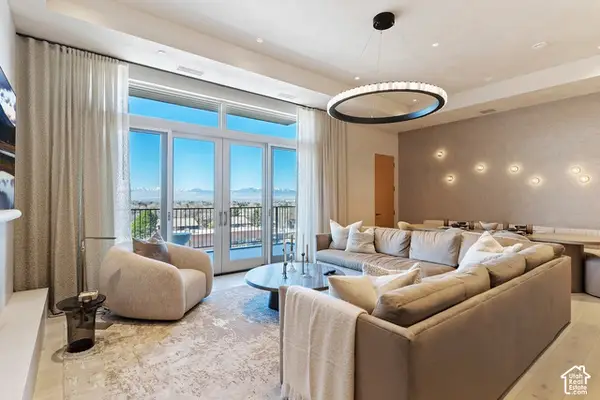 $2,395,000Active2 beds 2 baths1,780 sq. ft.
1920 E Rodeo Walk Dr, Holladay, UT 84117
MLS# 2196101Listed by: BROUGH REALTY 2 LLC - New
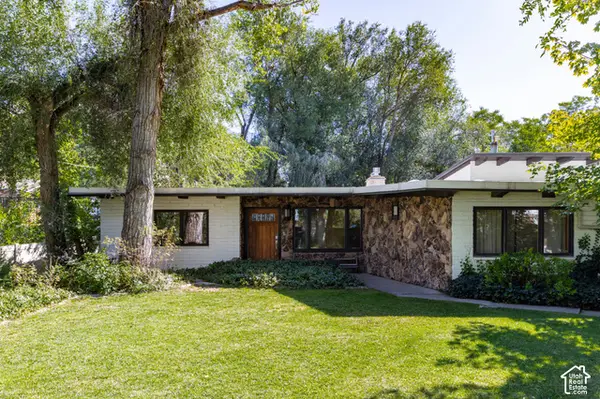 $1,499,000Active4 beds 4 baths3,803 sq. ft.
6245 S 2300 E, Holladay, UT 84121
MLS# 2196009Listed by: SERHANT UTAH LLC - New
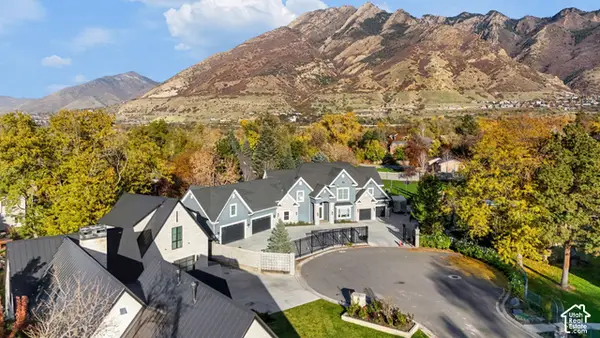 $3,250,000Active6 beds 5 baths6,768 sq. ft.
6273 S Oakcrest Cir, Holladay, UT 84121
MLS# 2195889Listed by: RE/MAX ASSOCIATES - New
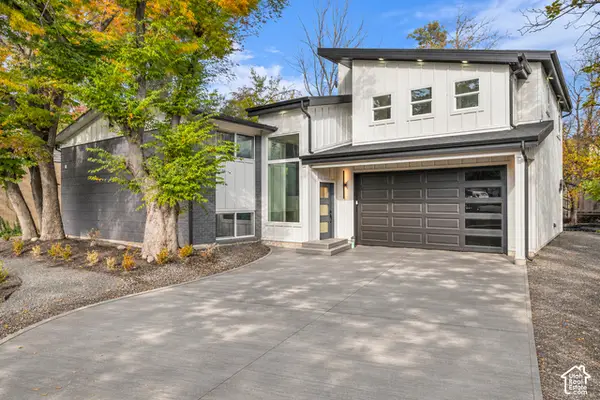 $949,900Active4 beds 4 baths2,377 sq. ft.
1355 E 5360 S, Holladay, UT 84117
MLS# 2195712Listed by: ENGEL & VOLKERS SALT LAKE - New
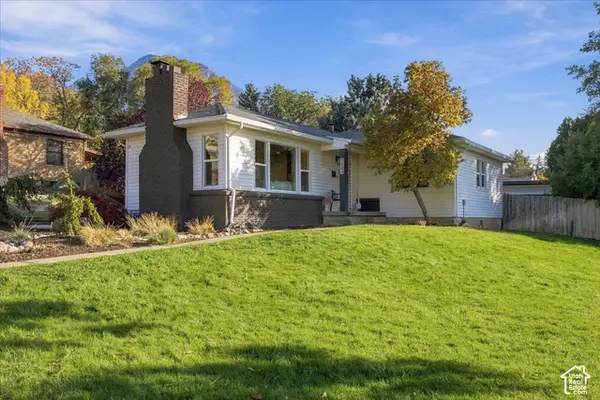 $730,000Active4 beds 2 baths1,970 sq. ft.
2884 E Morningside S, Salt Lake City, UT 84124
MLS# 2195585Listed by: NICHE HOMES


Protect your home and budget from life's surprises with an Assurant Home Warranty, backed by a partner that supports you through every step of homeownership. Explore Plans.
©2026 Century 21 Real Estate LLC. All rights reserved. CENTURY 21®, the CENTURY 21 Logo and C21® are service marks owned by Century 21 Real Estate LLC. Century 21 Real Estate LLC fully supports the principles of the Fair Housing Act and the Equal Opportunity Act. Each office is independently owned and operated. Listing information is deemed reliable but not guaranteed accurate.