
4428 S 3065 E, Holladay, UT 84124
Local realty services provided by:CENTURY 21 Lifestyle Real Estate
4428 S 3065 E,Holladay, UT 84124
$549,999
- 4 Beds
- 2 Baths
- 2,539 sq. ft.
- Single family
- Active
Listed by: william walk
Office: jupidoor llc.
MLS#:2136983
Source:SL
Price summary
- Price:$549,999
- Price per sq. ft.:$216.62
About this home
Curious? Come see! Have questions? Call and ask! Amazing views out the front of Mt. Olympus and out the back of the Salt Lake Valley. Main level living in addition to family rooms both up and downstairs. Additional unfinished square footage in basement with a walk-out has tons of potential.
Contact an agent
Home facts
- Year built:1955
- Listing ID #:2136983
- Added:194 day(s) ago
- Updated:October 02, 2026 at 05:38 PM
Rooms and interior
- Bedrooms:4
- Total bathrooms:2
- Full bathrooms:1
- Rooms Total:13
- Flooring:Carpet, Hardwood, Tile
- Kitchen Description:Disposal, Range/Oven: Built-In, Refrigerator
- Basement Description:Full
- Living area:2,539 sq. ft.
Heating and cooling
- Cooling:Central Air, Natural Ventilation
- Heating:Forced Air, Gas: Central
Structure and exterior
- Year built:1955
- Building area:2,539 sq. ft.
- Lot area:0.21 Acres
- Lot Features:Corner Lot, Fenced: Full, Private, Road: Paved, Sidewalks, Sprinkler: Auto-Full, Terrain: Grad Slope
- Architectural Style:Rambler/Ranch
- Construction Materials:Brick
- Exterior Features:Deck: Covered, Walkout
- Levels:2 Story
Schools
- High school:Skyline
- Middle school:Churchill
- Elementary school:Morningside
Utilities
- Water:Culinary, Water Connected
- Sewer:Sewer Connected, Sewer: Connected
Finances and disclosures
- Price:$549,999
- Price per sq. ft.:$216.62
- Tax amount:$2,929
Features and amenities
- Amenities:Vaulted Ceilings
Parking
- Total parking spaces:9
- Parking description:Attached, Attached Garage, Covered, Rv Parking
- Carport spaces:2
New listings near 4428 S 3065 E
- Open Sat, 12 to 4pmNew
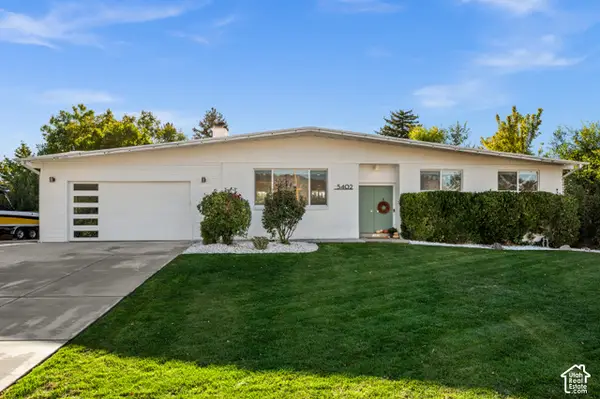 $919,000Active5 beds 3 baths2,463 sq. ft.
5402 S Edgewood Dr, Holladay, UT 84117
MLS# 2188877Listed by: PRESIDIO REAL ESTATE - New
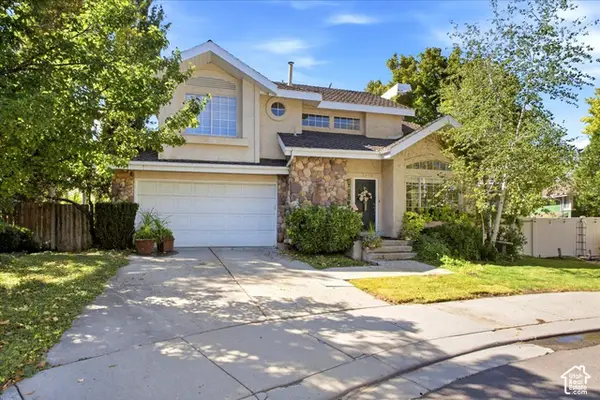 $749,900Active4 beds 4 baths2,107 sq. ft.
3980 S Dewcrest Cir E, Holladay, UT 84124
MLS# 2188744Listed by: RE/MAX ASSOCIATES - New
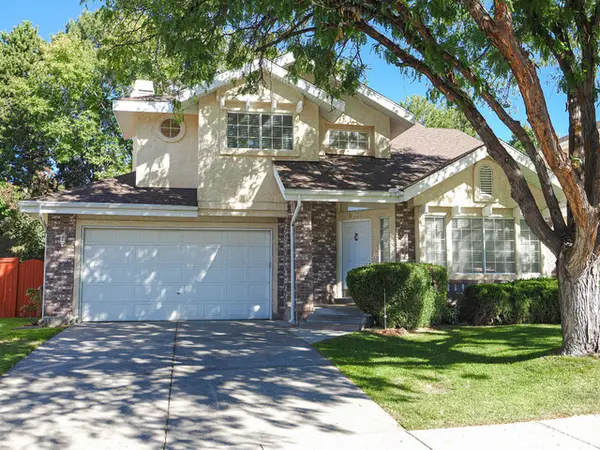 $840,000Active4 beds 4 baths2,864 sq. ft.
2081 E Rainbow Point Dr, Holladay, UT 84124
MLS# 2188586Listed by: RE/MAX ASSOCIATES - Open Sat, 1 to 3pmNew
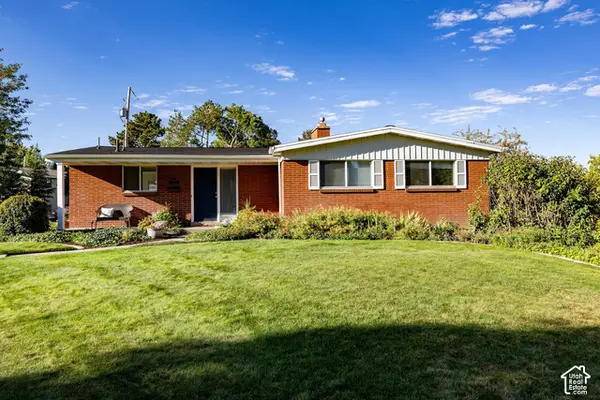 $899,900Active6 beds 4 baths2,950 sq. ft.
4056 S Suada Cir, Holladay, UT 84124
MLS# 2188114Listed by: SUMMIT SOTHEBY'S INTERNATIONAL REALTY 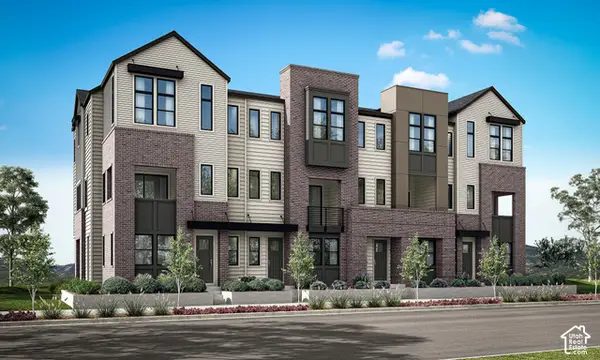 $946,316Pending4 beds 4 baths2,511 sq. ft.
4954 S Rodeo Walk Dr #39, Holladay, UT 84117
MLS# 2188439Listed by: TRI POINTE HOMES HOLDINGS, INC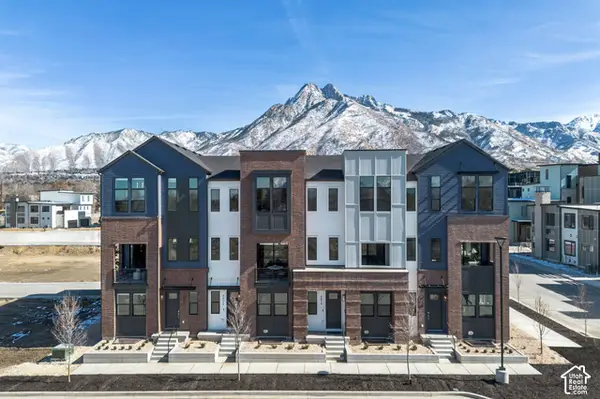 $961,785Pending5 beds 5 baths2,511 sq. ft.
4960 S Rodeo Walk Dr E #36, Holladay, UT 84117
MLS# 2188316Listed by: TRI POINTE HOMES HOLDINGS, INC- Open Sat, 11am to 2pmNew
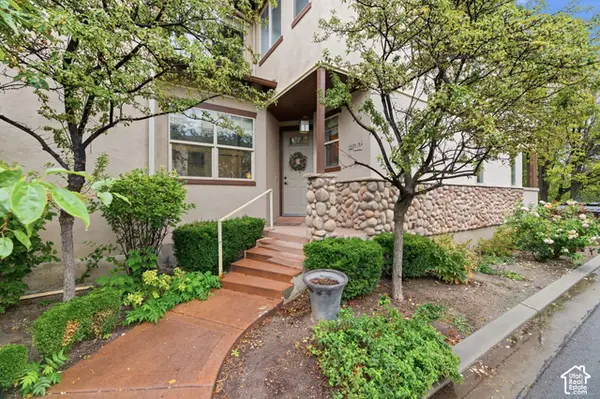 $574,000Active4 beds 4 baths2,500 sq. ft.
1674 E Kelmscott Ct #A, Holladay, UT 84124
MLS# 2188275Listed by: ENSIGN INVESTMENTS REAL ESTATE - Open Sat, 11am to 1pmNew
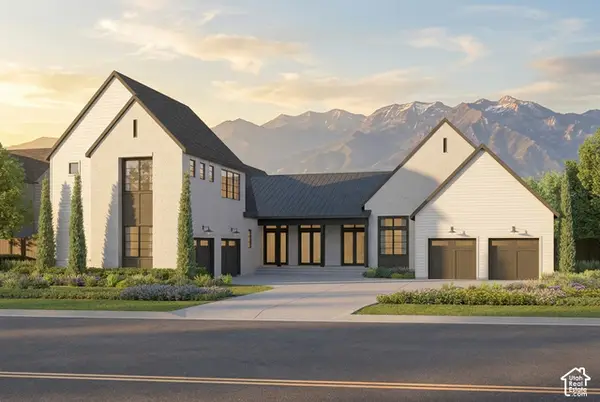 $4,239,000Active4 beds 6 baths9,047 sq. ft.
4929 S Memory Ln #2, Holladay, UT 84117
MLS# 2188214Listed by: TRI POINTE HOMES HOLDINGS, INC - Open Sat, 1 to 3pmNew
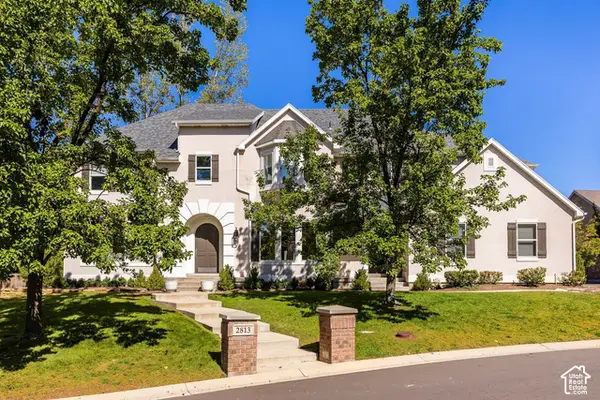 $1,850,000Active7 beds 6 baths5,029 sq. ft.
2813 E Wayman View Ct, Salt Lake City, UT 84117
MLS# 2188188Listed by: SUMMIT SOTHEBY'S INTERNATIONAL REALTY - New
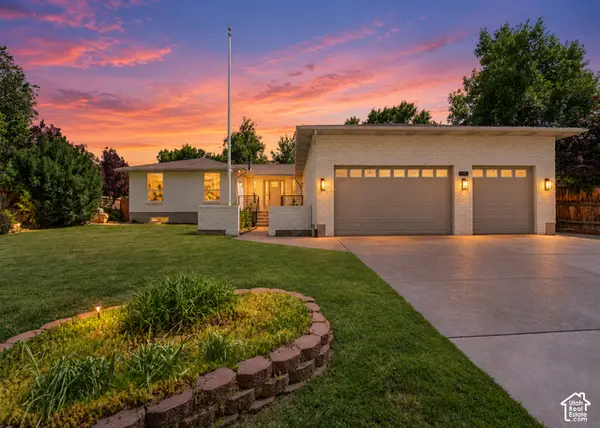 $1,675,000Active6 beds 4 baths4,470 sq. ft.
2096 E Linden Cir S, Holladay, UT 84121
MLS# 2188131Listed by: SIGNATURE GROUP REAL ESTATE


Protect your home and budget from life's surprises with an Assurant Home Warranty, backed by a partner that supports you through every step of homeownership. Explore Plans.
©2026 Century 21 Real Estate LLC. All rights reserved. CENTURY 21®, the CENTURY 21 Logo and C21® are service marks owned by Century 21 Real Estate LLC. Century 21 Real Estate LLC fully supports the principles of the Fair Housing Act and the Equal Opportunity Act. Each office is independently owned and operated. Listing information is deemed reliable but not guaranteed accurate.