
5885 S Tolcate Ln, Holladay, UT 84121
Local realty services provided by:CENTURY 21 Naomi
5885 S Tolcate Ln,Holladay, UT 84121
$5,445,000
- 7 Beds
- 5 Baths
- 7,808 sq. ft.
- Single family
- Active
Listed by: pam godfrey
Office: exit realty success
MLS#:2135968
Source:SL
Price summary
- Price:$5,445,000
- Price per sq. ft.:$697.36
About this home
This extraordinary estate offers over 18,000 square feet of total indoor space, seamlessly blending luxury living with unparalleled utility. Designed for the ultimate collector or entertainer, the property includes a newly constructed 9,000-square-foot Mega-Garage. Engineered with 16-foot doors and 20-foot ceilings, this secure, massive structure easily accommodates your finest luxury motorhomes, cabin cruisers, and vehicle collections. The main residence features an expansive, open floor plan hosting 7 bedrooms, 5 bathrooms, and 3 jacuzzi tubs, complemented by an abundance of lower-level space primed for custom completion. At the heart of the home, a chef-ready kitchen flows effortlessly into a grand great room, walking out directly to a covered patio and a massive pool area framed by breathtaking mountain views. Detached 2,000 SQ FT Pool House/ADU: Equipped with all utilities and currently used for pool equipment storage. Offering a completely flexible canvas, this space can easily be finished into a luxury guest house, home office, or private fitness studio. Words cannot do this magnificent property justice-schedule your private tour today....
Contact an agent
Home facts
- Year built:2004
- Subdivision & Development:TOLCATE WOODS
- Listing ID #:2135968
- Added:234 day(s) ago
- Updated:October 02, 2026 at 11:27 AM
Rooms and interior
- Bedrooms:7
- Total bathrooms:5
- Full bathrooms:4
- Half bathrooms:1
- Rooms Total:25
- Flooring:Carpet, Hardwood, Tile, Travertine
- Bathrooms Description:Bath: Sep. Tub/Shower, Jetted Tub
- Kitchen Description:Oven: Double, Range: Gas, Refrigerator
- Basement Description:Daylight, Entrance, Full, Walk-Out Access
- Living area:7,808 sq. ft.
Heating and cooling
- Cooling:Central Air
- Heating:Forced Air, Gas: Central
Structure and exterior
- Roof:Asphalt
- Year built:2004
- Building area:7,808 sq. ft.
- Lot area:1.5 Acres
- Lot Features:Additional Land Available, Fenced: Partial, Flat, Private, Secluded, Sprinkler: Auto-Full
- Construction Materials:Brick, Stone, Stucco
- Exterior Features:Balcony, Covered, Deck: Covered, Horse Property, Out Buildings, Patio: Covered, Walkout
- Levels:3 Story
Schools
- High school:Olympus
- Middle school:Olympus
- Elementary school:Cottonwood
Utilities
- Water:Culinary, Water Connected
- Sewer:Septic Tank, Sewer: Septic Tank
Finances and disclosures
- Price:$5,445,000
- Price per sq. ft.:$697.36
- Tax amount:$12,506
Features and amenities
- Laundry features:Electric Dryer Hookups, Gas Dryer Hookups
- Amenities:Central Vacuum, Closet: Walk-In, Den/Office, French Doors, Jetted Tub, Vaulted Ceilings
- Pool features:Electronic Cover, Gunite, Heated, In Ground
Parking
- Total parking spaces:20
- Parking description:10+ Car Garage, Attached, Attached Garage, Extra Width, Garage Door Opener, Rv Parking, Workshop
- Garage spaces:12
New listings near 5885 S Tolcate Ln
- New
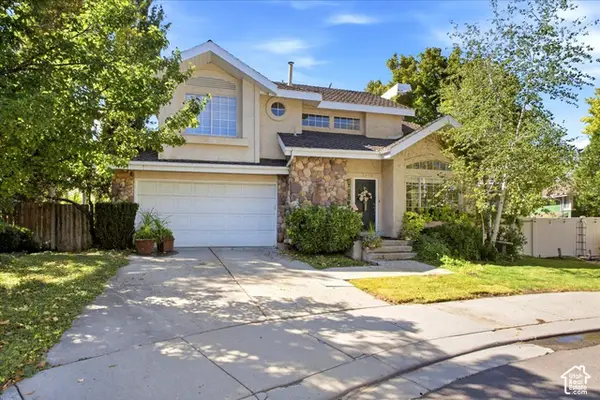 $749,900Active4 beds 4 baths2,107 sq. ft.
3980 S Dewcrest Cir E, Holladay, UT 84124
MLS# 2188744Listed by: RE/MAX ASSOCIATES - New
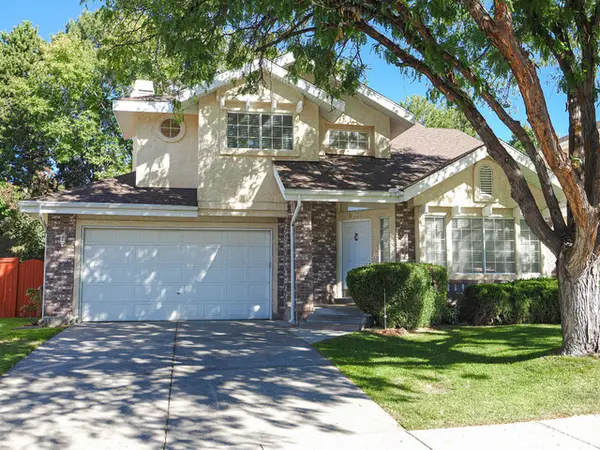 $840,000Active4 beds 4 baths2,864 sq. ft.
2081 E Rainbow Point Dr, Holladay, UT 84124
MLS# 2188586Listed by: RE/MAX ASSOCIATES - Open Sat, 1 to 3pmNew
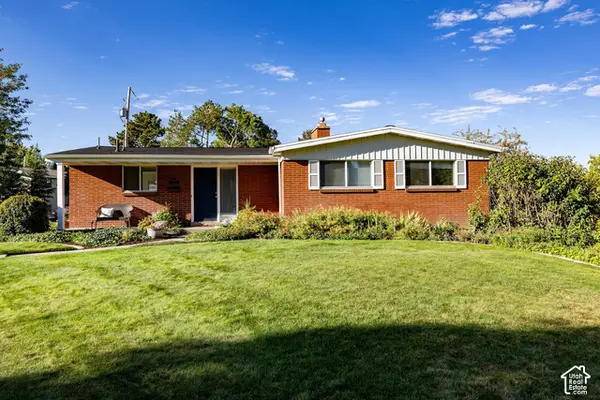 $899,900Active6 beds 4 baths2,950 sq. ft.
4056 S Suada Cir, Holladay, UT 84124
MLS# 2188114Listed by: SUMMIT SOTHEBY'S INTERNATIONAL REALTY 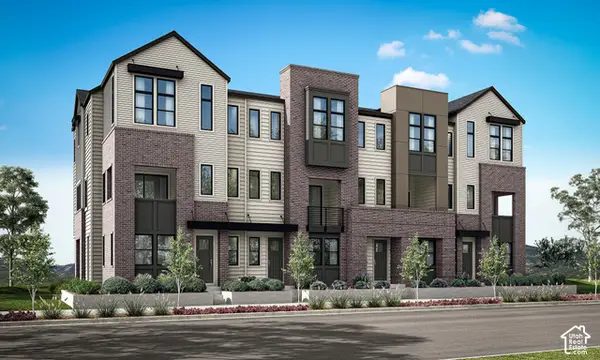 $946,316Pending4 beds 4 baths2,511 sq. ft.
4954 S Rodeo Walk Dr #39, Holladay, UT 84117
MLS# 2188439Listed by: TRI POINTE HOMES HOLDINGS, INC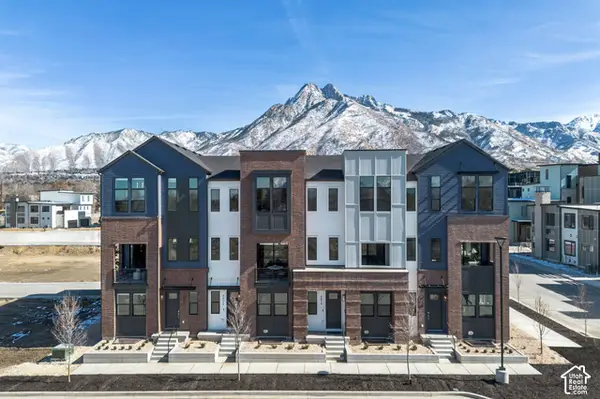 $961,785Pending5 beds 5 baths2,511 sq. ft.
4960 S Rodeo Walk Dr E #36, Holladay, UT 84117
MLS# 2188316Listed by: TRI POINTE HOMES HOLDINGS, INC- Open Sat, 11am to 2pmNew
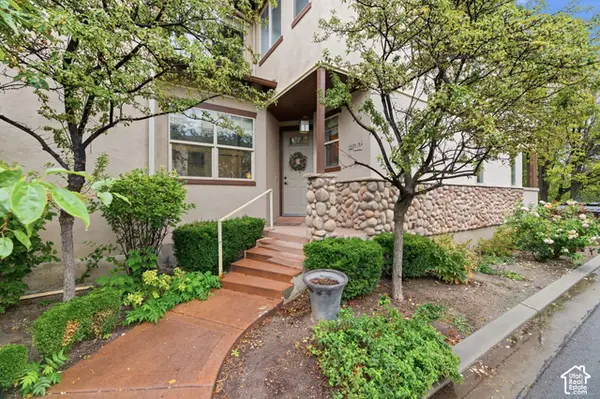 $574,000Active4 beds 4 baths2,500 sq. ft.
1674 E Kelmscott Ct #A, Holladay, UT 84124
MLS# 2188275Listed by: ENSIGN INVESTMENTS REAL ESTATE - Open Sat, 11am to 1pmNew
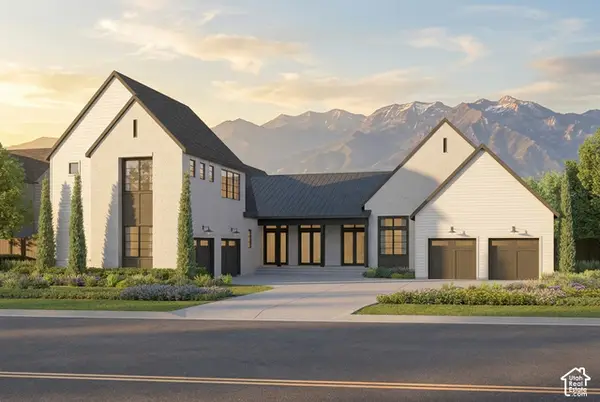 $4,239,000Active4 beds 6 baths9,047 sq. ft.
4929 S Memory Ln #2, Holladay, UT 84117
MLS# 2188214Listed by: TRI POINTE HOMES HOLDINGS, INC - Open Fri, 11am to 1pmNew
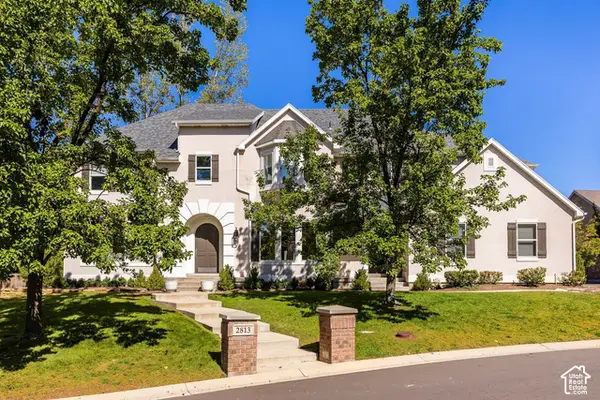 $1,850,000Active7 beds 6 baths5,029 sq. ft.
2813 E Wayman View Ct, Salt Lake City, UT 84117
MLS# 2188188Listed by: SUMMIT SOTHEBY'S INTERNATIONAL REALTY - New
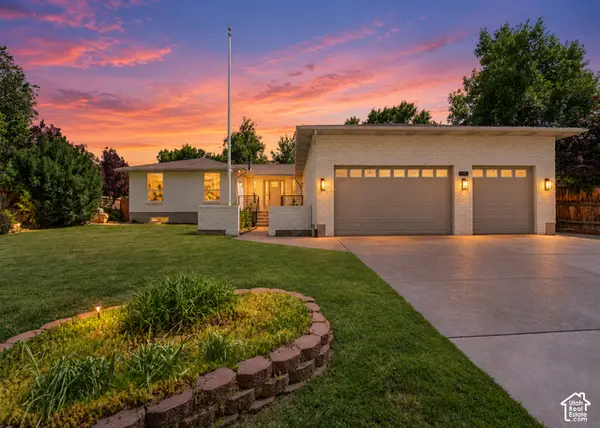 $1,675,000Active6 beds 4 baths4,470 sq. ft.
2096 E Linden Cir S, Holladay, UT 84121
MLS# 2188131Listed by: SIGNATURE GROUP REAL ESTATE - New
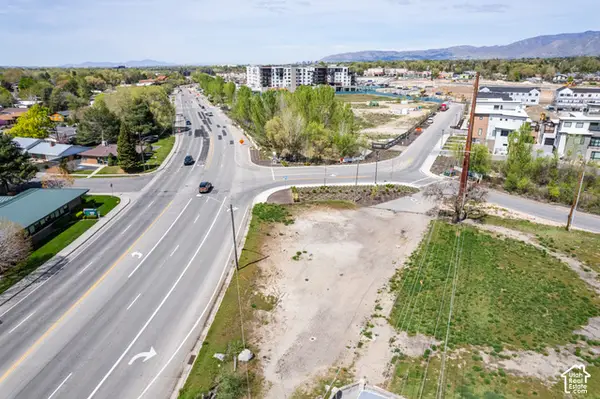 $900,000Active0.43 Acres
5025 S Highland Dr, Holladay, UT 84117
MLS# 2188120Listed by: KW UTAH REALTORS KELLER WILLIAMS


Protect your home and budget from life's surprises with an Assurant Home Warranty, backed by a partner that supports you through every step of homeownership. Explore Plans.
©2026 Century 21 Real Estate LLC. All rights reserved. CENTURY 21®, the CENTURY 21 Logo and C21® are service marks owned by Century 21 Real Estate LLC. Century 21 Real Estate LLC fully supports the principles of the Fair Housing Act and the Equal Opportunity Act. Each office is independently owned and operated. Listing information is deemed reliable but not guaranteed accurate.