
6092 S 2075 St E, Holladay, UT 84121
Local realty services provided by:CENTURY 21 Bushnell
6092 S 2075 St E,Holladay, UT 84121
$329,000
- 2 Beds
- 1 Baths
- 792 sq. ft.
- Single family
- Active
Listed by: cynthia marler
Office: realtypath llc. (advantage)
MLS#:2187996
Source:SL
Price summary
- Price:$329,000
- Price per sq. ft.:$415.4
- Monthly HOA dues:$263
About this home
Price Enhancement! Secluded "Cozy Condo" duplex 2 unit style, main floor living with park like views from large front room window. Separate dining and wash room, granite countertops in kitchen and bath, updated vinyl flooring, private patio w/awning, and a fully fenced backyard. *Shopping and bus access within walking distance. 5-minute access to 215 and I15. 10 minutes to Big and Little Cottonwood Canyons - 30 minutes to Park City. Great Location and awesome neighborhood on the East Bench. Seller includes home warranty.
Contact an agent
Home facts
- Year built:1976
- Subdivision & Development:COTTONWOOD
- Listing ID #:2187996
- Added:48 day(s) ago
- Updated:November 16, 2026 at 12:33 PM
Rooms and interior
- Bedrooms:2
- Total bathrooms:1
- Full bathrooms:1
- Rooms Total:6
- Flooring:Tile
- Kitchen Description:Disposal, Microwave, Range/Oven: Free Stdng., Refrigerator
- Basement Description:Slab
- Living area:792 sq. ft.
Heating and cooling
- Cooling:Central Air
- Heating:Gas: Central
Structure and exterior
- Roof:Asphalt
- Year built:1976
- Building area:792 sq. ft.
- Lot area:0.04 Acres
- Lot Features:Cul-De-Sac, Cul-de-sac, Curb & Gutter, Fenced: Full, Flat, Road: Paved, Secluded, Sidewalks, Sprinkler: Auto-Full
- Architectural Style:Condo
- Construction Materials:Asphalt, Brick, Frame
- Exterior Features:Awning(s), Covered, Patio: Covered
Schools
- High school:Cottonwood
- Middle school:Bonneville
- Elementary school:Crestview
Utilities
- Water:Culinary, Water Connected
- Sewer:Sewer Connected, Sewer: Connected
Finances and disclosures
- Price:$329,000
- Price per sq. ft.:$415.4
- Tax amount:$1,225
Features and amenities
- Laundry features:Dryer, Washer
- Amenities:Pets Permitted, Pool, Sewer Paid, Snow Removal, Tennis Court(s), Trash, Water
- Pool features:In Ground
Parking
- Total parking spaces:2
- Parking description:Covered, Detached
- Carport spaces:2
New listings near 6092 S 2075 St E
- New
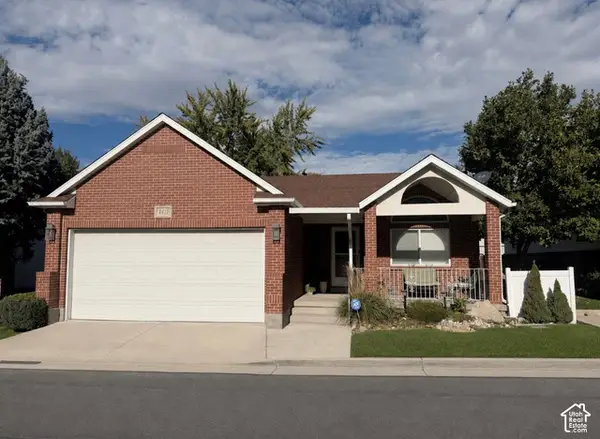 $899,500Active4 beds 3 baths3,476 sq. ft.
2415 Katie Lynn Ln, Holladay, UT 84117
MLS# 2193085Listed by: MASTERS UTAH REAL ESTATE - New
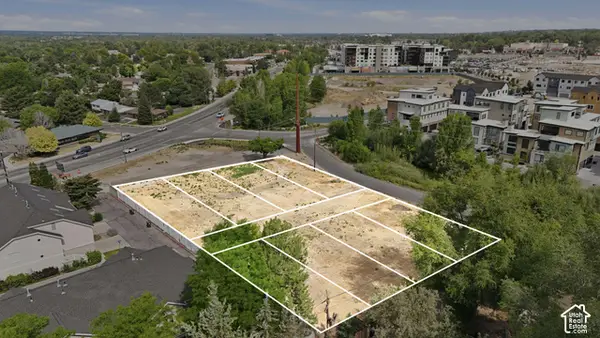 $400,000Active0.07 Acres
5022 S Arbor Creek Ct #105, Holladay, UT 84117
MLS# 2196231Listed by: CANYON COLLECTIVE REAL ESTATE - New
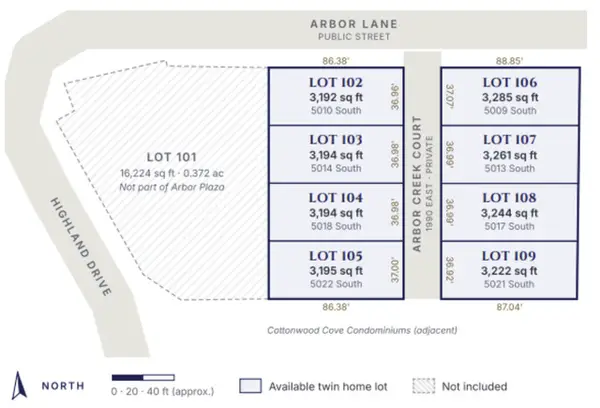 $400,000Active0.07 Acres
5018 S Arbor Creek Ct #104, Holladay, UT 84117
MLS# 2196232Listed by: CANYON COLLECTIVE REAL ESTATE - New
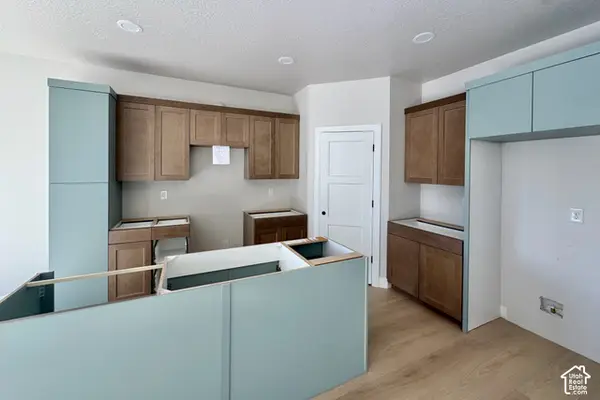 $879,900Active3 beds 3 baths3,140 sq. ft.
5018 S Arbor Creek Ct #104, Holladay, UT 84117
MLS# 2196119Listed by: CANYON COLLECTIVE REAL ESTATE - New
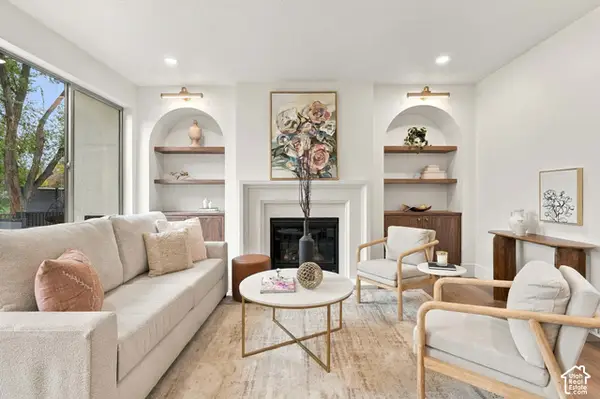 $1,289,900Active3 beds 3 baths3,140 sq. ft.
5022 S Arbor Creek Ct #105, Holladay, UT 84117
MLS# 2196099Listed by: CANYON COLLECTIVE REAL ESTATE - New
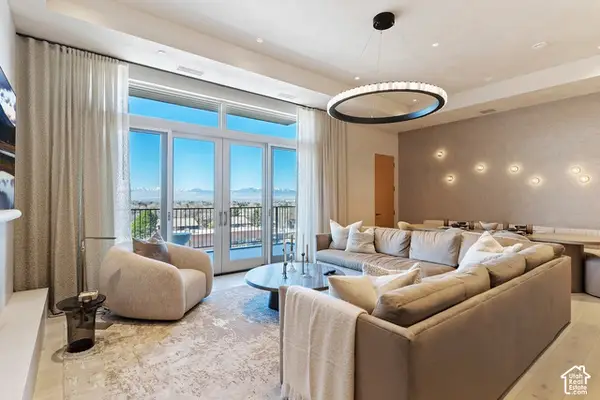 $2,395,000Active2 beds 2 baths1,780 sq. ft.
1920 E Rodeo Walk Dr, Holladay, UT 84117
MLS# 2196101Listed by: BROUGH REALTY 2 LLC - New
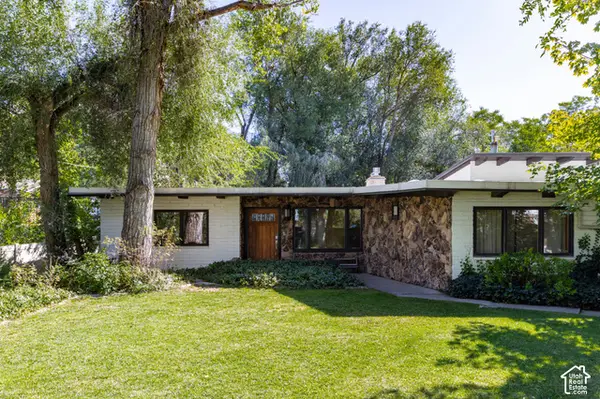 $1,499,000Active4 beds 4 baths3,803 sq. ft.
6245 S 2300 E, Holladay, UT 84121
MLS# 2196009Listed by: SERHANT UTAH LLC - New
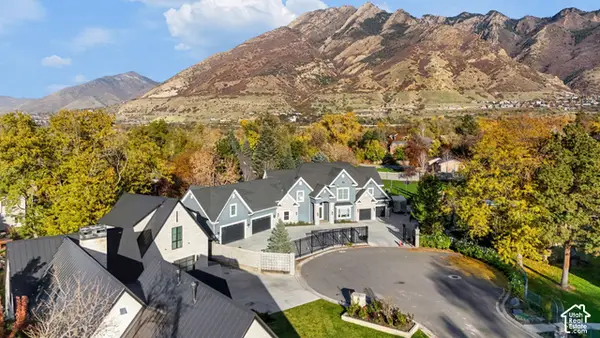 $3,250,000Active6 beds 5 baths6,768 sq. ft.
6273 S Oakcrest Cir, Holladay, UT 84121
MLS# 2195889Listed by: RE/MAX ASSOCIATES - New
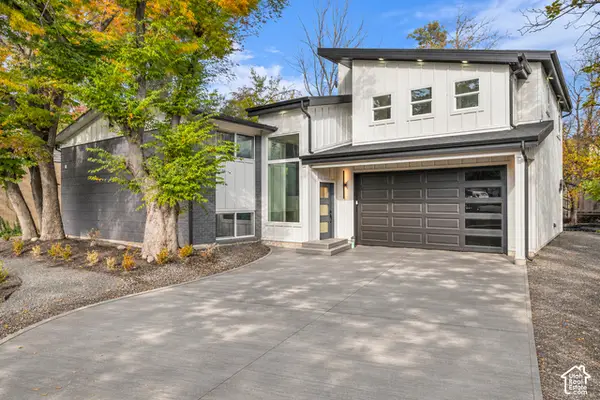 $949,900Active4 beds 4 baths2,377 sq. ft.
1355 E 5360 S, Holladay, UT 84117
MLS# 2195712Listed by: ENGEL & VOLKERS SALT LAKE - New
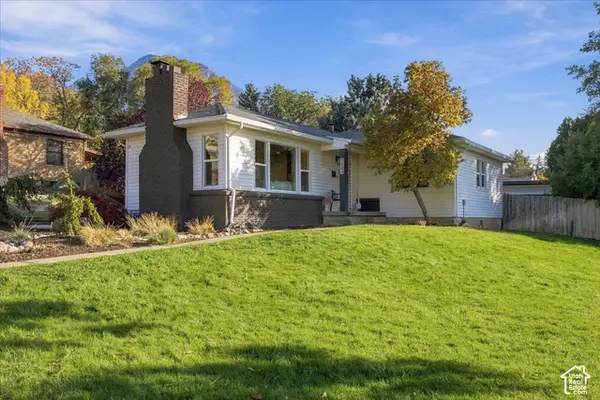 $730,000Active4 beds 2 baths1,970 sq. ft.
2884 E Morningside S, Salt Lake City, UT 84124
MLS# 2195585Listed by: NICHE HOMES


Protect your home and budget from life's surprises with an Assurant Home Warranty, backed by a partner that supports you through every step of homeownership. Explore Plans.
©2026 Century 21 Real Estate LLC. All rights reserved. CENTURY 21®, the CENTURY 21 Logo and C21® are service marks owned by Century 21 Real Estate LLC. Century 21 Real Estate LLC fully supports the principles of the Fair Housing Act and the Equal Opportunity Act. Each office is independently owned and operated. Listing information is deemed reliable but not guaranteed accurate.