
275 W 60 S, Hyde Park, UT 84318
Local realty services provided by:CENTURY 21 Wasatch Life Realty
275 W 60 S,Hyde Park, UT 84318
$440,000
- 2 Beds
- 2 Baths
- 1,271 sq. ft.
- Single family
- Active
Listed by: brandy fowers
Office: farmhouse realty group llc.
MLS#:2185632
Source:SL
Price summary
- Price:$440,000
- Price per sq. ft.:$346.18
- Monthly HOA dues:$125
About this home
Welcome to easy, low-maintenance living in Hyde Park! This beautifully maintained single-level rambler offers 1,271 square feet with 2 bedrooms, 1 full bathroom, an attached 2-car garage, and a comfortable open-concept floor plan designed for everyday living. The spacious kitchen features beautiful cabinetry, solid-surface countertops, and plenty of room to cook, gather, and entertain. Central air, full landscaping with automatic sprinklers, and convenient main-level laundry add to the home's functionality, while the HOA helps simplify exterior upkeep with yard care and snow removal. Located in a 55+ community, this home is a wonderful opportunity for buyers looking for comfort, convenience, and true single-level living in desirable Hyde Park. Refrigerator, range, microwave, washer, and dryer are included, making this home even easier to settle into and enjoy.
Contact an agent
Home facts
- Year built:2010
- Listing ID #:2185632
- Added:1 day(s) ago
- Updated:September 18, 2026 at 11:32 AM
Rooms and interior
- Bedrooms:2
- Total bathrooms:2
- Full bathrooms:1
- Rooms Total:4
- Flooring:Carpet, Vinyl
- Kitchen Description:Microwave, Range/Oven: Built-In, Refrigerator
- Basement Description:Slab
- Living area:1,271 sq. ft.
Heating and cooling
- Cooling:Central Air
- Heating:Forced Air, Gas: Central
Structure and exterior
- Roof:Asphalt
- Year built:2010
- Building area:1,271 sq. ft.
- Lot area:0.16 Acres
- Lot Features:Cul-De-Sac, Cul-de-sac, Fenced: Partial, Flat, Road: Paved, Sidewalks, Sprinkler: Auto-Full
- Architectural Style:Patio Home
- Construction Materials:Asphalt, Brick
- Exterior Features:Covered, Patio: Covered, Porch: Open
- Levels:1 Story
Schools
- High school:Sky View
- Middle school:North Cache
- Elementary school:North Park
Utilities
- Water:Culinary, Water Connected
- Sewer:Sewer Connected, Sewer: Connected
Finances and disclosures
- Price:$440,000
- Price per sq. ft.:$346.18
- Tax amount:$1,854
Features and amenities
- Laundry features:Dryer, Washer
- Amenities:Den/Office, Snow Removal, Video Door Bell(s)
Parking
- Total parking spaces:2
- Parking description:2 Car Garage, Attached, Attached Garage, Covered, Parking: Uncovered
- Garage spaces:2
New listings near 275 W 60 S
- New
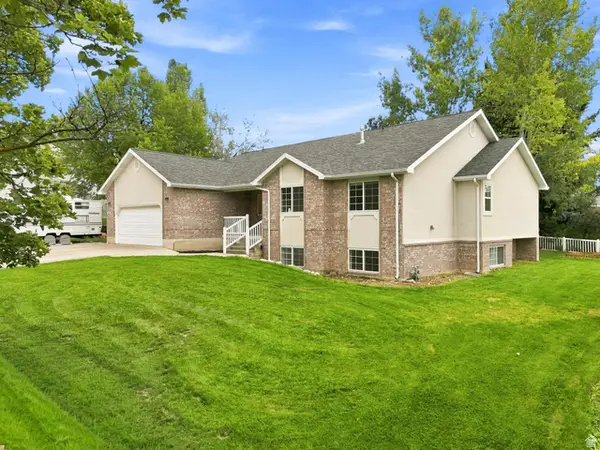
 $725,000Active5 beds 3 baths3,657 sq. ft.
217 S 150 W, Hyde Park, UT 84318
MLS# 2182937Listed by: ERA BROKERS CONSOLIDATED (OGDEN) - Open Thu, 5 to 7pm
 $625,000Active6 beds 3 baths3,637 sq. ft.
356 E 570 N, Hyde Park, UT 84318
MLS# 2182112Listed by: BONNEVILLE REALTY 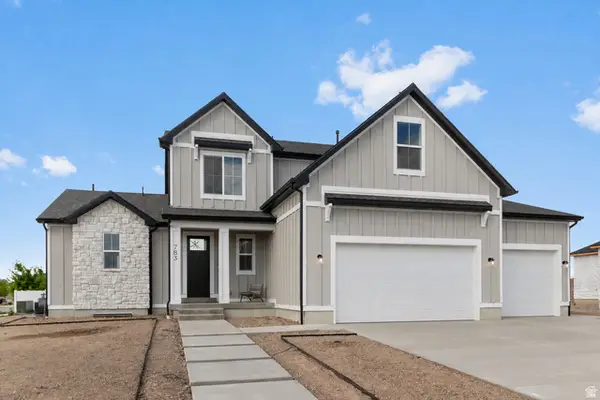 $794,900Active4 beds 3 baths4,000 sq. ft.
616 S 125 E, Hyde Park, UT 84318
MLS# 2182068Listed by: VISIONARY REAL ESTATE $675,900Pending4 beds 3 baths3,391 sq. ft.
139 N 950 E, Hyde Park, UT 84318
MLS# 2181291Listed by: CORNERSTONE REAL ESTATE GROUP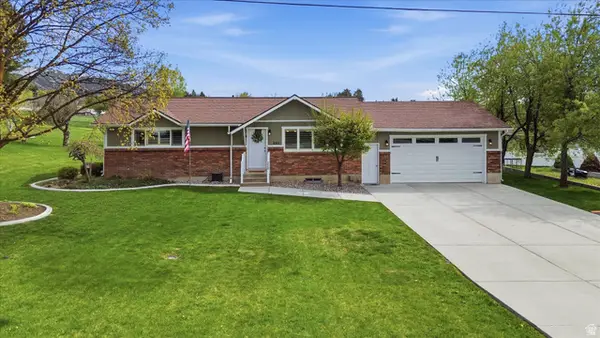 $565,000Active4 beds 3 baths2,422 sq. ft.
220 E 300 N, Hyde Park, UT 84318
MLS# 2180904Listed by: BOOMERANG REAL ESTATE SERVICES LLC $169,000Active0.52 Acres
375 N 400 E, Hyde Park, UT 84318
MLS# 2180278Listed by: KW UNITE KELLER WILLIAMS LLC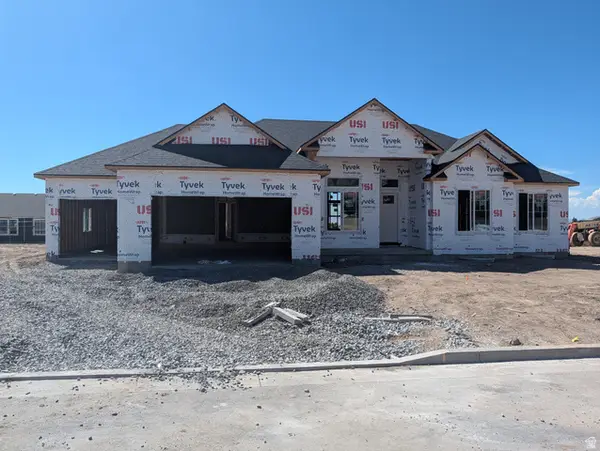 $754,900Active3 beds 3 baths4,037 sq. ft.
623 S 125 E #116, Hyde Park, UT 84318
MLS# 2180202Listed by: VISIONARY REAL ESTATE $659,900Active3 beds 3 baths3,762 sq. ft.
660 S 50 E, Hyde Park, UT 84341
MLS# 2179129Listed by: VISIONARY REAL ESTATE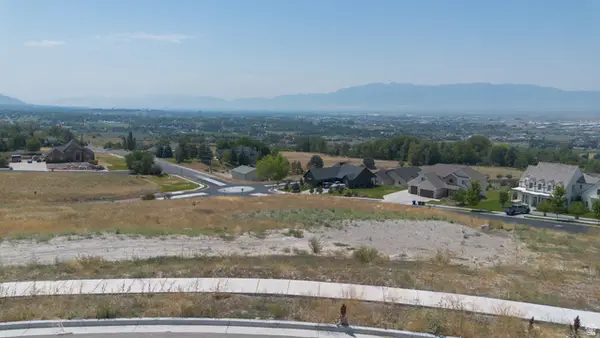 $825,000Active2.1 Acres
145 S 1050 E, Hyde Park, UT 84318
MLS# 2178735Listed by: PARKER REAL ESTATE SERVICES, PC


Protect your home and budget from life's surprises with an Assurant Home Warranty, backed by a partner that supports you through every step of homeownership. Explore Plans.
©2026 Century 21 Real Estate LLC. All rights reserved. CENTURY 21®, the CENTURY 21 Logo and C21® are service marks owned by Century 21 Real Estate LLC. Century 21 Real Estate LLC fully supports the principles of the Fair Housing Act and the Equal Opportunity Act. Each office is independently owned and operated. Listing information is deemed reliable but not guaranteed accurate.