
693 E 730 N, Hyrum, UT 84319
Local realty services provided by:CENTURY 21 Wasatch Life Realty
693 E 730 N,Hyrum, UT 84319
$349,990
- 3 Beds
- 3 Baths
- 1,642 sq. ft.
- Townhouse
- Active
Listed by: max fletcher
Office: equity real estate (bear river)
MLS#:2176254
Source:SL
Price summary
- Price:$349,990
- Price per sq. ft.:$213.15
- Monthly HOA dues:$236
About this home
Experience luxury, comfort, and peace of mind in this better-than-new townhome, impeccably maintained and loaded with premium upgrades throughout. Featuring 3 spacious bedrooms and 3 full bathrooms, this home offers an ideal layout with two private primary suites upstairs, each complete with its own en-suite bathroom. The chef-inspired kitchen is the centerpiece of the home, showcasing quartz countertops, premium cabinetry, high-end finishes, and an open-concept design that's perfect for entertaining. Soaring 9-foot ceilings, luxury vinyl plank flooring, and quality craftsmanship create an elegant, modern feel in every room. Step outside to your large private balcony, perfect for relaxing or enjoying the fresh mountain air, and appreciate the convenience of an oversized 2-car garage. Unlike new construction, this home has already been lived in and fine-tuned-everything is complete, functioning properly, and ready for you to move in with confidence. Located in one of Cache Valley's premier townhome communities, residents enjoy a private walking path and playground, all while being close to shopping, dining, schools, and recreation. This is a rare opportunity to own one of the finest townhomes in Cache Valley without the wait, uncertainty, or added expense of new construction. Square footage figures are provided as a courtesy estimate only....
Contact an agent
Home facts
- Year built:2020
- Subdivision & Development:SCENIC MOUNTAIN SUBD
- Listing ID #:2176254
- Added:50 day(s) ago
- Updated:September 23, 2026 at 11:55 AM
Rooms and interior
- Bedrooms:3
- Total bathrooms:3
- Full bathrooms:3
- Rooms Total:12
- Flooring:Carpet
- Kitchen Description:Disposal, Range/Oven: Free Stdng., Refrigerator
- Basement Description:Slab
- Living area:1,642 sq. ft.
Heating and cooling
- Cooling:Central Air
- Heating:Forced Air, Gas: Central
Structure and exterior
- Roof:Asphalt
- Year built:2020
- Building area:1,642 sq. ft.
- Lot area:0.02 Acres
- Lot Features:Sidewalks, Sprinkler: Auto-Full, Terrain: Mountain
- Architectural Style:Townhouse
- Construction Materials:Cement Siding, Stone
- Exterior Features:Deck: Covered, Porch: Open
- Levels:3 Story
Schools
- High school:Mountain Crest
- Middle school:South Cache
- Elementary school:Lincoln
Utilities
- Water:Culinary, Water Connected
- Sewer:Sewer Connected, Sewer: Connected, Sewer: Public
Finances and disclosures
- Price:$349,990
- Price per sq. ft.:$213.15
- Tax amount:$2,520
Features and amenities
- Laundry features:Dryer, Electric Dryer Hookups, Washer
- Amenities:Closet: Walk-In, Insurance, Maintenance, Pets Permitted, Picnic Area, Playground, Water Softener Owned
Parking
- Total parking spaces:2
- Parking description:2 Car Garage, Attached, Attached Garage
- Garage spaces:2
New listings near 693 E 730 N
- New
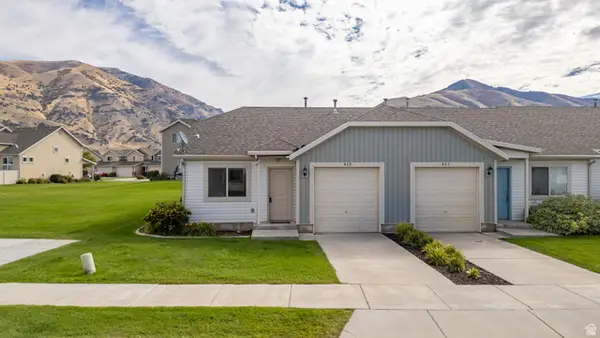 $267,000Active2 beds 1 baths935 sq. ft.
413 S 1250 E, Hyrum, UT 84319
MLS# 2186778Listed by: DWELL REALTY GROUP, LLC - New
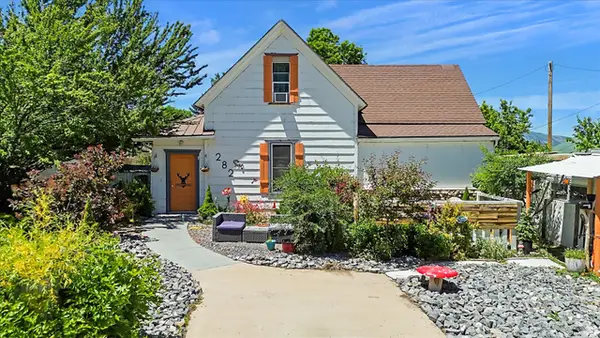 $339,000Active4 beds 2 baths1,852 sq. ft.
282 S 200 W, Hyrum, UT 84319
MLS# 2186104Listed by: KW UNITE KELLER WILLIAMS LLC 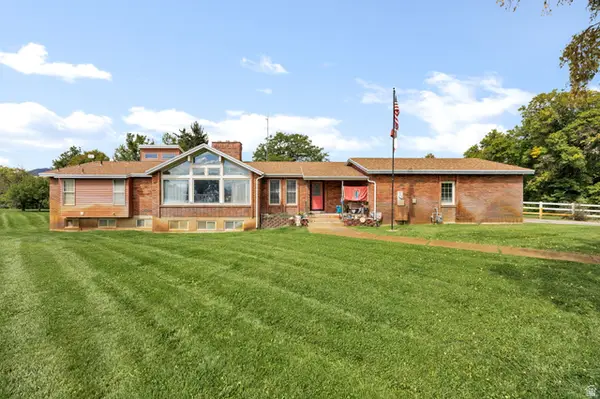 $1,095,000Pending5 beds 3 baths3,846 sq. ft.
681 W 7000 S, Hyrum, UT 84319
MLS# 2185815Listed by: DWELL REALTY GROUP, LLC $499,900Active3 beds 2 baths1,378 sq. ft.
231 E 100 S, Hyrum, UT 84319
MLS# 2184799Listed by: PARKER REAL ESTATE SERVICES, PC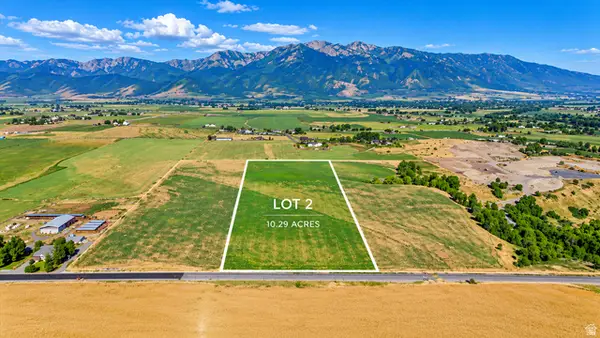 $725,000Active10.29 Acres
6115 S 1800 W #2, Hyrum, UT 84319
MLS# 2183731Listed by: REALTYPATH LLC (CACHE VALLEY)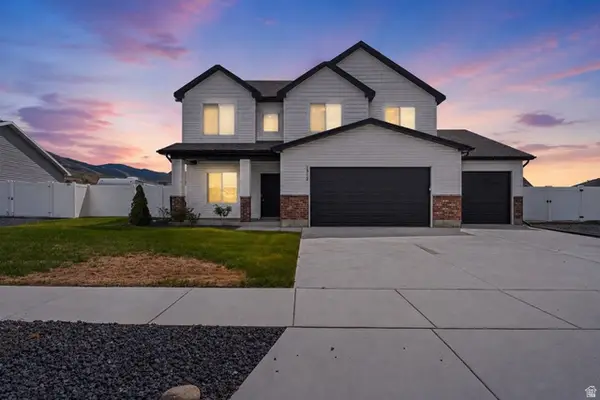 $515,000Active4 beds 3 baths2,659 sq. ft.
1312 E 425 S, Hyrum, UT 84319
MLS# 2183457Listed by: SUMMIT SOTHEBY'S INTERNATIONAL REALTY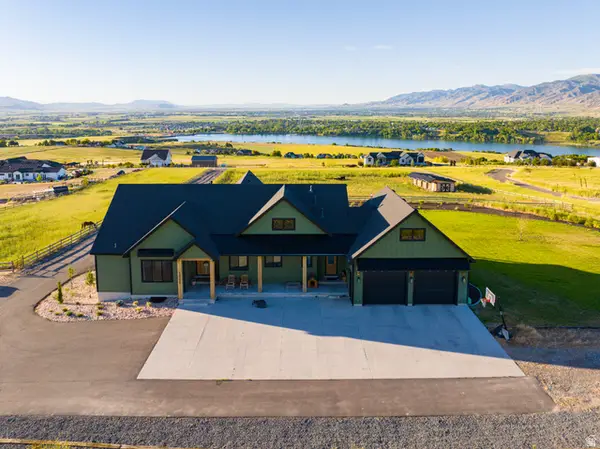 $2,225,000Active6 beds 5 baths5,805 sq. ft.
1430 W 6710 S, Hyrum, UT 84319
MLS# 2183262Listed by: CORNERSTONE REAL ESTATE PROFESSIONALS, LLC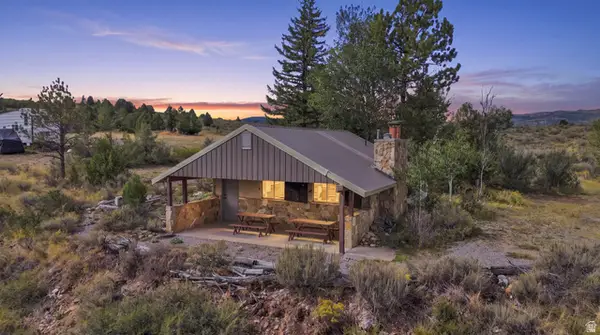 $400,000Active1 beds 1 baths653 sq. ft.
0, Hyrum, UT 84319
MLS# 2182953Listed by: BERKSHIRE HATHAWAY HOME SERVICES UTAH PROPERTIES (CACHE VALLEY)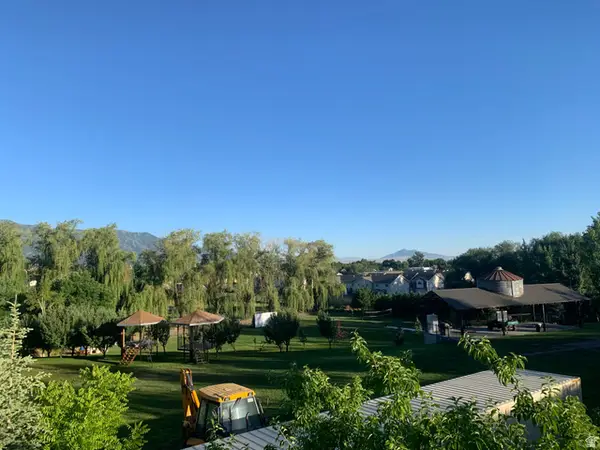 $799,000Active2.5 Acres
200 W Main, Hyrum, UT 84319
MLS# 2181641Listed by: CORNERSTONE REAL ESTATE PROFESSIONALS, LLC $825,000Active6 beds 5 baths3,968 sq. ft.
698 W 30 S, Hyrum, UT 84319
MLS# 2181223Listed by: SKYLINE REALTY GROUP, LLC


Protect your home and budget from life's surprises with an Assurant Home Warranty, backed by a partner that supports you through every step of homeownership. Explore Plans.
©2026 Century 21 Real Estate LLC. All rights reserved. CENTURY 21®, the CENTURY 21 Logo and C21® are service marks owned by Century 21 Real Estate LLC. Century 21 Real Estate LLC fully supports the principles of the Fair Housing Act and the Equal Opportunity Act. Each office is independently owned and operated. Listing information is deemed reliable but not guaranteed accurate.