
1500 E Black Desert Dr #45121, Ivins, UT 84738
Local realty services provided by:CENTURY 21 Essentials Realty
Listed by: ryan jones
Office: summit sotheby's international realty
MLS#:2188144
Source:SL
Price summary
- Price:$620,000
- Price per sq. ft.:$1,068.97
- Monthly HOA dues:$300
About this home
Come check out this fantastic ground-floor unit, where you can step right outside and into your next adventure! Located in the heart of the Main Resort Center, this beautifully appointed, fully furnished unit features impressive 14-foot ceilings, a luxurious bathroom, and a spacious patio perfect for relaxing and taking in the views. Enjoy the ultimate in comfort and convenience with resort amenities right at your doorstep. It's the perfect combination of style, relaxation, and resort living!
Contact an agent
Home facts
- Year built:2024
- Subdivision & Development:BLACK DESERT RESORT CENTER
- Listing ID #:2188144
- Added:6 day(s) ago
- Updated:October 06, 2026 at 12:12 PM
Rooms and interior
- Total bathrooms:1
- Full bathrooms:1
- Rooms Total:2
- Flooring:Carpet, Tile
- Kitchen Description:Microwave, Range Hood, Range: Countertop, Refrigerator
- Basement Description:Slab
- Living area:580 sq. ft.
Heating and cooling
- Cooling:Central Air
- Heating:Forced Air
Structure and exterior
- Roof:Flat
- Year built:2024
- Building area:580 sq. ft.
- Lot area:0.01 Acres
- Lot Features:Adjacent to Golf Course, Near Golf Course, Road: Paved
- Architectural Style:Condo; Studio
- Construction Materials:Stucco
- Exterior Features:Balcony, Covered, Patio: Covered
- Levels:1 Story
Schools
- High school:Snow Canyon
- Middle school:Lava Ridge Intermediate
- Elementary school:Santa Clara
Utilities
- Water:Culinary
- Sewer:Sewer Connected, Sewer: Connected, Sewer: Public
Finances and disclosures
- Price:$620,000
- Price per sq. ft.:$1,068.97
- Tax amount:$1
Features and amenities
- Amenities:Controlled Access, Hiking Trails, Maintenance, Management, On Site Security, Pet Rules, Picnic Area, Security, Smart Thermostat(s), Trash
New listings near 1500 E Black Desert Dr #45121
- New
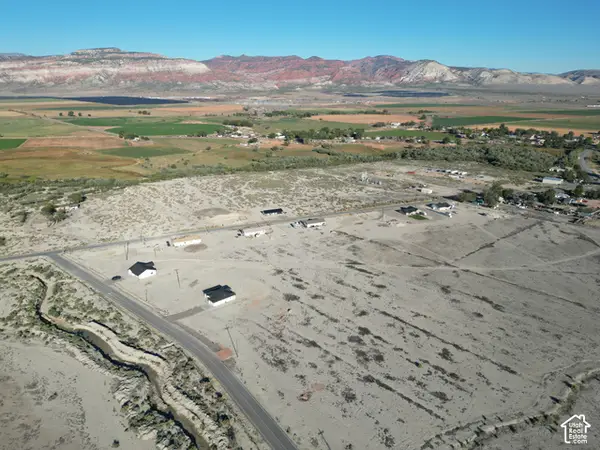 $105,000Active1.39 Acres
75 E 800 S, Sigurd, UT 84657
MLS# 2189329Listed by: ERA BROKERS CONSOLIDATED (RICHFIELD BRANCH) - New
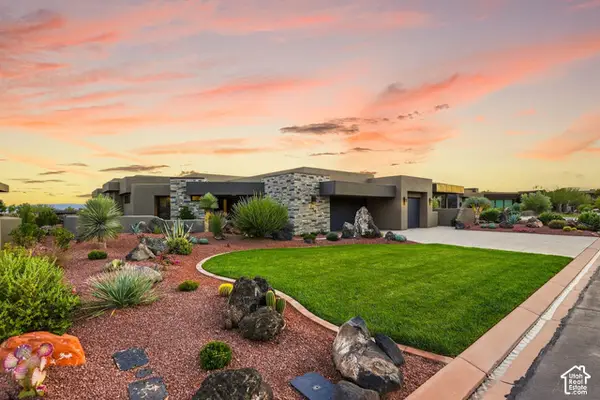 $1,495,000Active2 beds 3 baths2,727 sq. ft.
1500 E Split Rock Dr #154, Ivins, UT 84738
MLS# 2188909Listed by: SUMMIT SOTHEBY'S INTERNATIONAL REALTY - New
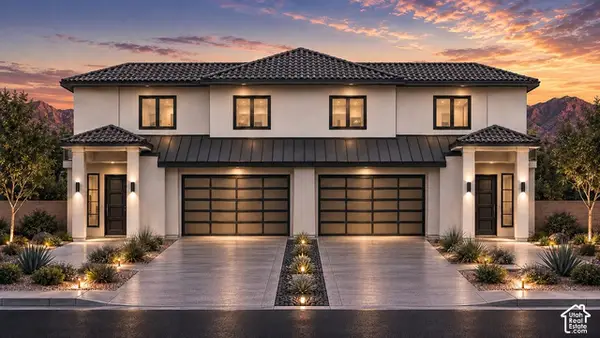 $430,000Active4 beds 3 baths1,732 sq. ft.
0 S Daffodil Way #4, Ivins, UT 84738
MLS# 2188867Listed by: KW ASCEND KELLER WILLIAMS REALTY - New
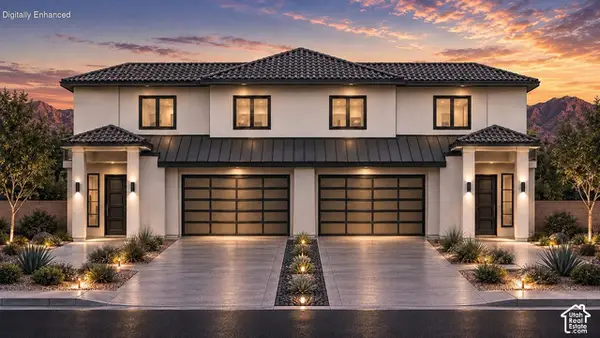 $435,000Active4 beds 3 baths1,785 sq. ft.
0 Daffodil Way S #3, Ivins, UT 84738
MLS# 2188849Listed by: KW ASCEND KELLER WILLIAMS REALTY - New
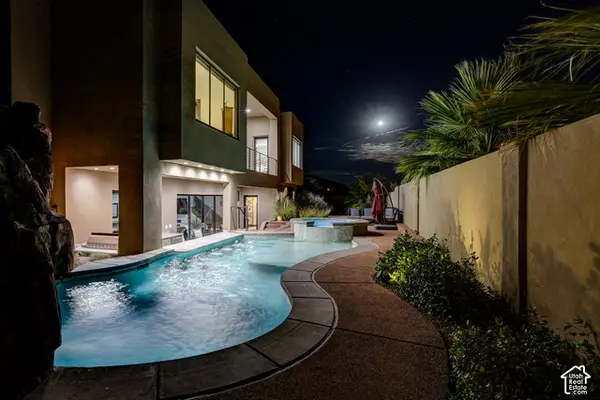 $2,150,000Active6 beds 6 baths5,214 sq. ft.
254 E 350 N, Ivins, UT 84738
MLS# 2188792Listed by: THE REAL ESTATE COLLECTIVE, LLC - New
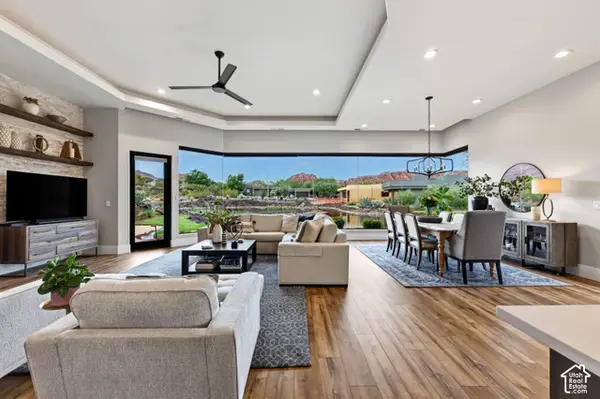 $1,595,000Active4 beds 3 baths2,663 sq. ft.
1500 Split Rock Dr #11, Ivins, UT 84738
MLS# 2188207Listed by: THE REAL ESTATE COLLECTIVE, LLC 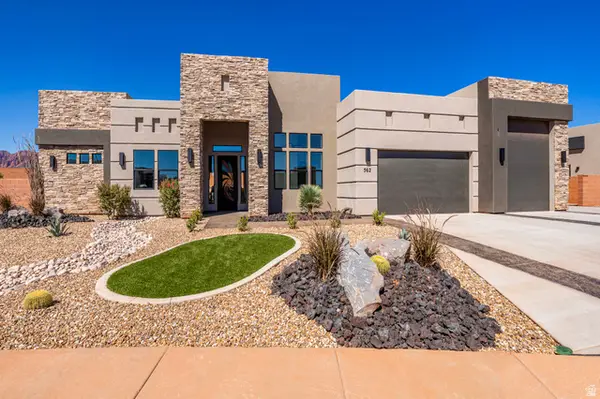 $1,144,000Active4 beds 4 baths3,478 sq. ft.
562 30 S #114, Ivins, UT 84738
MLS# 2186716Listed by: S & S REALTY SOLUTIONS LLC- New
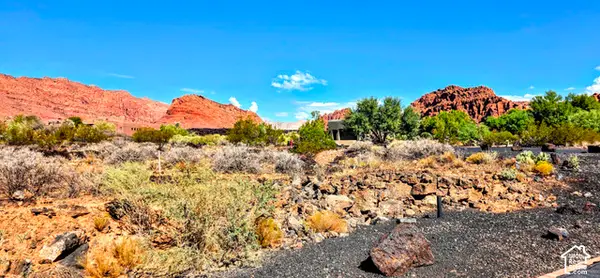 $1,995,000Active0.51 Acres
1500 Split Rock Dr. Lot # 116 # 116, Ivins, UT 84738
MLS# 2188034Listed by: THE REAL ESTATE COLLECTIVE, LLC - New
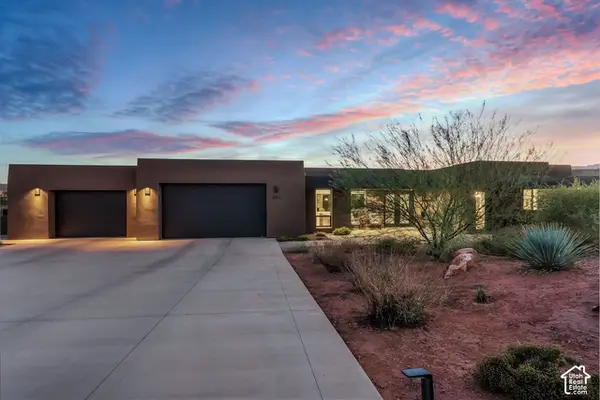 $1,825,000Active3 beds 3 baths3,321 sq. ft.
663 W Wild Indigo Way, Ivins, UT 84738
MLS# 2188055Listed by: SUMMIT SOTHEBY'S INTERNATIONAL REALTY


Protect your home and budget from life's surprises with an Assurant Home Warranty, backed by a partner that supports you through every step of homeownership. Explore Plans.
©2026 Century 21 Real Estate LLC. All rights reserved. CENTURY 21®, the CENTURY 21 Logo and C21® are service marks owned by Century 21 Real Estate LLC. Century 21 Real Estate LLC fully supports the principles of the Fair Housing Act and the Equal Opportunity Act. Each office is independently owned and operated. Listing information is deemed reliable but not guaranteed accurate.