
1500 Split Rock Dr #11, Ivins, UT 84738
Local realty services provided by:CENTURY 21 Naomi
1500 Split Rock Dr #11,Ivins, UT 84738
$1,595,000
- 4 Beds
- 3 Baths
- 2,663 sq. ft.
- Single family
- Active
Listed by: bradford a platt
Office: the real estate collective, llc.
MLS#:2188207
Source:SL
Price summary
- Price:$1,595,000
- Price per sq. ft.:$598.95
- Monthly HOA dues:$407
About this home
Come Home to your own private Desert Oasis! Nestled at the base of the majestic Snow Canyon State Park, this property is located within The Reserve, a premier gated Entrada neighborhood. Enjoy all of the modern conveniences of an active luxury Club lifestyle--from a Championship Golf Course, state of the art Wellness and Fitness, to Pickleball Courts, and a vibrant calendar of Social and Physical activities. Spend your mornings and evenings relaxing on your patio, taking in the soothing sounds of cascading waterfalls and the magic of the iconic Red Rocks reflecting off the water. This homesite was designed with the perfect view angle of the lake, maximizing privacy, shade from sun, and outdoor spacing while capturing an ideal northeastern exposure. Skip the Waitlist!! FULL (REGULAR) EQUITY GOLF MEMBERSHIP to the Entrada At Snow Canyon Country Club is Available for separate purchase with this property, allowing the new homeowner to immediately bypass the Country Club's Equity membership waiting list. This luxury custom is full of features from the 28 ft Expansive Great Room wall of Glass, Solar Panels on the roof, His and Hers Primary closets and Fire Features on front and rear patios for comfortable outdoor enjoyment all year. The home has been Renovated to meet current Design standards, full of features like Induction cooktop, built in Refrigerator, Quartz counters, and much more. Some Furniture is available for separate purchase. HOA fees cover Full Yard Maintenance and Landscape Water. See agent for details regarding HOA and Club fees. Associate Membership to the Entrada At Snow Canyon CC required with purchase, including associated dues and food minimums. With this Associate membership, Residents enjoy seamless access to community amenities via a private golf-cart and pedestrian pathway traveling underneath Snow Canyon Parkway, as well as through the main guard-gated Entrada entrance. Click the link for comprehensive Entrada amenity information: golfentrada.com/...
Contact an agent
Home facts
- Year built:2012
- Subdivision & Development:RESERVE OF ENTRADA PH A PATIO HOMES
- Listing ID #:2188207
- Added:6 day(s) ago
- Updated:October 07, 2026 at 12:07 AM
Rooms and interior
- Bedrooms:4
- Total bathrooms:3
- Full bathrooms:1
- Rooms Total:16
- Flooring:Carpet
- Bathrooms Description:Bath: Sep. Tub/Shower, Jetted Tub
- Kitchen Description:Disposal, Kitchen: Updated, Microwave, Range Hood, Range/Oven: Free Stdng., Refrigerator
- Basement Description:Slab
- Living area:2,663 sq. ft.
Heating and cooling
- Cooling:Central Air
- Heating:Active Solar, Forced Air, Gas: Central
Structure and exterior
- Roof:Membrane, Rubber
- Year built:2012
- Building area:2,663 sq. ft.
- Lot area:0.11 Acres
- Lot Features:Curb & Gutter, Drip Irrigation, Fenced: Partial, Road: Paved, Sprinkler: Auto-Full
- Architectural Style:Patio Home
- Construction Materials:Stone, Stucco
- Exterior Features:Covered, Patio: Covered
- Levels:1 Story
Schools
- High school:Snow Canyon
- Middle school:Lava Ridge Intermediate
- Elementary school:Red Mountain
Utilities
- Water:Culinary, Water Connected
- Sewer:Sewer Connected, Sewer: Connected, Sewer: Public
Finances and disclosures
- Price:$1,595,000
- Price per sq. ft.:$598.95
- Tax amount:$4,874
Features and amenities
- Laundry features:Dryer, Washer
- Amenities:Ceiling Fan, Central Vacuum, Closet: Walk-In, Den/Office, French Doors, Gated, Jetted Tub, Mother-In-Law Apartment, Pets Permitted, Video Door Bell(s), Water Softener Owned, Window Coverings
Parking
- Total parking spaces:3
- Parking description:3 Car Garage, Attached, Attached Garage, Garage Door Opener
- Garage spaces:3
New listings near 1500 Split Rock Dr #11
- New
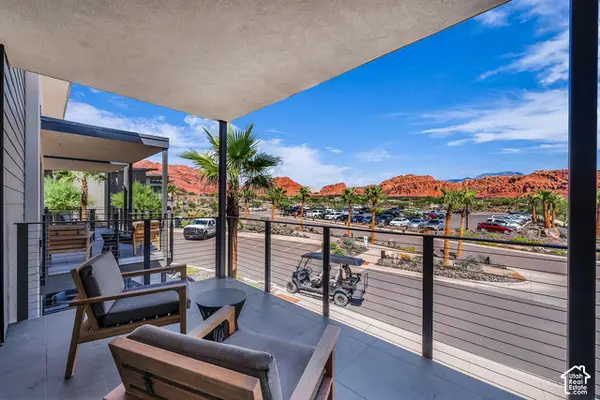 $795,000Active-- beds 1 baths653 sq. ft.
1400 E Black Desert Dr #20254, Ivins, UT 84738
MLS# 2189608Listed by: SUMMIT SOTHEBY'S INTERNATIONAL REALTY - New
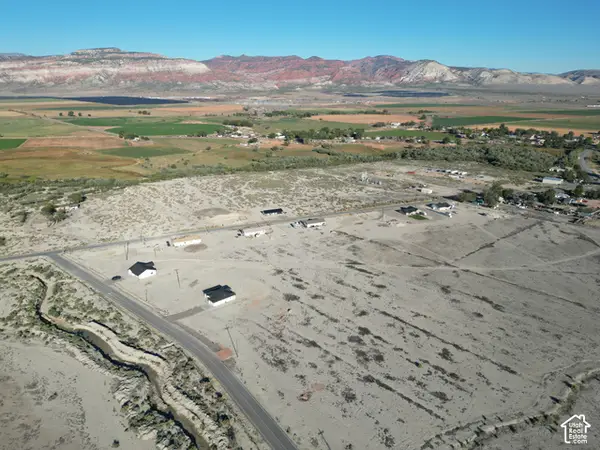 $105,000Active1.39 Acres
75 E 800 S, Sigurd, UT 84657
MLS# 2189329Listed by: ERA BROKERS CONSOLIDATED (RICHFIELD BRANCH) - New
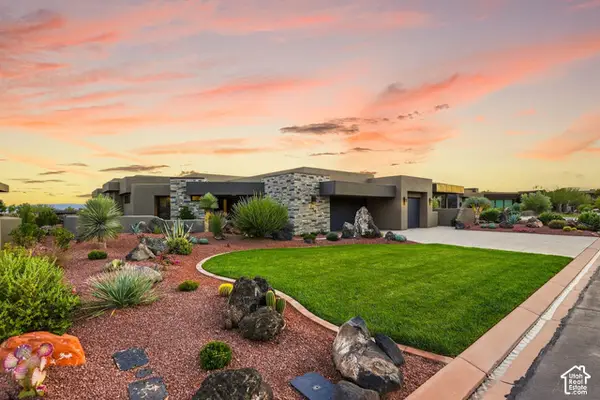 $1,495,000Active2 beds 3 baths2,727 sq. ft.
1500 E Split Rock Dr #154, Ivins, UT 84738
MLS# 2188909Listed by: SUMMIT SOTHEBY'S INTERNATIONAL REALTY - New
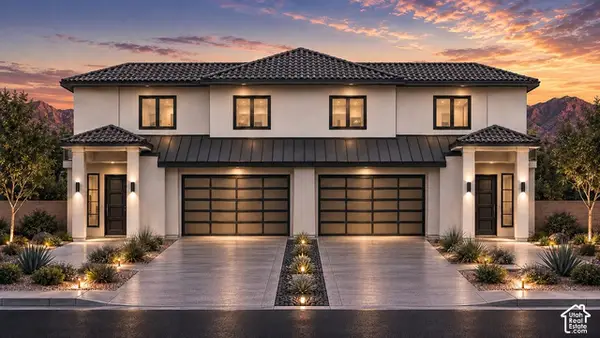 $430,000Active4 beds 3 baths1,732 sq. ft.
0 S Daffodil Way #4, Ivins, UT 84738
MLS# 2188867Listed by: KW ASCEND KELLER WILLIAMS REALTY - New
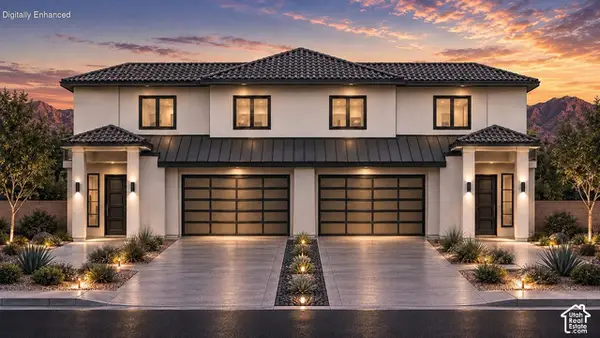 $435,000Active4 beds 3 baths1,785 sq. ft.
0 Daffodil Way S #3, Ivins, UT 84738
MLS# 2188849Listed by: KW ASCEND KELLER WILLIAMS REALTY - New
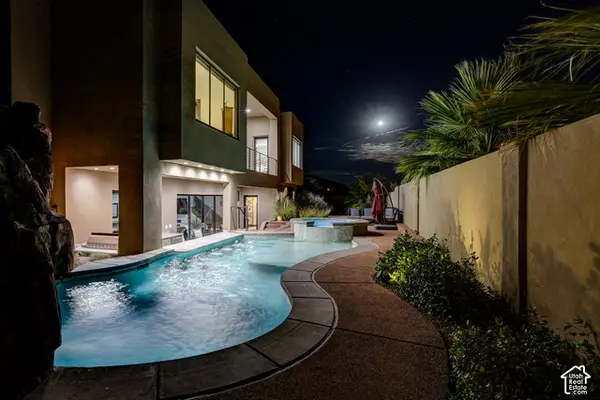 $2,150,000Active6 beds 6 baths5,214 sq. ft.
254 E 350 N, Ivins, UT 84738
MLS# 2188792Listed by: THE REAL ESTATE COLLECTIVE, LLC - New
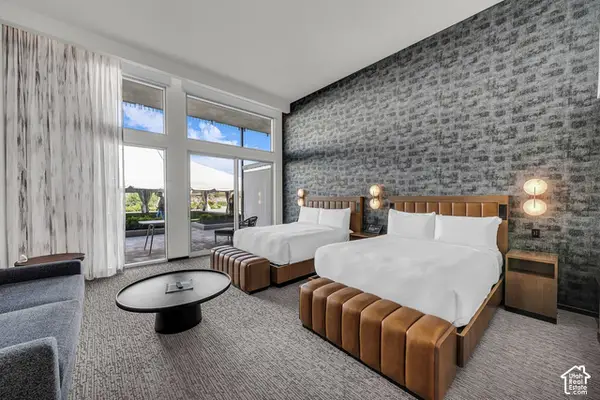 $620,000Active-- beds 1 baths580 sq. ft.
1500 E Black Desert Dr #45121, Ivins, UT 84738
MLS# 2188144Listed by: SUMMIT SOTHEBY'S INTERNATIONAL REALTY 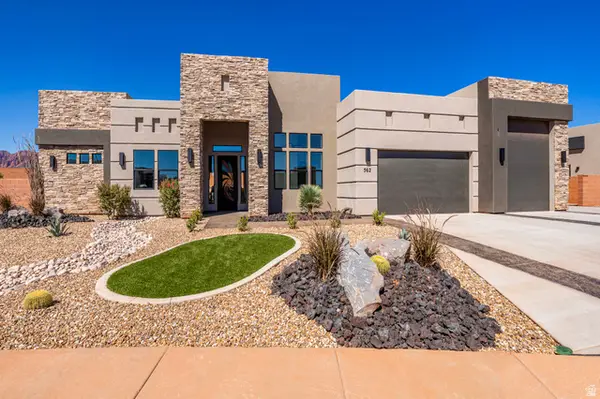 $1,144,000Active4 beds 4 baths3,478 sq. ft.
562 30 S #114, Ivins, UT 84738
MLS# 2186716Listed by: S & S REALTY SOLUTIONS LLC- New
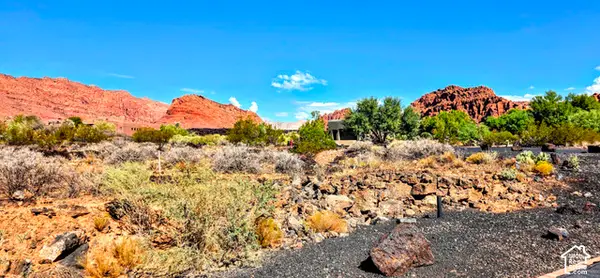 $1,995,000Active0.51 Acres
1500 Split Rock Dr. Lot # 116 # 116, Ivins, UT 84738
MLS# 2188034Listed by: THE REAL ESTATE COLLECTIVE, LLC


Protect your home and budget from life's surprises with an Assurant Home Warranty, backed by a partner that supports you through every step of homeownership. Explore Plans.
©2026 Century 21 Real Estate LLC. All rights reserved. CENTURY 21®, the CENTURY 21 Logo and C21® are service marks owned by Century 21 Real Estate LLC. Century 21 Real Estate LLC fully supports the principles of the Fair Housing Act and the Equal Opportunity Act. Each office is independently owned and operated. Listing information is deemed reliable but not guaranteed accurate.