
428 E Majestic Dr, Ivins, UT 84738
Local realty services provided by:CENTURY 21 Naomi
428 E Majestic Dr,Ivins, UT 84738
$315,000
- 3 Beds
- 2 Baths
- 1,417 sq. ft.
- Townhouse
- Pending
Listed by: kathy collings putnam
Office: berkshire hathaway homeservices utah properties (st george)
MLS#:2174641
Source:SL
Price summary
- Price:$315,000
- Price per sq. ft.:$222.3
- Monthly HOA dues:$335
About this home
Move-in Ready! Located in the fabulous Padre Lakes community where the living is beautiful! The home has Lake and Water Feature views in the back and Red Mountain views in the front. Near the entrance of Snow Canyon. Tuacahn, Harmon's Grocery store, restaurants, hiking & biking. 3 spacious bedrooms, 2 baths, nice storage & closet space, over sized 2-car garage w/ built in cabinets & shelves. Clean, well maintained, and priced so that you can add your own updates. Easy to show.
Contact an agent
Home facts
- Year built:1995
- Subdivision & Development:PADRE LAKES TH 1
- Listing ID #:2174641
- Added:50 day(s) ago
- Updated:September 17, 2026 at 08:19 AM
Rooms and interior
- Bedrooms:3
- Total bathrooms:2
- Full bathrooms:1
- Rooms Total:11
- Flooring:Carpet, Tile, Vinyl
- Kitchen Description:Disposal, Range/Oven: Free Stdng., Range: Gas, Refrigerator
- Basement Description:Slab
- Living area:1,417 sq. ft.
Heating and cooling
- Cooling:Central Air
- Heating:Forced Air, Gas: Central
Structure and exterior
- Roof:Tile
- Year built:1995
- Building area:1,417 sq. ft.
- Lot area:0.05 Acres
- Lot Features:Corner Lot, Curb & Gutter, Road: Paved, Sprinkler: Auto-Full
- Architectural Style:Rambler/Ranch
- Construction Materials:Stucco
- Exterior Features:Covered, Entry (Foyer), Patio: Covered
- Levels:1 Story
Schools
- High school:Snow Canyon
- Middle school:Snow Canyon Middle
- Elementary school:Red Mountain
Utilities
- Water:Culinary, Water Connected
- Sewer:Sewer Connected, Sewer: Connected, Sewer: Public
Finances and disclosures
- Price:$315,000
- Price per sq. ft.:$222.3
- Tax amount:$1,341
Features and amenities
- Laundry features:Dryer, Electric Dryer Hookups, Washer
- Amenities:Ceiling Fan, Closet: Walk-In, Fitness Center, French Doors, Gas Logs, Insurance, Maintenance, Pool, Sewer Paid, Spa/Hot Tub, Trash, Vaulted Ceilings, Water, Window Coverings
Parking
- Total parking spaces:8
- Parking description:2 Car Garage, Attached, Attached Garage, Built-In, Garage Door Opener
- Garage spaces:2
New listings near 428 E Majestic Dr
- New
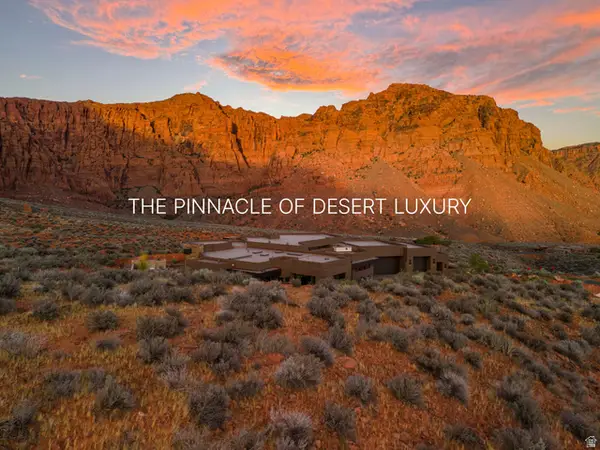 $8,430,000Active4 beds 5 baths1 sq. ft.
2163 N Uwan, Ivins, UT 84738
MLS# 2185626Listed by: RED ROCK REAL ESTATE LLC - New
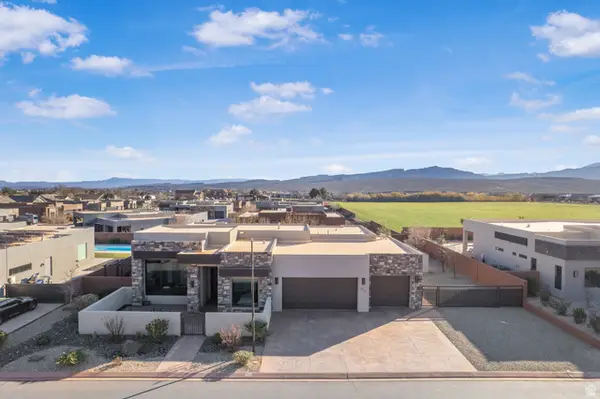 $1,000,000Active4 beds 3 baths2,359 sq. ft.
513 W 80 S, Ivins, UT 84738
MLS# 2185570Listed by: RED ROCK REAL ESTATE LLC - New
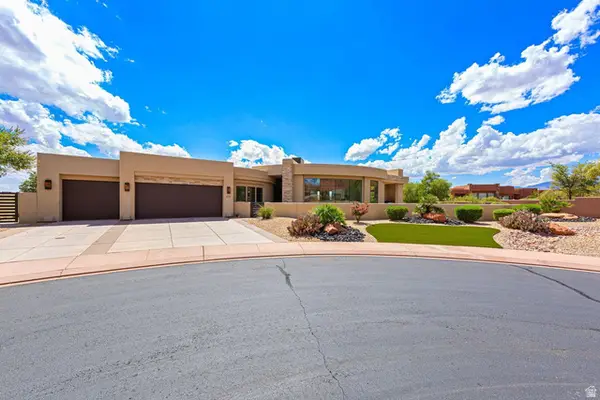 $1,590,000Active3 beds 4 baths2,628 sq. ft.
616 E Flint Rock Cir, Ivins, UT 84738
MLS# 2185320Listed by: RE/MAX ASSOCIATES - New
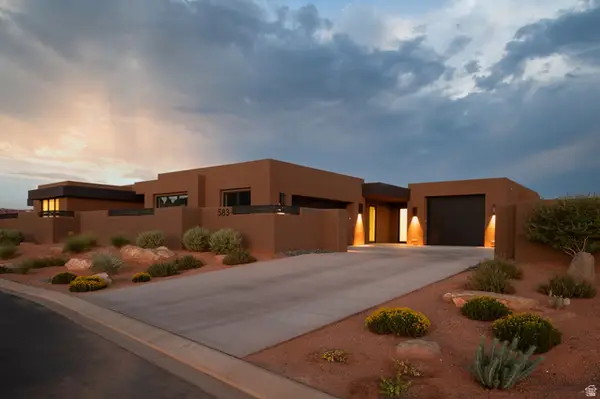 $2,090,000Active3 beds 4 baths4,043 sq. ft.
583 S Juniper Way, Ivins, UT 84738
MLS# 2185036Listed by: REAL ESTATE ESSENTIALS (ST GEORGE) - New
 $1,375,000Active3 beds 3 baths2,377 sq. ft.
1148 W Shonto Way, Ivins, UT 84738
MLS# 2184964Listed by: WINDERMERE REAL ESTATE (DAYBREAK) - New
 $549,900Active3 beds 2 baths1,669 sq. ft.
11 E 640 S, Ivins, UT 84738
MLS# 2184481Listed by: INTERMOUNTAIN PROPERTIES - New
 $865,000Active4 beds 3 baths2,655 sq. ft.
336 W Redstone Ct, Ivins, UT 84738
MLS# 2183939Listed by: BE AT HOME UTAH LLC 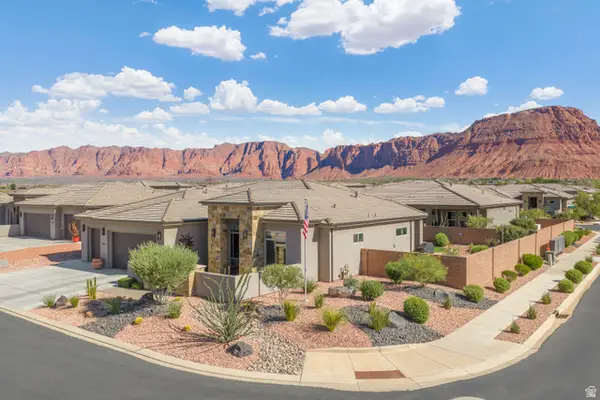 $750,000Pending4 beds 3 baths
534 W Fitness Way, Ivins, UT 84738
MLS# 2183607Listed by: EQUITY REAL ESTATE (ST GEO)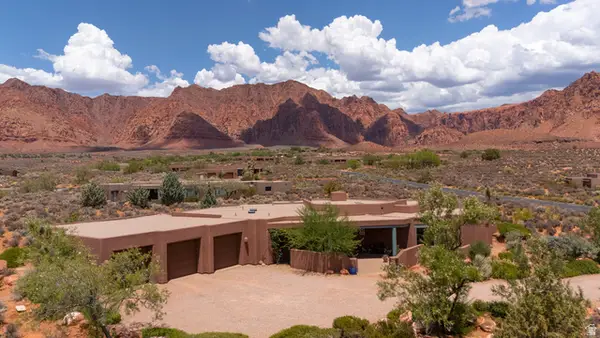 $1,300,000Active3 beds 2 baths2,530 sq. ft.
1215 N Tuweap Dr, Ivins, UT 84738
MLS# 2183481Listed by: EQUITY REAL ESTATE (ST GEO)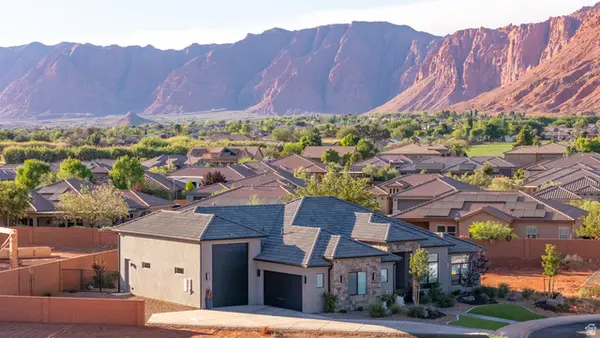 $875,000Active4 beds 3 baths2,380 sq. ft.
562 Harmony Crk N, Ivins, UT 84738
MLS# 2183522Listed by: EQUITY REAL ESTATE (ST GEO)


Protect your home and budget from life's surprises with an Assurant Home Warranty, backed by a partner that supports you through every step of homeownership. Explore Plans.
©2026 Century 21 Real Estate LLC. All rights reserved. CENTURY 21®, the CENTURY 21 Logo and C21® are service marks owned by Century 21 Real Estate LLC. Century 21 Real Estate LLC fully supports the principles of the Fair Housing Act and the Equal Opportunity Act. Each office is independently owned and operated. Listing information is deemed reliable but not guaranteed accurate.