525 Serenity Cir, Ivins, UT 84738
Local realty services provided by:CENTURY 21 High Desert
525 Serenity Cir,Ivins, UT 84738
$750,000
- 4 Beds
- 3 Baths
- 1,974 sq. ft.
- Single family
- Active
Listed by: alisa b huser
Office: s & s realty solutions
MLS#:2169117
Source:SL
Price summary
- Price:$750,000
- Price per sq. ft.:$379.94
- Monthly HOA dues:$20
About this home
Completed New Construction. New neighborhood right off Main St. in Ivins! Beautiful Red Mountain View from the front bedroom, and back patio. Located in the heart of Ivins, Serenity Estates is a desirable, serene neighborhood. This home is located on a quiet cul-de-sac, and has an open floor plan and plenty of windows! Large RV pad on the side. Upgrades in clude, epoxy garage floor, wired for surround sound in the great room, quartz countertops, and Delta plumbing. Close to trails, Tuacahn Amphitheatre, Snow Canyon, and Gunlock Reservoir.
Contact an agent
Home facts
- Year built:2026
- Listing ID #:2169117
- Added:5 day(s) ago
- Updated:July 07, 2026 at 11:18 AM
Rooms and interior
- Bedrooms:4
- Total bathrooms:3
- Full bathrooms:2
- Half bathrooms:1
- Rooms Total:12
- Flooring:Tile
- Kitchen Description:Disposal, Kitchen: Updated, Microwave, Range Hood, Range/Oven: Free Stdng., Range: Gas
- Basement Description:Slab
- Living area:1,974 sq. ft.
Heating and cooling
- Cooling:Central Air
- Heating:Gas: Central
Structure and exterior
- Roof:Tile
- Year built:2026
- Building area:1,974 sq. ft.
- Lot area:0.24 Acres
- Lot Features:Cul-De-Sac, Cul-de-sac, Drip Irrigation, Fenced: Full, Flat, Road: Paved, Sidewalks, Sprinkler: Auto-Full
- Architectural Style:Rambler/Ranch
- Construction Materials:Brick, Stucco
- Exterior Features:Covered, Patio: Covered
- Levels:1 Story
Schools
- High school:Snow Canyon
- Middle school:Snow Canyon Middle
- Elementary school:Red Mountain
Utilities
- Water:Culinary, Water Connected
- Sewer:Sewer Connected, Sewer: Connected, Sewer: Public
Finances and disclosures
- Price:$750,000
- Price per sq. ft.:$379.94
- Tax amount:$2,903
Features and amenities
- Laundry features:Electric Dryer Hookups, Gas Dryer Hookups
- Amenities:Alarm: Fire, Ceiling Fan, Closet: Walk-In, Smart Thermostat(s), Video Door Bell(s)
Parking
- Total parking spaces:4
- Parking description:2 Car Garage, Attached Garage, Parking: Uncovered, Rv Parking
- Garage spaces:2
New listings near 525 Serenity Cir
- New
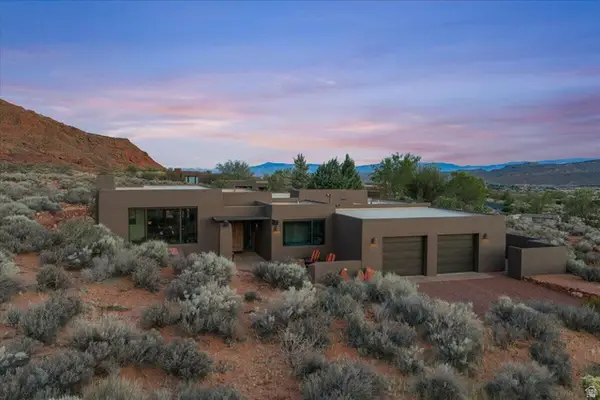 $1,788,000Active3 beds 2 baths2,260 sq. ft.
423 W Taman Ct, Ivins, UT 84738
MLS# 2169768Listed by: RE/MAX ASSOCIATES - New
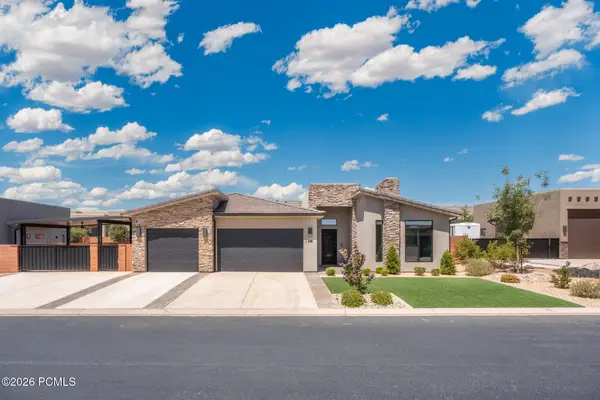 $915,000Active4 beds 3 baths2,680 sq. ft.
174 S 620 W, Ivins, UT 84738
MLS# 12603016Listed by: EXP REALTY, LLC 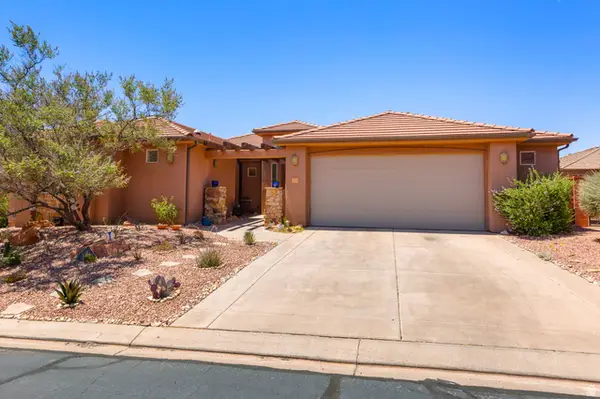 $615,000Active3 beds 2 baths1,843 sq. ft.
140 N Tuacahn Dr N #43, Ivins, UT 84738
MLS# 2165618Listed by: REALTYPATH LLC (FIDELITY ST GEORGE)- New
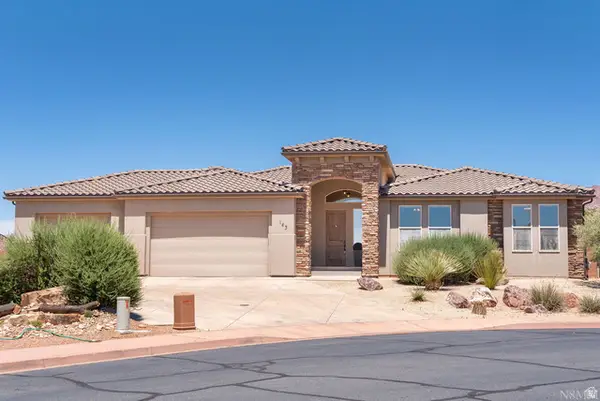 $862,000Active3 beds 2 baths5,022 sq. ft.
143 N Cortez Trl, Ivins, UT 84738
MLS# 2168731Listed by: ELEMENT REAL ESTATE BROKERS LLC - New
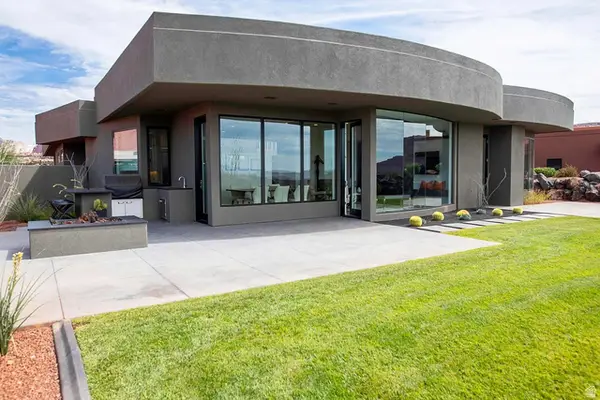 $1,695,000Active4 beds 3 baths2,926 sq. ft.
1500 E Split Rock Dr #150, Ivins, UT 84738
MLS# 2168454Listed by: THE BROKER 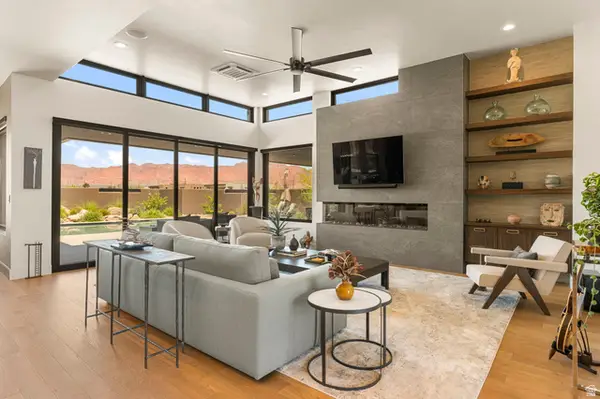 $2,350,000Active4 beds 5 baths3,206 sq. ft.
582 S Juniper Way, Ivins, UT 84738
MLS# 2166786Listed by: KW SUCCESS KELLER WILLIAMS REALTY
 $2,850,000Active4 beds 4 baths4,743 sq. ft.
1500 E Split Rock Dr #91, Ivins, UT 84738
MLS# 2164046Listed by: CENTURY 21 EVEREST (ST GEORGE)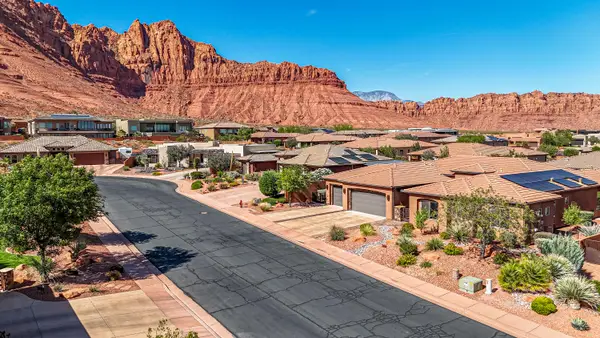 $1,050,000Active4 beds 4 baths2,686 sq. ft.
322 N 340 E, Ivins, UT 84738
MLS# 2163401Listed by: COLDWELL BANKER PREMIER REALTY $425,000Pending4 beds 2 baths1,588 sq. ft.
533 S 675 E, Ivins, UT 84738
MLS# 2162554Listed by: COLDWELL BANKER PREMIER REALTY


Protect your home and budget from life's surprises with an Assurant Home Warranty, backed by a partner that supports you through every step of homeownership. Explore Plans.
©2026 Century 21 Real Estate LLC. All rights reserved. CENTURY 21®, the CENTURY 21 Logo and C21® are service marks owned by Century 21 Real Estate LLC. Century 21 Real Estate LLC fully supports the principles of the Fair Housing Act and the Equal Opportunity Act. Each office is independently owned and operated. Listing information is deemed reliable but not guaranteed accurate.